
A breathtaking triumph of modern architecture that commands attention on the global stage, Toronto's iconic Bezier Curve House is an avant-garde masterpiece conceived by Tania Bortolotto and masterfully crafted by Abond Homes. It seamlessly fuses high-design artistry with refined family functionality. This 7,500+ square-foot residence is defined by its striking exterior composition of high-end Ipe wood siding and zinc plates, which fluidly transitions into a mathematically precise, three-dimensional parabolic roofline engineered with tension-fanned wood joists and clad in hand-laid, diamond-shaped RHEINZINK zinc shingles. Inside, the signature sweeping roofline effortlessly mirrors itself indoors, framing a soaring, sun-drenched main floor where walls of glass bathe the open-concept layout in natural light and offer an inspiring backdrop for daily gatherings. Designed for sophisticated, multi-generational living, an integrated three-floor elevator connects 3.5 stories of bespoke spaces. A grand mezzanine preserves an exceptionally airy atmosphere while bridging communication between levels, linking a sumptuous primary retreat-complete with a spa ensuite and a private dressing room-to expansive children's suites. The fully optimized lower level serves as a functional recreational haven, offering a massive entertainment zone for family movie nights, dedicated guest or nanny accommodations, and a secondary laundry room. Maximizing its extra-wide lot, the estate unveils a secure, illuminated front garden courtyard centered around a bespoke concrete lap pool, creating a private outdoor sanctuary for relaxation and play. Combining avant-garde structural innovation with an unparalleled Lawrence Park location minutes from tranquil ravine parks, the Granite Club, and Rosedale Golf Club, this rare residence yields an incomparable elite family living lifestyle within the city's top-tier school districts, securing both exceptional everyday enrichment and enduring asset value.

About this home
Photos of 108 Stratford Crescent


Facts and features of 108 Stratford Crescent
| Type | Detached |
|---|---|
| Style | 2-Storey |
| Bedrooms | 4 + 2 |
| Bathrooms | 7 |
| Size | 5000 + sq ft |
| Parking | 6 |
| Garage | Built-In |
| Heating | Forced Air |
| Cooling | Central Air |
| Basement | Finished, Separate Entrance |
| Exterior | Brick, Metal/Steel Siding |
| Days on market | 35 |
| Listing brokerage | SOTHEBY'S INTERNATIONAL REALTY CANADA |
Rooms
11 rooms, with sizes
| Room | Level | Size | Features |
|---|---|---|---|
| Primary Bedroom | Second | 17′ 5″ × 15′ 1″ 5.32 × 4.6 m | walk-in closet(s), 7 pc ensuite, hardwood floor |
| Family Room | In Between | 25′ 10″ × 20′ 2″ 7.88 × 6.14 m | hardwood floor, pot lights, staircase |
| Dining Room | Main | 28′ 3″ × 17′ 6″ 8.62 × 5.33 m | b/i bar, open concept, w/o to yard |
| Bedroom 5 | Lower | 18′ 10″ × 12′ 11″ 5.74 × 3.94 m | 3 pc ensuite, pot lights, window |
| Living Room | Main | 23′ 5″ × 20′ 4″ 7.14 × 6.19 m | open concept, fireplace, w/o to pool |
| Bedroom 4 | Second | 14′ 6″ × 13′ 10″ 4.42 × 4.21 m | 2 pc ensuite, double closet, pot lights |
| Bedroom 3 | Second | 14′ 6″ × 12′ 4″ 4.42 × 3.76 m | 4 pc ensuite, double closet, pot lights |
| Bedroom 2 | Second | 16′ 10″ × 16′ 10″ 5.14 × 5.14 m | 3 pc ensuite, double closet, window |
| Kitchen | Main | 22′ 5″ × 17′ 5″ 6.82 × 5.3 m | b/i appliances, stone counters, w/o to yard |
| Recreation | Lower | 40′ 6″ × 24′ 1″ 12.35 × 7.33 m | tile floor, pot lights, window |
| Exercise Room | Lower | 18′ 10″ × 12′ 11″ 5.74 × 3.94 m | closet, above grade window, tile floor |
Around this home
What’s near 108 Stratford Crescent
From 108 Stratford Crescent, the nearest station is Leaside station (Line 5 Eglinton), 19 minutes on foot; the nearest grocery store is Summerhill Market, 15 minutes on foot; the nearest TDSB elementary school is Sunny View Junior and Senior Public School, 4 minutes on foot; and the nearest park is Blythdale Greenbelt, 3 minutes on foot.
Transit
- Leaside station Line 5 Eglinton 19 min walk 4 min drive
- Mount Pleasant station Line 5 Eglinton 24 min walk 4 min drive
Groceries and pharmacies
- Sunnybrook Pharmacy Pharmacy 8 min walk
- Summerhill Market Grocery 15 min walk
- Shoppers Drug Mart Pharmacy 15 min walk
- Metro Grocery 20 min walk 4 min drive
- Fresh Fruits House Grocery 20 min walk 4 min drive
Parks
- Blythdale Greenbelt Park 3 min walk
- Stratford Park Park 4 min walk
- Sunnydene Park Park 11 min walk
Schools
- Sunny View Junior and Senior Public School TDSB elementary · JK-8 4 min walk
- Blythwood Junior Public School TDSB elementary · JK-6 EQAO 2024-25: Gr 6 reading 91% · Gr 6 math 62% 7 min walk
- Glenview Senior Public School TDSB middle school · 7-8 30 min walk 6 min drive
- St Monica Catholic School Catholic elementary · JK-8 EQAO 2024-25: Gr 6 reading 90% · Gr 6 math 76% 27 min walk 5 min drive
- Northern Secondary School TDSB secondary · 9-12 EQAO 2024-25: Gr 9 math 72% · Gr 10 literacy 91% 22 min walk 4 min drive
- Marshall McLuhan Catholic Secondary School Catholic secondary · 9-12 EQAO 2024-25: Gr 9 math 59% · Gr 10 literacy 89% 38 min walk 7 min drive
Nearest schools, not necessarily the ones that serve this address. Check with the TDSB and TCDSB school locators.
Community
- Frost Library Library 15 min walk 5 min drive
- Bedford Park Community Centre Community centre 25 min walk 5 min drive
Private schools
- Girls
- St. Clement's School Grades 1 to 12 24 min walk 4 min drive
- Havergal College JK to Grade 12 34 min walk 7 min drive
- Boys
- Crescent School Grades 1 to 12 23 min walk 4 min drive
- Co-ed
- Toronto French School (TFS, Canada's International School) Age 2 to Grade 12 13 min walk
- Crestwood School JK to Grade 6 20 min walk 10 min drive
- Toronto Prep School Grades 7 to 12 36 min walk 7 min drive
- Greenwood College School Grades 7 to 12 37 min walk 7 min drive
Within a 40-minute walk, from our list of private schools in central Toronto (checked October 2026). Fees and admissions on each school’s site. See all private schools
Restaurants
- Swiss Chalet Google reviews 7 min walk
- C'est Bon Google reviews 18 min walk 3 min drive
- The Homeway Google reviews 19 min walk 3 min drive
Places: OpenStreetMap contributors, October 2026. Walking and driving times: openrouteservice. Schools: EQAO 2024-25, Ontario Ministry of Education.
Request a showing
108 Stratford Crescent
Nearby, at a similar price
See more homes like this one


$12,900 / month 4 days on market
200 The Bridle Path
Detached · Toronto, ON
Bridle Path
4+1 beds · 6 baths · 6 parking
3500-5000 sq ft


$6,000 / month 5 days on market
4 Donino Avenue
Detached · Toronto, ON
Hoggs Hollow
4 beds · 3 baths · 3 parking
3500-5000 sq ft


$12,000 / month 1 day on market
152 Randolph Road
Detached · Toronto, ON
Leaside
4+1 beds · 5 baths · 3 parking
2500-3000 sq ft
Search every home for sale in Midtown Toronto
The neighbourhood
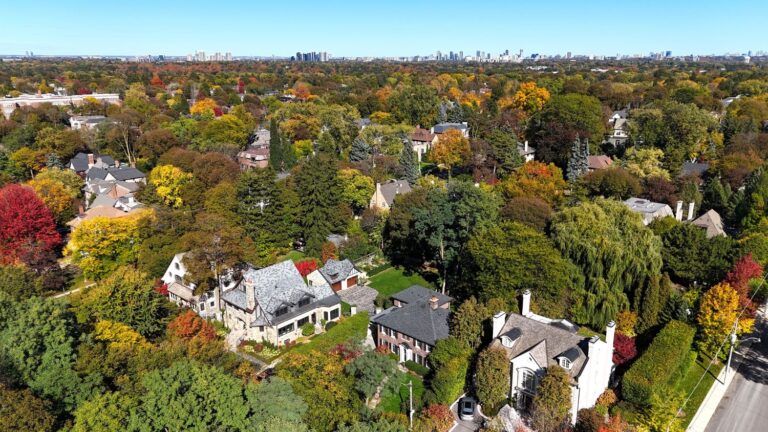
Lawrence Park
Green, expansive, and peaceful, Lawrence Park consistently ranks as one of Toronto’s most desirable neighbourhoods.
See Lawrence ParkAsk a question
108 Stratford Crescent
Listing information is deemed reliable but is not guaranteed accurate by PropTx or the Toronto Regional Real Estate Board. Data source: PropTx. Listings are refreshed from the MLS® at least daily.
The information provided herein must only be used by consumers that have a bona fide interest in the purchase, sale, or lease of real estate and may not be used for any commercial purpose or any other purpose.
Royal LePage Terrequity Seymour Real Estate, Brokerage. Independently owned and operated.
MLS® C13825696 Data source: PropTx Listed September 24, 2026
