
Space for the whole family to enjoy at this well-appointed South Leaside home set on a 51 ft frontage! Beautifully renovated and well-maintained, you will enjoy the incredible layout combined with private drive and a deep, secluded backyard. A rare main-floor primary suite includes heated floors, generous wardrobe storage and a three-piece ensuite with curb-less glass shower and skylight. Over 2,600 square feet of total living space (1936 sq ft above grade). Hardwood floors, traditional millwork and classic detailing carry through generous principal rooms, including a beautiful open-concept living room with gas fireplace and dining room with wainscotting. The kitchen offers soft-close drawers and stone countertops, opening to the bright breakfast area and family room. Surrounded by windows and skylights, this inviting space features heated floors, a second gas fireplace and a walkout to the garden. Upstairs are three bedrooms and a four-piece bath, offering flexibility for family life or a home office. The finished lower level with a separate side entrance has a great recreation room with built-ins, a three-piece bath, laundry and storage, plus the additional bedroom (or work from home space or gym). The fully fenced backyard is framed by mature trees and greenery, with an interlock patio, irrigation, landscape lighting and garden shed. Steps to all that Leaside has to offer, parks and excellent schools, with Bayview and Laird amenities, transit and highway access nearby. Easy commute to downtown, or north to cottage country!

About this home
Photos of 112 Southvale Drive


Facts and features of 112 Southvale Drive
| Type | Detached |
|---|---|
| Style | 2-Storey |
| Bedrooms | 4 + 1 |
| Bathrooms | 3 |
| Size | 1500-2000 sq ft |
| Lot | 51.69 x 145 Feet |
| Parking | 2 |
| Garage | None |
| Heating | Heat Pump |
| Cooling | Wall Unit(s) |
| Basement | Finished, Separate Entrance |
| Exterior | Brick |
| Taxes | $11,141 (2026) |
| Days on market | 34 |
| Listing brokerage | ROYAL LEPAGE REAL ESTATE SERVICES HEAPS ESTRIN TEAM |
Rooms
12 rooms, with sizes
| Room | Level | Size | Features |
|---|---|---|---|
| Breakfast | Main | 9′ 7″ × 8′ 4″ 2.92 × 2.54 m | heated floor, skylight, overlooks backyard |
| Kitchen | Main | 20′ 3″ × 8′ 0″ 6.17 × 2.44 m | hardwood floor, stainless steel appl, pot lights |
| Foyer | Main | 12′ 2″ × 3′ 7″ 3.71 × 1.09 m | tile floor, closet, glass doors |
| Family Room | Main | 12′ 2″ × 9′ 8″ 3.71 × 2.95 m | heated floor, gas fireplace, w/o to garden |
| Bedroom 3 | Second | 13′ 5″ × 10′ 1″ 4.09 × 3.07 m | hardwood floor, double closet, overlooks backyard |
| Dining Room | Main | 13′ 2″ × 10′ 10″ 4.01 × 3.3 m | hardwood floor, wainscoting, crown moulding |
| Bedroom 2 | Second | 13′ 3″ × 11′ 9″ 4.04 × 3.58 m | hardwood floor, double closet, overlooks frontyard |
| Living Room | Main | 18′ 6″ × 12′ 3″ 5.64 × 3.73 m | hardwood floor, gas fireplace, leaded glass |
| Primary Bedroom | Main | 18′ 8″ × 8′ 9″ 5.69 × 2.67 m | heated floor, large closet, 3 pc ensuite |
| Bedroom 5 | Lower | 11′ 6″ × 8′ 9″ 3.51 × 2.67 m | tile floor, mirrored closet, pot lights |
| Recreation | Lower | 18′ 6″ × 9′ 9″ 5.64 × 2.97 m | laminate, b/i shelves, pot lights |
| Bedroom 4 | Second | 14′ 0″ × 8′ 9″ 4.27 × 2.67 m | hardwood floor, 4 pc bath, overlooks backyard |
Around this home
What’s near 112 Southvale Drive
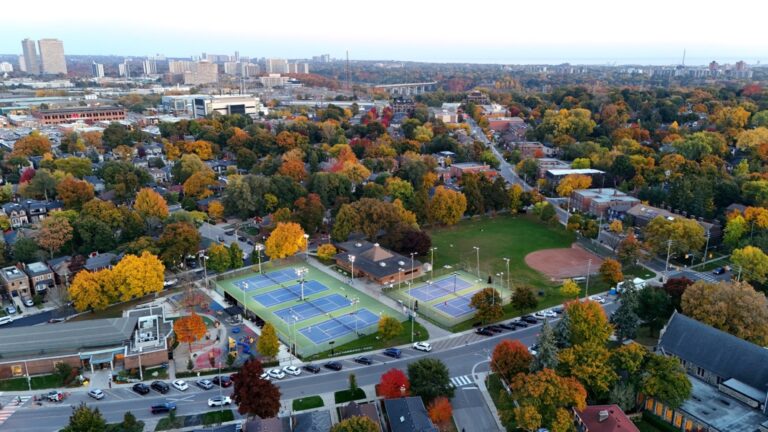
From 112 Southvale Drive, the nearest station is Leaside station (Line 5 Eglinton), about 1.6 km away; the nearest grocery store is Loblaws, about 400 m away; the nearest TDSB elementary school is Rolph Road Elementary School, about 150 m away; and the nearest park is Mallory Green, about 300 m away.
Transit
- Leaside station Line 5 Eglinton about 1.6 km
- Laird station Line 5 Eglinton about 1.7 km
- Mount Pleasant station Line 5 Eglinton about 2.2 km
Groceries and pharmacies
- Rexall Pharmacy about 300 m
- Loblaws Grocery about 400 m
- Loblaws Grocery about 600 m
- Pace Pharmacy Pharmacy about 750 m
- Passion Fruits Grocery about 950 m
Parks
- Mallory Green Park about 300 m
- Sandy Bruce Park Park about 350 m
- Bennington Heights Park Park about 400 m
Schools
- Rolph Road Elementary School TDSB elementary · JK-6 EQAO 2024-25: Gr 6 reading 96% · Gr 6 math 88% about 150 m
- Bennington Heights Elementary School TDSB elementary · JK-6 EQAO 2024-25: Gr 6 reading 95% · Gr 6 math 74% about 500 m
- Hodgson Middle School TDSB middle school · 6-8 EQAO 2024-25: Gr 6 reading 83% · Gr 6 math 61% about 1.5 km
- St Anselm Catholic School Catholic elementary · JK-8 EQAO 2024-25: Gr 6 reading 100% · Gr 6 math 75% about 850 m
- Leaside High School TDSB secondary · 9-12 EQAO 2024-25: Gr 9 math 79% · Gr 10 literacy 95% about 1.5 km
- Msgr Fraser College (Isabella Campus) Catholic secondary · 9-12 about 3.3 km
Nearest schools, not necessarily the ones that serve this address. Check with the TDSB and TCDSB school locators.
Community
- Leaside Memorial Pool Pool or arena about 550 m
- Trace Manes Centennial Community Recreation Centre Community centre about 800 m
- Leaside Library Library about 900 m
Private schools
- Girls
- Branksome Hall JK to Grade 12 about 2.8 km
- St. Clement's School Grades 1 to 12 about 3.1 km
- The Bishop Strachan School JK to Grade 12 about 3.5 km
- Boys
- Upper Canada College JK to Grade 12 about 3.0 km
- Co-ed
- Sunnybrook School JK to Grade 6 about 1.3 km
- Greenwood College School Grades 7 to 12 about 1.6 km
- Toronto Prep School Grades 7 to 12 about 1.6 km
- The York School JK to Grade 12 about 2.4 km
Within a 40-minute walk, from our list of private schools in central Toronto (checked October 2026). Fees and admissions on each school’s site. See all private schools
Restaurants
- Dhillon's Karahi Google reviews about 400 m
- Nigiri-ya Gourmet Sushi Google reviews about 550 m
- Pizza Hut Google reviews about 600 m
- La Casetta Google reviews about 600 m
- China Food Google reviews about 700 m
Places: OpenStreetMap contributors, October 2026. Straight-line distances. Schools: EQAO 2024-25, Ontario Ministry of Education.
Request a showing
112 Southvale Drive
Nearby, at a similar price
See more homes like this one


$2,175,000 5 days on market
150 Airdrie Road
Detached · Toronto, ON
Leaside
4+1 beds · 4 baths · 1 parking
1500-2000 sq ft


$2,099,000 7 days on market
53 Lesmount Avenue
Detached · Toronto, ON
East York
4+1 beds · 5 baths · 2 parking
1500-2000 sq ft


$2,099,000 Listed today
260 Dewhurst Boulevard N
Detached · Toronto, ON
Danforth Village-East York
4+2 beds · 6 baths · 3 parking
2000-2500 sq ft
Search every home for sale in Midtown Toronto
The neighbourhood
Ask a question
112 Southvale Drive
Listing information is deemed reliable but is not guaranteed accurate by PropTx or the Toronto Regional Real Estate Board. Data source: PropTx. Listings are refreshed from the MLS® at least daily.
The information provided herein must only be used by consumers that have a bona fide interest in the purchase, sale, or lease of real estate and may not be used for any commercial purpose or any other purpose.
Royal LePage Terrequity Seymour Real Estate, Brokerage. Independently owned and operated.
MLS® C13830522 Data source: PropTx Listed September 25, 2026
