
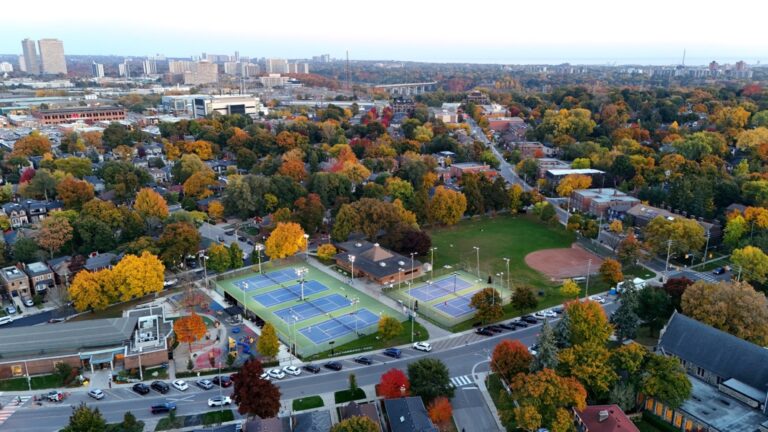
Beautifully renovated bachelor apartment, nestled in the prestigious Bayview - Leaside neighbourhood. Bright and spotless with modern finishes, newer appliances, and laminate floors, this unit offers a peaceful view overlooking the charming neighbourhood in a secure, well-maintained building with on-site superintendent, laundry facilities, and optional underground parking. Steps to TTC, Sunnybrook, shops, cafés, and parks, the perfect blend of comfort, convenience, and serenity.

About this home
Photos of 106 - 1315 Bayview Avenue


Facts and features of 106 - 1315 Bayview Avenue
| Type | Other |
|---|---|
| Style | Apartment |
| Bathrooms | 1 |
| Size | < 700 sq ft |
| Garage | Attached |
| Heating | Heat Pump |
| Cooling | None |
| Exterior | Brick |
| Days on market | 31 |
| Listing brokerage | RE/MAX NOBLECORP REAL ESTATE |
Rooms
3 rooms, with sizes
| Room | Level | Size | Features |
|---|---|---|---|
| Kitchen | Second | 4′ 9″ × 9′ 4″ 1.45 × 2.84 m | |
| Living Room | Second | 14′ 5″ × 16′ 3″ 4.39 × 4.95 m | |
| Bathroom | Second | 6′ 10″ × 4′ 5″ 2.08 × 1.35 m |
Around this home
What’s near 106 - 1315 Bayview Avenue
From 106 - 1315 Bayview Avenue, the nearest station is Leaside station (Line 5 Eglinton), about 1.5 km away; the nearest grocery store is Loblaws, about 250 m away; the nearest TDSB elementary school is Rolph Road Elementary School, about 500 m away; and the nearest park is Sandy Bruce Park, about 150 m away.
Transit
- Leaside station Line 5 Eglinton about 1.5 km
- Laird station Line 5 Eglinton about 1.8 km
- Mount Pleasant station Line 5 Eglinton about 1.8 km
Groceries and pharmacies
- Loblaws Grocery about 250 m
- Rexall Pharmacy about 300 m
- Passion Fruits Grocery about 750 m
- Savory Thymes Grocery about 750 m
- Shoppers Drug Mart Pharmacy about 900 m
Parks
- Sandy Bruce Park Park about 150 m
- Evergreen Gardens Park Park about 300 m
- Bennington Heights Park Park about 450 m
Schools
- Rolph Road Elementary School TDSB elementary · JK-6 EQAO 2024-25: Gr 6 reading 96% · Gr 6 math 88% about 500 m
- Bennington Heights Elementary School TDSB elementary · JK-6 EQAO 2024-25: Gr 6 reading 95% · Gr 6 math 74% about 550 m
- Hodgson Middle School TDSB middle school · 6-8 EQAO 2024-25: Gr 6 reading 83% · Gr 6 math 61% about 1.1 km
- St Anselm Catholic School Catholic elementary · JK-8 EQAO 2024-25: Gr 6 reading 100% · Gr 6 math 75% about 750 m
- Leaside High School TDSB secondary · 9-12 EQAO 2024-25: Gr 9 math 79% · Gr 10 literacy 95% about 1.4 km
- Marshall McLuhan Catholic Secondary School Catholic secondary · 9-12 EQAO 2024-25: Gr 9 math 59% · Gr 10 literacy 89% about 3.2 km
Nearest schools, not necessarily the ones that serve this address. Check with the TDSB and TCDSB school locators.
Community
- Trace Manes Centennial Community Recreation Centre Community centre about 850 m
- Leaside Memorial Pool Pool or arena about 900 m
- Leaside Library Library about 950 m
Private schools
- Girls
- Branksome Hall JK to Grade 12 about 2.7 km
- St. Clement's School Grades 1 to 12 about 2.8 km
- The Bishop Strachan School JK to Grade 12 about 3.1 km
- Boys
- Upper Canada College JK to Grade 12 about 2.6 km
- Co-ed
- Sunnybrook School JK to Grade 6 about 850 m
- Greenwood College School Grades 7 to 12 about 1.2 km
- Toronto Prep School Grades 7 to 12 about 1.2 km
- The York School JK to Grade 12 about 2.0 km
Within a 40-minute walk, from our list of private schools in central Toronto (checked October 2026). Fees and admissions on each school’s site. See all private schools
Restaurants
- Dhillon's Karahi Google reviews about 200 m
- Pizza Hut Google reviews about 250 m
- Chefs of Pauri Khal Google reviews about 650 m
- Wild Wing Google reviews about 700 m
- Jyugoya Japanese Restaurant Google reviews about 700 m
Places: OpenStreetMap contributors, October 2026. Straight-line distances. Schools: EQAO 2024-25, Ontario Ministry of Education.
Request a showing
106 - 1315 Bayview Avenue
Nearby, at a similar price
See more homes like this one
6


$1,500 / month 171 days on market
2 - 421 Sutherland Drive
Other · Toronto, ON
Leaside
1 bed · 1 bath
< 700 sq ft
9


$1,550 / month 106 days on market
G - 1342 Pape Avenue
Other · Toronto, ON
Broadview North
1 bed · 1 bath
< 700 sq ft
7


$1,850 / month 18 days on market
Unit D - 287 Sammon Avenue
Other · Toronto, ON
Danforth Village-East York
1 bed · 1 bath · 1 parking
700-1100 sq ft
Search every home for sale in Midtown Toronto
The neighbourhood
Ask a question
106 - 1315 Bayview Avenue
Listing information is deemed reliable but is not guaranteed accurate by PropTx or the Toronto Regional Real Estate Board. Data source: PropTx. Listings are refreshed from the MLS® at least daily.
The information provided herein must only be used by consumers that have a bona fide interest in the purchase, sale, or lease of real estate and may not be used for any commercial purpose or any other purpose.
Royal LePage Terrequity Seymour Real Estate, Brokerage. Independently owned and operated.
MLS® C13836982 Data source: PropTx Listed September 28, 2026
