
Quiet luxury, beautifully considered.Set within an intimate Shane Baghai boutique residence, this expansive 2-bedroom + den suite was originally showcased as one of the building's professionally designed model suites-and it shows.The open-concept layout feels sophisticated yet effortless, with a beautifully appointed Italian-imported kitchen, Miele appliances and natural gas range. The generous den offers flexibility for a home office, lounge or additional living space and opens directly onto the balcony.Thoughtful details elevate the entire suite: linear fireplace, custom blinds, 10-inch baseboards, Toto Washlet, smart-home technology and an impressive 85-inch television.Outside, the balcony becomes an extension of the living space with a BBQ and dedicated gas connection-perfect for relaxed evenings at home.And then there are the practical luxuries: two side-by-side parking spaces on P1 (12 & 13) and a private locker room.All of this within approximately 15 minutes of downtown, with transit, the LRT, shopping, grocery stores and everyday conveniences close by.Refined. Private. Exceptionally well appointed. A residence designed for those who appreciate the details without needing to announce them.

About this home
Photos of 401 - 3 Southvale Drive


Facts and features of 401 - 3 Southvale Drive
| Type | Condo Apartment |
|---|---|
| Style | 1 Storey/Apt |
| Bedrooms | 2 + 1 |
| Bathrooms | 2 |
| Size | 1200-1399 sq ft |
| Parking | 2 |
| Garage | Underground |
| Heating | Forced Air |
| Cooling | Central Air |
| Basement | None |
| Exterior | Brick |
| Age | 6-10 |
| Days on market | 30 |
| Listing brokerage | HARVEY KALLES REAL ESTATE LTD. |
Rooms
12 rooms, with sizes
| Room | Level | Size | Features |
|---|---|---|---|
| Primary Bedroom | Main | 12′ 0″ × 10′ 10″ 3.66 × 3.29 m | closet, double sink, ensuite bath |
| Bedroom | Main | 15′ 0″ × 20′ 1″ 4.57 × 6.12 m | combined w/kitchen, breakfast bar, hardwood floor |
| Living Room | Main | 15′ 0″ × 20′ 1″ 4.57 × 6.12 m | hardwood floor, 2 way fireplace, w/o to balcony |
| Dining Room | Flat | 15′ 0″ × 20′ 1″ 4.57 × 6.12 m | Combined w/Living |
| Primary Bedroom | Flat | 12′ 0″ × 10′ 10″ 3.66 × 3.29 m | Ensuite Bath |
| Living Room | Flat | 15′ 0″ × 20′ 1″ 4.57 × 6.12 m | combined w/dining, fireplace, w/o to balcony |
| Kitchen | Flat | 10′ 8″ × 9′ 1″ 3.26 × 2.78 m | Breakfast Bar |
| Bedroom 2 | Main | 10′ 0″ × 11′ 1″ 3.04 × 3.39 m | large window, closet, hardwood floor |
| Den | Main | 10′ 1″ × 9′ 2″ 3.07 × 2.8 m | w/o to balcony, hardwood floor |
| Bedroom 2 | Flat | 10′ 0″ × 11′ 1″ 3.04 × 3.39 m | 2 Way Fireplace |
| Den | Flat | 10′ 1″ × 9′ 2″ 3.07 × 2.8 m | W/O To Balcony |
| Kitchen | Main | 10′ 8″ × 9′ 1″ 3.26 × 2.78 m | breakfast bar, b/i oven, b/i microwave |
Around this home
What’s near 401 - 3 Southvale Drive
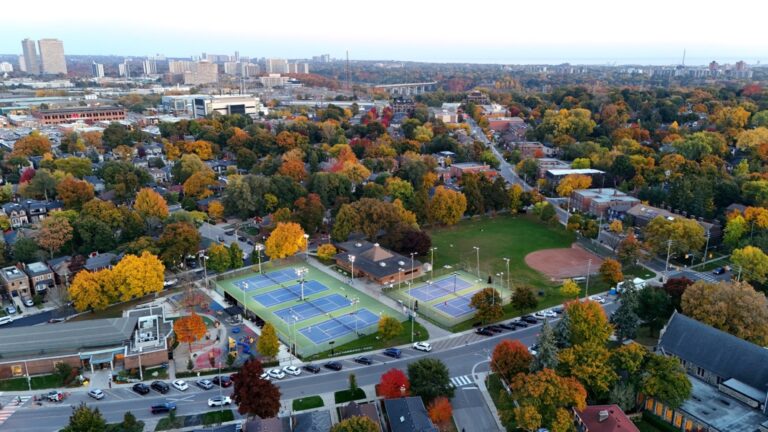
From 401 - 3 Southvale Drive, the nearest station is Laird station (Line 5 Eglinton), about 1.3 km away; the nearest grocery store is Loblaws, about 350 m away; the nearest TDSB elementary school is Rolph Road Elementary School, about 450 m away; and the nearest park is Trace Manes Park, about 650 m away.
Transit
- Laird station Line 5 Eglinton about 1.3 km
- Leaside station Line 5 Eglinton about 1.6 km
- Sunnybrook Park station Line 5 Eglinton about 2.0 km
Groceries and pharmacies
- Pace Pharmacy Pharmacy about 200 m
- Loblaws Grocery about 350 m
- Bulk Barn Grocery about 450 m
- Longo's Grocery about 500 m
- Shoppers Drug Mart Pharmacy about 600 m
Parks
- Trace Manes Park Park about 650 m
- Mallory Green Park about 850 m
- Sandy Bruce Park Park about 900 m
Schools
- Rolph Road Elementary School TDSB elementary · JK-6 EQAO 2024-25: Gr 6 reading 96% · Gr 6 math 88% about 450 m
- Bessborough Drive Elementary and Middle School TDSB elementary · JK-8 EQAO 2024-25: Gr 6 reading 93% · Gr 6 math 80% about 900 m
- Thorncliffe Park Public School TDSB middle school · 1-5 EQAO 2024-25: Gr 3 reading 37% about 1.5 km
- St Anselm Catholic School Catholic elementary · JK-8 EQAO 2024-25: Gr 6 reading 100% · Gr 6 math 75% about 900 m
- Leaside High School TDSB secondary · 9-12 EQAO 2024-25: Gr 9 math 79% · Gr 10 literacy 95% about 1.4 km
Nearest schools, not necessarily the ones that serve this address. Check with the TDSB and TCDSB school locators.
Community
- Leaside Memorial Gardens Arena Pool or arena about 50 m
- Trace Manes Centennial Community Recreation Centre Community centre about 600 m
- Leaside Library Library about 700 m
Private schools
- Girls
- St. Clement's School Grades 1 to 12 about 3.3 km
- Branksome Hall JK to Grade 12 about 3.4 km
- Boys
- Upper Canada College JK to Grade 12 about 3.5 km
- Co-ed
- Sunnybrook School JK to Grade 6 about 1.7 km
- Greenwood College School Grades 7 to 12 about 2.0 km
- Toronto Prep School Grades 7 to 12 about 2.0 km
- The York School JK to Grade 12 about 2.9 km
Within a 40-minute walk, from our list of private schools in central Toronto (checked October 2026). Fees and admissions on each school’s site. See all private schools
Restaurants
- La Casetta Google reviews about 200 m
- Nigiri-ya Gourmet Sushi Google reviews about 250 m
- Grilltime Google reviews about 300 m
- Naan Kebob Google reviews about 300 m
- Olde Yorke Fish & Chips Google reviews about 450 m
Places: OpenStreetMap contributors, October 2026. Straight-line distances. Schools: EQAO 2024-25, Ontario Ministry of Education.
Request a showing
401 - 3 Southvale Drive
Nearby, at a similar price
See more homes like this one


$4,500 / month 12 days on market
702 - 1414 Bayview Avenue
Condo Apartment · Toronto, ON
Davisville Village
2 beds · 3 baths · 1 parking
1000-1199 sq ft


$5,250 / month 26 days on market
1305 - 36 Brentcliffe Road
Condo Apartment · Toronto, ON
Thorncliffe Park
2 beds · 2 baths · 1 parking
1000-1199 sq ft


$4,900 / month 5 days on market
1209 - 10 Inn On The Park Drive
Condo Apartment · Toronto, ON
Banbury-Don Mills
2 beds · 2 baths · 1 parking
1400-1599 sq ft
Search every home for sale in Midtown Toronto
The neighbourhood
Ask a question
401 - 3 Southvale Drive
Listing information is deemed reliable but is not guaranteed accurate by PropTx or the Toronto Regional Real Estate Board. Data source: PropTx. Listings are refreshed from the MLS® at least daily.
The information provided herein must only be used by consumers that have a bona fide interest in the purchase, sale, or lease of real estate and may not be used for any commercial purpose or any other purpose.
Royal LePage Terrequity Seymour Real Estate, Brokerage. Independently owned and operated.
MLS® C13838734 Data source: PropTx Listed September 29, 2026
