
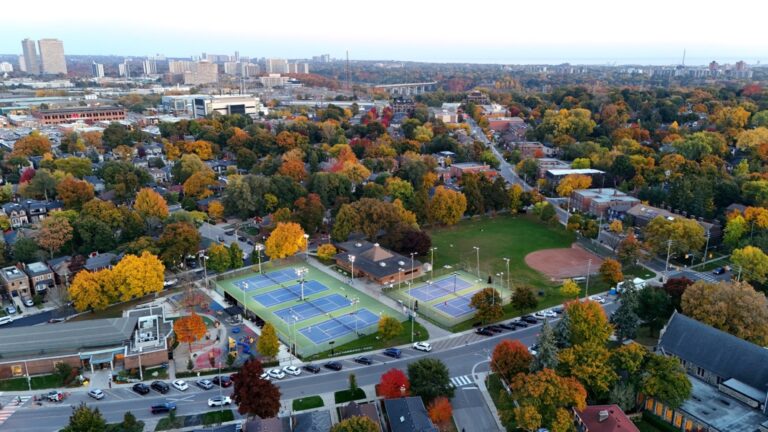
Chic Contemporary Residence in the Heart of Leaside. This bright and spacious split bedroom unit features an open-concept layout with floor-to-ceiling windows that flood the space with natural light. It has 9-foot ceilings and engineered hardwood floors. The modern kitchen is equipped with sleek cabinetry, beautiful quartz countertops, premium appliances, and a large island perfect for entertaining. The living area opens to a private 220 sq ft balcony with unobstructed south-facing views, ideal for relaxing or enjoying morning coffee. With generous bedroom space, ample storage, and high-end finishes throughout, this unit is a perfect blend of style and functionality. Located in a boutique mid-rise building that offers a refined living experience with only 60+ units spread across 7 floors. Residents enjoy access to a range of upscale amenities including a fitness centre, rooftop terrace with BBQs, concierge service, and a pet-friendly environment. The building's design emphasizes privacy and luxury, with thoughtfully curated common areas and secure underground parking. You will find amazing neighbours in the building, certainly some of the friendliest in the City. Nestled in the vibrant Leaside community, it is surrounded by an array of local conveniences and lifestyle offerings. Just steps away are charming cafes, gourmet restaurants, and boutique shops along Laird Drive and Bayview Avenue. The area boasts excellent schools, lush parks like Trace Manes Park, and easy access to public transit including the upcoming Eglinton Crosstown LRT. Whether you're looking for a peaceful residential vibe or urban connectivity, this location delivers the best of both worlds. See attached feature sheet for list of upgrades and inclusions.

About this home
Photos of 606 - 25 Malcolm Road


Facts and features of 606 - 25 Malcolm Road
| Type | Condo Apartment |
|---|---|
| Style | Apartment |
| Bedrooms | 2 |
| Bathrooms | 2 |
| Size | 700-799 sq ft |
| Parking | 1 |
| Garage | Underground |
| Heating | Forced Air |
| Cooling | Central Air |
| Basement | None |
| Exterior | Brick, Stone |
| Age | 0-5 |
| Taxes | $4,336 (2025) |
| Maintenance fee | $951 a month |
| Days on market | 30 |
| Listing brokerage | REAL BROKER ONTARIO LTD. |
Rooms
5 rooms, with sizes
| Room | Level | Size | Features |
|---|---|---|---|
| Bedroom 2 | Ground | 10′ 5″ × 9′ 0″ 3.17 × 2.74 m | w/o to terrace, large closet, hardwood floor |
| Kitchen | Ground | 25′ 1″ × 11′ 2″ 7.64 × 3.4 m | combined w/dining, open concept, hardwood floor |
| Living Room | Ground | 25′ 1″ × 11′ 2″ 7.64 × 3.4 m | combined w/dining, w/o to terrace, open concept |
| Dining Room | Ground | 25′ 1″ × 11′ 2″ 7.64 × 3.4 m | combined w/living, open concept, hardwood floor |
| Bedroom | Ground | 10′ 10″ × 8′ 8″ 3.3 × 2.64 m | walk-in closet(s), large window, hardwood floor |
Around this home
What’s near 606 - 25 Malcolm Road
From 606 - 25 Malcolm Road, the nearest station is Laird station (Line 5 Eglinton), about 1.2 km away; the nearest grocery store is Bulk Barn, about 350 m away; the nearest TDSB elementary school is Rolph Road Elementary School, about 500 m away; and the nearest park is Trace Manes Park, about 550 m away.
Transit
- Laird station Line 5 Eglinton about 1.2 km
- Leaside station Line 5 Eglinton about 1.5 km
- Sunnybrook Park station Line 5 Eglinton about 1.9 km
Groceries and pharmacies
- Pace Pharmacy Pharmacy about 100 m
- Bulk Barn Grocery about 350 m
- Longo's Grocery about 400 m
- Loblaws Grocery about 450 m
- Shoppers Drug Mart Pharmacy about 450 m
Parks
- Trace Manes Park Park about 550 m
- Leaside Park Park about 900 m
- Mallory Green Park about 950 m
Schools
- Rolph Road Elementary School TDSB elementary · JK-6 EQAO 2024-25: Gr 6 reading 96% · Gr 6 math 88% about 500 m
- Bessborough Drive Elementary and Middle School TDSB elementary · JK-8 EQAO 2024-25: Gr 6 reading 93% · Gr 6 math 80% about 850 m
- Thorncliffe Park Public School TDSB middle school · 1-5 EQAO 2024-25: Gr 3 reading 37% about 1.5 km
- St Anselm Catholic School Catholic elementary · JK-8 EQAO 2024-25: Gr 6 reading 100% · Gr 6 math 75% about 850 m
- Leaside High School TDSB secondary · 9-12 EQAO 2024-25: Gr 9 math 79% · Gr 10 literacy 95% about 1.3 km
Nearest schools, not necessarily the ones that serve this address. Check with the TDSB and TCDSB school locators.
Community
- Leaside Memorial Gardens Arena Pool or arena about 150 m
- Trace Manes Centennial Community Recreation Centre Community centre about 550 m
- Leaside Library Library about 650 m
Private schools
- Girls
- St. Clement's School Grades 1 to 12 about 3.3 km
- Branksome Hall JK to Grade 12 about 3.5 km
- Boys
- Upper Canada College JK to Grade 12 about 3.5 km
- Co-ed
- Sunnybrook School JK to Grade 6 about 1.8 km
- Greenwood College School Grades 7 to 12 about 2.0 km
- Toronto Prep School Grades 7 to 12 about 2.0 km
- The York School JK to Grade 12 about 3.0 km
Within a 40-minute walk, from our list of private schools in central Toronto (checked October 2026). Fees and admissions on each school’s site. See all private schools
Restaurants
- La Casetta Google reviews about 150 m
- Grilltime Google reviews about 200 m
- Naan Kebob Google reviews about 200 m
- Nigiri-ya Gourmet Sushi Google reviews about 250 m
- Olde Yorke Fish & Chips Google reviews about 350 m
Places: OpenStreetMap contributors, October 2026. Straight-line distances. Schools: EQAO 2024-25, Ontario Ministry of Education.
Request a showing
606 - 25 Malcolm Road
Nearby, at a similar price
See more homes like this one


$645,000 35 days on market
308 - 25 Malcolm Road
Condo Apartment · Toronto, ON
Leaside
2 beds · 1 bath · 1 parking
700-799 sq ft · $834/month maintenance


$659,000 7 days on market
805 - 35 Brian Peck Crescent
Condo Apartment · Toronto, ON
Thorncliffe Park
2+1 beds · 2 baths · 1 parking
800-899 sq ft · $723/month maintenance


$718,000 56 days on market
901 - 35 Brian Peck Crescent
Condo Apartment · Toronto, ON
Thorncliffe Park
2 beds · 2 baths · 1 parking
800-899 sq ft · $734/month maintenance
Search every home for sale in Midtown Toronto
The neighbourhood
Ask a question
606 - 25 Malcolm Road
Listing information is deemed reliable but is not guaranteed accurate by PropTx or the Toronto Regional Real Estate Board. Data source: PropTx. Listings are refreshed from the MLS® at least daily.
The information provided herein must only be used by consumers that have a bona fide interest in the purchase, sale, or lease of real estate and may not be used for any commercial purpose or any other purpose.
Royal LePage Terrequity Seymour Real Estate, Brokerage. Independently owned and operated.
MLS® C13840088 Data source: PropTx Listed September 29, 2026
