
It's hard to compete with this 535 square foot space idyllically located at Front Street East and Sherbourne. The reputable Pemberton has maximized the 1 bedroom + den, and 1 bath unit, with 9 foot high ceilings and extra wide premium 7" laminate floors throughout. Exterior facing, the unit is brightly lit with tons of natural light highlighted by both floor-to-ceiling windows and a living room balcony. Roller shades for all windows included for privacy. Kitchen features include custom-style cabinetry, quartz countertop, under cabinet lighting, subway-style tile backsplash, under-mounted stainless-steel sink with single lever pull-out facet, and stainless-steel appliance package (counter-depth refrigerator, built-in oven, dishwasher, built-in combination microwave range hood). Enjoy the bedroom's useful mirrored closet doors and ventilated closet shelving. Get acquainted with the bathroom's soaker tub, full-wall bathroom mirror, custom shelf, quartz counters and elongated toilet. Den functions as a flexible space to meet your at-home needs for work or hosting guests, etc. Convenient in-unit stacked washer + dryer included. Abundant amenities include 24-hour concierge, a fitness centre (with weight, cardio, and yoga/pilates rooms), theatre room, games room, outdoor terrace and dining area with BBQs, party room, and infinity edge pool with private cabanas. With a 99/100 walk score and 100/100 transit score nothing is far: The Distillery District, St. Lawrence Market, Union Station, Upcoming Ontario Subway line, coffee shops (Aroma Espresso Bar, Starbucks, Balzacs, Neo Coffee Bar), post-secondary institutions (George Brown College, Ryerson University), groceries (Metro, Loblaws, LCBO), + many nearby parks.

About this home
Photos of 609 - 70 Princess Street


Facts and features of 609 - 70 Princess Street
| Type | Condo Apartment |
|---|---|
| Style | Apartment |
| Bedrooms | 1 + 1 |
| Bathrooms | 1 |
| Size | 500-599 sq ft |
| Garage | None |
| Heating | Forced Air |
| Cooling | Central Air |
| Basement | None |
| Exterior | Brick, Concrete |
| Taxes | $2,478 (2026) |
| Maintenance fee | $465 a month |
| Days on market | 29 |
| Listing brokerage | UNION CAPITAL REALTY |
Around this home
What’s near 609 - 70 Princess Street
From 609 - 70 Princess Street, the nearest station is King station (Line 1 Yonge-University), about 900 m away; the nearest grocery store is Rabba, about 100 m away; the nearest TDSB elementary school is Market Lane Junior and Senior Public School, about 200 m away; and the nearest park is Time and Space Courtyard, about 50 m away.
Transit
- King station Line 1 Yonge-University about 900 m
- Queen station Line 1 Yonge-University about 1.1 km
- Union station Line 1 Yonge-University about 1.2 km
Groceries and pharmacies
- Rabba Grocery about 100 m
- St. Lawrence Pharmacy Pharmacy about 100 m
- No Frills Grocery about 100 m
- No Frills Pharmacy Pharmacy about 100 m
- Bulk Barn Grocery about 250 m
Parks
- Time and Space Courtyard Park about 50 m
- David Crombie Park Park about 200 m
- Princess Street Parkette Park about 250 m
Schools
- Market Lane Junior and Senior Public School TDSB elementary · JK-8 EQAO 2024-25: Gr 6 reading 94% · Gr 6 math 50% about 200 m
- Downtown Alternative School TDSB elementary · JK-6 about 400 m
- Queen Alexandra Middle School TDSB middle school · 6-8 EQAO 2024-25: Gr 6 reading 80% · Gr 6 math 52% about 1.9 km
- St Michael Catholic School Catholic elementary · JK-8 EQAO 2024-25: Gr 6 reading 83% · Gr 6 math 36% about 350 m
- Inglenook Community School TDSB secondary · 9-12 EQAO 2024-25: Gr 10 literacy 50% about 750 m
- St Michael's Choir (Sr) School Catholic secondary · 9-12 EQAO 2024-25: Gr 9 math 96% · Gr 10 literacy 100% about 1.1 km
Nearest schools, not necessarily the ones that serve this address. Check with the TDSB and TCDSB school locators.
Community
- St. Lawrence Library Library about 150 m
- St. Lawrence Community Recreation Centre Community centre about 150 m
- Moss Park Arena Pool or arena about 600 m
Private schools
- Girls
- Branksome Hall JK to Grade 12 about 3.0 km
- Co-ed
- The Rosedale Day School JK to Grade 8 about 2.9 km
- The Shire School JK to Grade 6 about 3.2 km
- University of Toronto Schools (UTS) Grades 7 to 12 about 3.4 km
- Paul Penna Downtown Jewish Day School JK to Grade 8 about 3.5 km
Within a 40-minute walk, from our list of private schools in central Toronto (checked October 2026). Fees and admissions on each school’s site. See all private schools
Restaurants
- On the Rocks Google reviews about 100 m
- Khao Hakka Restaurant;Khao Hakka Google reviews about 100 m
- Tahini's Google reviews about 150 m
- Ardo Google reviews about 150 m
- The Chef's House Google reviews about 200 m
Places: OpenStreetMap contributors, October 2026. Straight-line distances. Schools: EQAO 2024-25, Ontario Ministry of Education.
Request a showing
609 - 70 Princess Street
Nearby, at a similar price
See more homes like this one


$520,000 4 days on market
1721 - 60 Princess Street
Condo Apartment · Toronto, ON
St. Lawrence Market
1+1 beds · 2 baths
500-599 sq ft · $477/month maintenance


$538,800 4 days on market
1018 SE - 60 Princess Street
Condo Apartment · Toronto, ON
St. Lawrence Market
1+1 beds · 2 baths · 1 parking
600-699 sq ft · $626/month maintenance


$479,990 5 days on market
565 - 135 Lower Sherbourne Street
Condo Apartment · Toronto, ON
St. Lawrence Market
1+1 beds · 1 bath
500-599 sq ft · $465/month maintenance
Search every home for sale in Midtown Toronto
The neighbourhood
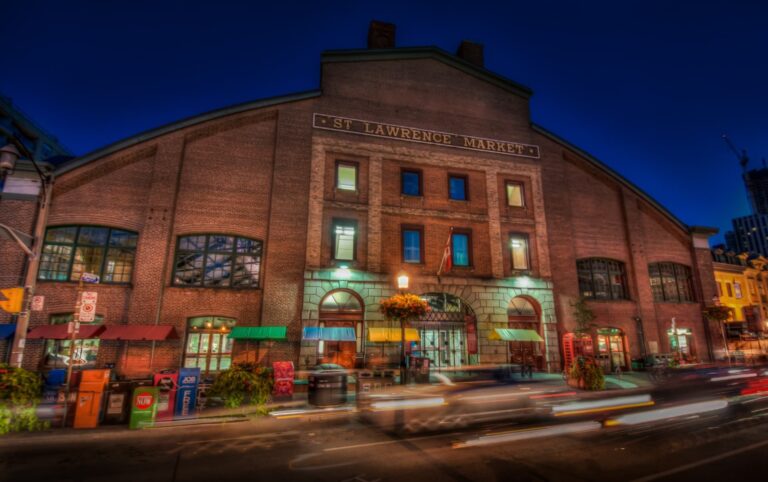
St. Lawrence Market
Toronto’s St. Lawrence Market neighbourhood was once primarily an industrial zone, but a revitalization project launched by the City of Toronto in the 1970s heralded the beginning of its transformation into one of the city’s most distinctive areas.
See St. Lawrence MarketAsk a question
609 - 70 Princess Street
Listing information is deemed reliable but is not guaranteed accurate by PropTx or the Toronto Regional Real Estate Board. Data source: PropTx. Listings are refreshed from the MLS® at least daily.
The information provided herein must only be used by consumers that have a bona fide interest in the purchase, sale, or lease of real estate and may not be used for any commercial purpose or any other purpose.
Royal LePage Terrequity Seymour Real Estate, Brokerage. Independently owned and operated.
MLS® C13845976 Data source: PropTx Listed September 30, 2026
