
A Detached Home, A Quiet Casa Loma Street, And A Neighbourhood Filled With Places To Explore-Welcome To "Tudor House." Set Among Beautiful Homes South Of St. Clair, This Thoughtfully Updated Residence Offers Three Bedrooms Upstairs, A Finished Lower Level With An Additional Bedroom And A Private Backyard Beneath A Canopy Of Mature Oak Trees. A Welcoming Foyer Leads To Inviting Principal Rooms With Hardwood Floors, Handsome Millwork And Windows That Bring Natural Light Into The Home From All Four Sides. South-Facing Bay Windows Brighten The Living Room, Where A Wood-Burning Fireplace Provides A Warm Gathering Place. The Adjoining Formal Dining Room Offers Space For Everyday Meals, Celebrations And Evenings With Friends. The Open-Concept Kitchen Features Custom Cabinetry, Under-Cabinet Lighting And Stainless Steel Appliances With Direct Access To The Backyard. Outside, A Deck, Stonework And Mature Landscaping Create A Shaded Retreat For Outdoor Dining, Play And Quiet Afternoons. The Towering Oaks Give This Outdoor Space Its Distinctive Character And Privacy. Upstairs, The Spacious Primary Bedroom Includes A South-Facing Window, Room For A Sitting Area And Its Own Ensuite Bathroom. Two Additional Bedrooms Provide Space For Family, Guests Or A Home Office. The Finished Lower Level Adds A Fourth Bedroom And Flexible Space For Recreation, Work Or Visiting Family. Here, Neighbourhood Conveniences Become Part Of Daily Life. Walk To The Local Elementary School Without Crossing A Major Road, Enjoy Nearby Playgrounds And Wychwood Public Library Or Spend An Afternoon Exploring Parks And Ravine Trails. St. Clair West Subway Station, Grocery Stores, Restaurants And Recreational Amenities Are Close At Hand, With Forest Hill Village, Yorkville, The University Of Toronto And Queen's Park Within Easy Reach. Rich In Character And Comfortable To Enjoy Today "Tudor House" Also Offers The Opportunity To Add Personal Touches Over Time-A Welcoming Place To Settle In, Grow And Make Your Own

About this home
Photos of 6 Nina Street


Facts and features of 6 Nina Street
| Type | Detached |
|---|---|
| Style | 2-Storey |
| Bedrooms | 3 + 1 |
| Bathrooms | 3 |
| Size | 1500-2000 sq ft |
| Lot | 29.17 x 90 Feet |
| Parking | 1 |
| Garage | None |
| Heating | Forced Air |
| Cooling | Central Air |
| Basement | Finished |
| Exterior | Brick |
| Taxes | $9,192 (2025) |
| Days on market | 28 |
| Listing brokerage | RE/MAX REALTRON BARRY COHEN HOMES INC. |
Rooms
9 rooms, with sizes
| Room | Level | Size | Features |
|---|---|---|---|
| Bedroom 3 | Second | 10′ 5″ × 11′ 1″ 3.18 × 3.38 m | hardwood floor, walk-in closet(s) |
| Living Room | Ground | 19′ 10″ × 12′ 9″ 6.05 × 3.89 m | fireplace, hardwood floor, bay window |
| Dining Room | Ground | 13′ 10″ × 9′ 4″ 4.22 × 2.85 m | hardwood floor, moulded ceiling, california shutters |
| Breakfast | Ground | 10′ 9″ × 8′ 7″ 3.28 × 2.62 m | W/O To Yard |
| Kitchen | Ground | 27′ 0″ × 10′ 5″ 8.23 × 3.18 m | renovated, tile floor, w/o to deck |
| Bedroom 2 | Second | 13′ 2″ × 11′ 6″ 4.01 × 3.51 m | hardwood floor, closet |
| Bedroom 4 | Lower | 13′ 11″ × 12′ 2″ 4.24 × 3.71 m | ceramic floor, closet |
| Primary Bedroom | Second | 15′ 11″ × 12′ 3″ 4.85 × 3.73 m | b/i closet, hardwood floor, 4 pc ensuite |
| Recreation | Lower | 12′ 4″ × 11′ 9″ 3.76 × 3.58 m | 3 Pc Ensuite |
Around this home
What’s near 6 Nina Street
From 6 Nina Street, the nearest station is St Clair West station (Line 1 Yonge-University), about 500 m away; the nearest grocery store is Loblaws, about 400 m away; the nearest TDSB elementary school is Hillcrest Community School, about 250 m away; and the nearest park is Nordheimer Ravine, about 250 m away.
Transit
- St Clair West station Line 1 Yonge-University about 500 m
- Dupont station Line 1 Yonge-University about 850 m
- Spadina station Line 1 Yonge-University · Line 2 Bloor-Danforth about 1.5 km
Groceries and pharmacies
- Loblaws Grocery about 400 m
- Loblaws Grocery about 400 m
- Charles Pharmacy Pharmacy about 450 m
- The Medicine Shoppe Pharmacy about 450 m
- St. Clair Fruits Market Grocery about 550 m
Parks
- Nordheimer Ravine Park about 250 m
- Spadina Road Park Park about 300 m
- Casa Loma Parkette Park about 300 m
Schools
- Hillcrest Community School TDSB elementary · JK-6 EQAO 2024-25: Gr 6 reading 91% · Gr 6 math 61% about 250 m
- Brown Junior Public School TDSB elementary · JK-6 EQAO 2024-25: Gr 6 reading 100% · Gr 6 math 75% about 1.1 km
- Winona Drive Senior Public School TDSB middle school · 7-8 about 1.4 km
- Holy Rosary Catholic School Catholic elementary · JK-8 EQAO 2024-25: Gr 6 reading 100% · Gr 6 math 55% about 500 m
- Oakwood Collegiate Institute TDSB secondary · 9-12 EQAO 2024-25: Gr 9 math 44% · Gr 10 literacy 88% about 1.8 km
- Msgr Fraser Orientation Centre Catholic secondary · 9-12 about 1.5 km
Nearest schools, not necessarily the ones that serve this address. Check with the TDSB and TCDSB school locators.
Community
- Hillcrest Community Centre Community centre about 200 m
- Wychwood Library Library about 350 m
- William H. (Bill) Bolton Arena Pool or arena about 1.1 km
Private schools
- Girls
- The Bishop Strachan School JK to Grade 12 about 1.1 km
- Branksome Hall JK to Grade 12 about 2.8 km
- Boys
- St. Michael's College School Grades 7 to 12 about 600 m
- Royal St. George's College Grades 3 to 12 about 1.3 km
- Upper Canada College JK to Grade 12 about 1.6 km
- Co-ed
- Arrowsmith School Ages 6 and up about 850 m
- The Mabin School JK to Grade 6 about 850 m
- De La Salle College "Oaklands" Grades 5 to 12 about 1.3 km
- Howlett Academy JK to Grade 8 about 1.7 km
Within a 40-minute walk, from our list of private schools in central Toronto (checked October 2026). Fees and admissions on each school’s site. See all private schools
Restaurants
- Craque de Creme Cafe Google reviews about 300 m
- Kiyo Japanese Cuisine Google reviews about 300 m
- Urban Fare Catering & Food Shop Google reviews about 300 m
- Thai Noodle Google reviews about 500 m
- Pita & Hummus Google reviews about 550 m
Places: OpenStreetMap contributors, October 2026. Straight-line distances. Schools: EQAO 2024-25, Ontario Ministry of Education.
Request a showing
6 Nina Street
Nearby, at a similar price
See more homes like this one


$1,599,000 8 days on market
26 Bishop Street
Detached · Toronto, ON
Yorkville
3 beds · 3 baths · 1 parking
1100-1500 sq ft


$1,699,000 5 days on market
29 Highbourne Avenue
Detached · Toronto, ON
Forest Hill
3+1 beds · 3 baths · 2 parking
1100-1500 sq ft


$2,499,000 7 days on market
217 Chaplin Crescent
Detached · Toronto, ON
Chaplin Estates
3+2 beds · 4 baths · 5 parking
1500-2000 sq ft
Search every home for sale in Midtown Toronto
The neighbourhood
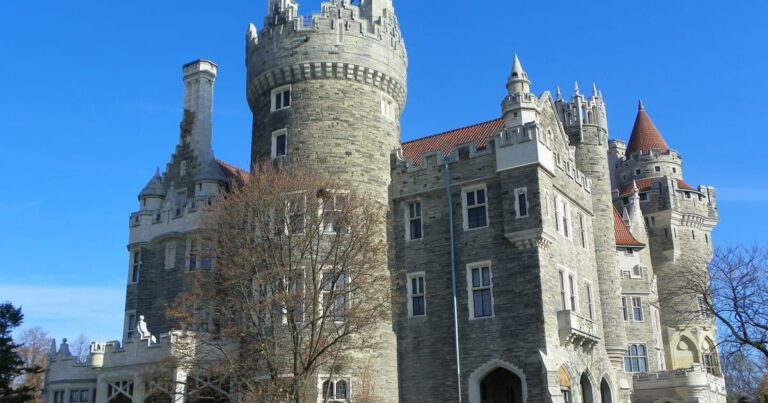
Casa Loma
The Casa Loma neighbourhood, named after the historic castle that serves as its striking centrepoint, is one of Toronto’s most beautiful districts.
See Casa LomaAsk a question
6 Nina Street
Listing information is deemed reliable but is not guaranteed accurate by PropTx or the Toronto Regional Real Estate Board. Data source: PropTx. Listings are refreshed from the MLS® at least daily.
The information provided herein must only be used by consumers that have a bona fide interest in the purchase, sale, or lease of real estate and may not be used for any commercial purpose or any other purpose.
Royal LePage Terrequity Seymour Real Estate, Brokerage. Independently owned and operated.
MLS® C13849408 Data source: PropTx Listed October 1, 2026
