
Captivating in Casa Loma! Welcome to this fantastic and rare 3+1 bedroom charmer which has been tastefully renovated. Gorgeous kitchen reno complete with large island, great appliances and quartz countertops. Finished basement with separate entrance, the lower kitchen also has quartz counters and 3 piece bathroom with bedroom makes this a wonderful space for in-laws or nanny suite. Capture $5500+ monthly in rental income! Named after the renowned Gothic Revival hilltop castle and its gardens, Casa Loma is a posh residential area offering serene streets lined with Edwardian, Tudor and Georgian houses. The neighbourhood also features the sprawling Sir Winston Churchill Park, with its hiking and dog park, plus 19th-century manor house Spadina Museum and contemporary plays at Tarragon Theatre. Cozy cafes line Dupont Street. With excellent assigned and local public schools very close to this home, your kids will get a great education in the neighbourhood. This home is located in park heaven, with 3 parks and 15 recreation facilities within a 20 minute walk from this address. Public transit is at this home's doorstep for easy travel around the city. The nearest rail transit stop is only a 10 minute walk away, and the nearest street transit stop is a minute walk away.

About this home
Photos of 1231 Bathurst Street


Facts and features of 1231 Bathurst Street
| Type | Duplex |
|---|---|
| Style | 2-Storey |
| Bedrooms | 3 + 1 |
| Bathrooms | 4 |
| Size | 1100-1500 sq ft |
| Lot | 15.75 x 93 Feet |
| Parking | 2 |
| Garage | None |
| Heating | Forced Air |
| Cooling | Central Air |
| Basement | Finished, Separate Entrance |
| Exterior | Brick, Vinyl Siding |
| Taxes | $5,965 (2025) |
| Days on market | 28 |
| Listing brokerage | EXP REALTY |
Rooms
8 rooms, with sizes
| Room | Level | Size | Features |
|---|---|---|---|
| Bedroom 3 | Second | 7′ 10″ × 10′ 10″ 2.4 × 3.29 m | |
| Dining Room | Main | 13′ 7″ × 10′ 9″ 4.13 × 3.27 m | W/O To Porch |
| Bedroom | Second | 12′ 0″ × 13′ 7″ 3.66 × 4.13 m | 3 pc ensuite, closet |
| Living Room | Main | 18′ 6″ × 12′ 9″ 5.64 × 3.88 m | fireplace, picture window |
| Bedroom 4 | Lower | 12′ 2″ × 9′ 4″ 3.72 × 2.84 m | 3 pc ensuite, closet, pot lights |
| Kitchen | Lower | 15′ 3″ × 10′ 4″ 4.64 × 3.14 m | combined w/living, quartz counter |
| Kitchen | Main | 12′ 8″ × 13′ 3″ 3.86 × 4.05 m | stainless steel appl, quartz counter |
| Bedroom 2 | Second | 13′ 3″ × 10′ 2″ 4.05 × 3.11 m |
Around this home
What’s near 1231 Bathurst Street
From 1231 Bathurst Street, the nearest station is Dupont station (Line 1 Yonge-University), about 650 m away; the nearest grocery store is Creeds, about 300 m away; the nearest TDSB elementary school is Hillcrest Community School, about 350 m away; and the nearest park is Cawthra Playground, about 100 m away.
Transit
- Dupont station Line 1 Yonge-University about 650 m
- St Clair West station Line 1 Yonge-University about 1.0 km
- Bathurst station Line 2 Bloor-Danforth about 1.2 km
Groceries and pharmacies
- Creeds Grocery about 300 m
- Summerhill Market Grocery about 550 m
- Shoppers Drug Mart Pharmacy about 600 m
- Loblaws Grocery about 650 m
- Charles Pharmacy Pharmacy about 800 m
Parks
- Cawthra Playground Park about 100 m
- The Tollkeeper's Park Park about 200 m
- Burnside Dr Boulevard Park about 250 m
Schools
- Hillcrest Community School TDSB elementary · JK-6 EQAO 2024-25: Gr 6 reading 91% · Gr 6 math 61% about 350 m
- Palmerston Avenue Junior Public School TDSB elementary · JK-6 EQAO 2024-25: Gr 6 reading 88% · Gr 6 math 73% about 750 m
- Winona Drive Senior Public School TDSB middle school · 7-8 about 1.3 km
- Holy Rosary Catholic School Catholic elementary · JK-8 EQAO 2024-25: Gr 6 reading 100% · Gr 6 math 55% about 1.0 km
- West End Alternative School TDSB secondary · 9-12 about 1.5 km
- Msgr Fraser Orientation Centre Catholic secondary · 9-12 about 1000 m
Nearest schools, not necessarily the ones that serve this address. Check with the TDSB and TCDSB school locators.
Community
- Hillcrest Community Centre Community centre about 400 m
- William H. (Bill) Bolton Arena Pool or arena about 500 m
- Wychwood Library Library about 750 m
Private schools
- Girls
- The Bishop Strachan School JK to Grade 12 about 1.7 km
- Branksome Hall JK to Grade 12 about 2.8 km
- Boys
- Royal St. George's College Grades 3 to 12 about 800 m
- St. Michael's College School Grades 7 to 12 about 1.0 km
- Upper Canada College JK to Grade 12 about 2.1 km
- Co-ed
- The Mabin School JK to Grade 6 about 1.0 km
- Arrowsmith School Ages 6 and up about 1.3 km
- Howlett Academy JK to Grade 8 about 1.3 km
- Paul Penna Downtown Jewish Day School JK to Grade 8 about 1.4 km
Within a 40-minute walk, from our list of private schools in central Toronto (checked October 2026). Fees and admissions on each school’s site. See all private schools
Restaurants
- Vesta Lunch Google reviews about 300 m
- Detroit Pizzeria Google reviews about 350 m
- Schmaltz Appetizing Google reviews about 350 m
- Rapido Google reviews about 350 m
- Fat Pasha Google reviews about 350 m
Places: OpenStreetMap contributors, October 2026. Straight-line distances. Schools: EQAO 2024-25, Ontario Ministry of Education.
Request a showing
1231 Bathurst Street
Nearby, at a similar price
See more homes like this one


$1,299,000 14 days on market
301 Dupont Street
Duplex · Toronto, ON
The Annex
3+1 beds · 4 baths
2500-3000 sq ft


$1,299,000 14 days on market
1642 Dufferin Street
Duplex · Toronto, ON
Corso Italia-Davenport
3+1 beds · 2 baths · 2 parking
700-1100 sq ft


$1,790,000 17 days on market
15 Kensington Avenue
Duplex · Toronto, ON
Kensington-Chinatown
3 beds · 1 bath · 2 parking
1500-2000 sq ft
Search every home for sale in Midtown Toronto
The neighbourhood
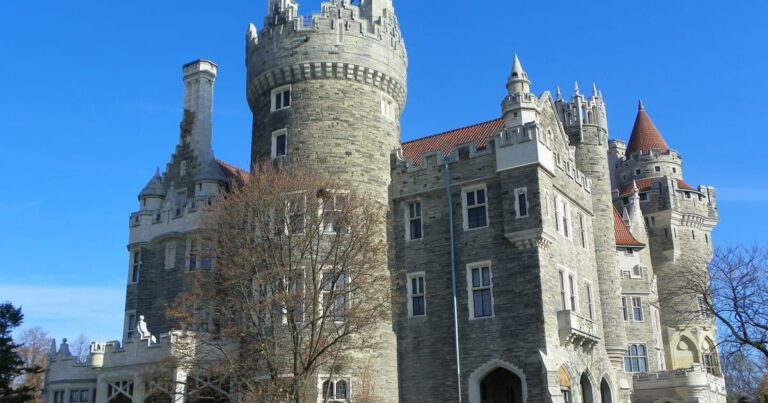
Casa Loma
The Casa Loma neighbourhood, named after the historic castle that serves as its striking centrepoint, is one of Toronto’s most beautiful districts.
See Casa LomaAsk a question
1231 Bathurst Street
Listing information is deemed reliable but is not guaranteed accurate by PropTx or the Toronto Regional Real Estate Board. Data source: PropTx. Listings are refreshed from the MLS® at least daily.
The information provided herein must only be used by consumers that have a bona fide interest in the purchase, sale, or lease of real estate and may not be used for any commercial purpose or any other purpose.
Royal LePage Terrequity Seymour Real Estate, Brokerage. Independently owned and operated.
MLS® C13850844 Data source: PropTx Listed October 1, 2026
