
PH203 A True Penthouse with Unmatched Views.From the moment you arrive under the hotel-style porte cochere, you know this place is different. Step into the grand, boutique-style lobby, where a 24/7 concierge awaits.Thenstraight to the top. PH203 is one of just nine penthouses in Axioms west tower, offering rare peace, privacy, and 180 unobstructed views. Whether its the vibrant skyline, glowing sunsets, or soft magic hour light, postcard views abound.This split-bedroom floorplan offers soaring 10 floor-to-ceiling windows that frame epic views. Remote-controlled SOMA blinds let you set the mood. Open the doors to the 23 northwest-facing terrace with composite decking and faux plant privacy screenand enjoy seamless indoor-outdoor living. Whether youre hosting friends or sipping morning coffee, this space is a sanctuary.Inside, the open living area and entertainers kitchen include custom touches like a lazy Susan cabinet, hidden spice racks, and toe-kick drawers. A new LG dishwasher with a transferable warranty brings peace of mind.The king-sized primary bedroom features crown molding, wainscoting, and its own west-facing terraceperfect for sunbathing or a roof garden. The ensuite includes a soaker tub, black fixtures, glass partition, and even a view from the bath.The second bedroom offers flexibility with fresh paint, an art deco-inspired light, blackout blinds, and panoramic viewsideal as a guest room, home office, or creative space.Enjoy 24/7 concierge, fitness center, sauna, screening room, lounge, billiards room, and guest suites.Walk to St. Lawrence Market, Eaton Centre, King Subway, the Distillery District, and Leslieville. Two future Ontario Line stations and the DVP are nearby.PH203 isnt just a condoits a lifestyle in the sky.

About this home
Photos of Ph203 - 460 Adelaide Street E


Facts and features of Ph203 - 460 Adelaide Street E
| Type | Condo Apartment |
|---|---|
| Style | Apartment |
| Bedrooms | 2 |
| Bathrooms | 2 |
| Size | 800-899 sq ft |
| Parking | 1 |
| Garage | Underground |
| Heating | Forced Air |
| Cooling | Central Air |
| Basement | None |
| Exterior | Brick, Concrete |
| Age | 0-5 |
| Taxes | $3,662 (2025) |
| Maintenance fee | $723 a month |
| Days on market | 27 |
| Listing brokerage | CENTURY 21 LEADING EDGE REALTY INC. |
Rooms
6 rooms, with sizes
| Room | Level | Size | Features |
|---|---|---|---|
| Primary Bedroom | Ground | 12′ 4″ × 11′ 0″ 3.76 × 3.35 m | hardwood floor, window floor to ceiling, balcony |
| Foyer | Ground | 8′ 10″ × 3′ 11″ 2.7 × 1.2 m | hardwood floor, large closet |
| Dining Room | Ground | 22′ 0″ × 12′ 2″ 6.71 × 3.71 m | hardwood floor, combined w/kitchen, open concept |
| Bedroom 2 | Ground | 8′ 10″ × 10′ 0″ 2.7 × 3.05 m | hardwood floor, window floor to ceiling, large closet |
| Kitchen | Ground | 22′ 0″ × 12′ 2″ 6.71 × 3.71 m | hardwood floor, stainless steel appl, open concept |
| Living Room | Ground | 22′ 0″ × 12′ 2″ 6.71 × 3.71 m | hardwood floor, window floor to ceiling, open concept |
Around this home
What’s near Ph203 - 460 Adelaide Street E
From Ph203 - 460 Adelaide Street E, the nearest station is King station (Line 1 Yonge-University), 13 minutes on foot; the nearest grocery store is Rabba, 5 minutes on foot; the nearest TDSB elementary school is Market Lane Junior and Senior Public School, 8 minutes on foot; and the nearest park is 40 Power Street Park, 6 minutes on foot.
Transit
- King station Line 1 Yonge-University 13 min walk
- Queen station Line 1 Yonge-University 15 min walk
- TMU station Line 1 Yonge-University 19 min walk 5 min drive
Groceries and pharmacies
- I.D.A. Pharmacy 3 min walk
- Mister Pharmacist Pharmacy 4 min walk
- Rabba Grocery 5 min walk
- No Frills Grocery 6 min walk
- Bulk Barn Grocery 7 min walk
Parks
- 40 Power Street Park Park 6 min walk
- Time and Space Courtyard Park 7 min walk
- Little Trinity Church Park Park 7 min walk
Schools
- Market Lane Junior and Senior Public School TDSB elementary · JK-8 EQAO 2024-25: Gr 6 reading 94% · Gr 6 math 50% 8 min walk
- Downtown Alternative School TDSB elementary · JK-6 11 min walk
- Queen Alexandra Middle School TDSB middle school · 6-8 EQAO 2024-25: Gr 6 reading 80% · Gr 6 math 52% 24 min walk 5 min drive
- St Paul Catholic School Catholic elementary · JK-8 EQAO 2024-25: Gr 6 reading 87% · Gr 6 math 50% 8 min walk
- Inglenook Community School TDSB secondary · 9-12 EQAO 2024-25: Gr 10 literacy 50% 10 min walk
- St Michael's Choir (Sr) School Catholic secondary · 9-12 EQAO 2024-25: Gr 9 math 96% · Gr 10 literacy 100% 15 min walk
Nearest schools, not necessarily the ones that serve this address. Check with the TDSB and TCDSB school locators.
Community
- St. Lawrence Library Library 6 min walk
- Moss Park Arena Pool or arena 6 min walk
- John Innes Community Recreation Centre Community centre 7 min walk
Private schools
- Girls
- Branksome Hall JK to Grade 12 36 min walk 8 min drive
Within a 40-minute walk, from our list of private schools in central Toronto (checked October 2026). Fees and admissions on each school’s site. See all private schools
Restaurants
- Hawa Beirut Restaurant & Lounge Google reviews 2 min walk
- Tahini's Google reviews 3 min walk
- Bad Egg Google reviews 4 min walk
- Kinton Ramen Google reviews 4 min walk
- The New Buffallo Restaurant Google reviews 5 min walk
Places: OpenStreetMap contributors, October 2026. Walking and driving times: openrouteservice. Schools: EQAO 2024-25, Ontario Ministry of Education.
Request a showing
Ph203 - 460 Adelaide Street E
Nearby, at a similar price
See more homes like this one


$699,999 3 days on market
835 - 460 Adelaide Street E
Condo Apartment · Toronto, ON
St. Lawrence Market
2 beds · 2 baths · 1 parking
700-799 sq ft · $707/month maintenance


$699,999 5 days on market
605 - 95 Lombard Street
Condo Apartment · Toronto, ON
St. Lawrence Market
2+1 beds · 2 baths · 1 parking
1000-1199 sq ft · $1,330/month maintenance


$920,000 5 days on market
3301 - 33 Lombard Street
Condo Apartment · Toronto, ON
St. Lawrence Market
2 beds · 2 baths · 1 parking
900-999 sq ft · $1,112/month maintenance
Search every home for sale in Midtown Toronto
The neighbourhood
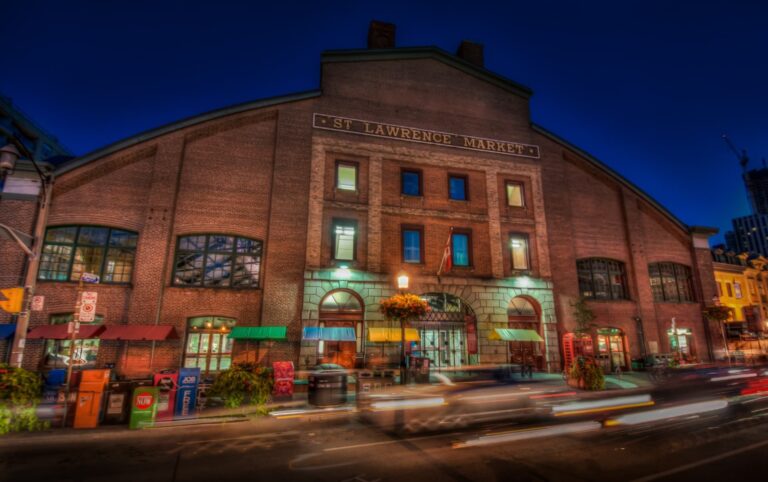
St. Lawrence Market
Toronto’s St. Lawrence Market neighbourhood was once primarily an industrial zone, but a revitalization project launched by the City of Toronto in the 1970s heralded the beginning of its transformation into one of the city’s most distinctive areas.
See St. Lawrence MarketAsk a question
Ph203 - 460 Adelaide Street E
Listing information is deemed reliable but is not guaranteed accurate by PropTx or the Toronto Regional Real Estate Board. Data source: PropTx. Listings are refreshed from the MLS® at least daily.
The information provided herein must only be used by consumers that have a bona fide interest in the purchase, sale, or lease of real estate and may not be used for any commercial purpose or any other purpose.
Royal LePage Terrequity Seymour Real Estate, Brokerage. Independently owned and operated.
MLS® C13854602 Data source: PropTx Listed October 2, 2026
