
Never to have been offered on the market is this coveted Lawrence Park home and land. Discover this exceptional 5-bedroom, 4-bathroom family residence, privately tucked away on a quiet cul-de-sac and set on an extraordinary pie-shaped lot. Built in 1964 by the original owner as his forever home, this cherished property has been lovingly maintained by one family for over six decades, offering an exceptional sense of history, warmth, and timeless character. The remarkable lot measures approximately 42 ft frontage, 125 ft on one side, 225 ft on the other, and 190 ft across the rear property line, providing an abundance of space and tremendous future potential. The expansive private grounds feature a large in-ground swimming pool, creating the perfect backdrop for summer entertaining, family gatherings, and outdoor enjoyment. The existing residence offers a thoughtfully designed layout with generous principal rooms and comfortable family living. Renovate and personalize the home to suit your family's vision or take advantage of the exceptional lot to create a magnificent custom residence. The possibilities are as impressive as the property itself. Enjoy an enviable Lawrence Park location, minutes from some of Toronto's most highly regarded private and public schools, the Granite Club, beautiful parks, ravines, and a wealth of neighbourhood amenities. A peaceful cul-de-sac setting adds privacy and tranquility to this prestigious family community. A truly rare opportunity to acquire an exceptional Lawrence Park property combining an oversized and versatile lot, large in-ground pool, coveted location, and a lovingly preserved home filled with character. Renovate, rebuild, or simply enjoy this remarkable property for generations to come. A very private lot with sunny south and west exposures.

About this home
Photos of 47 Stratheden Road


Facts and features of 47 Stratheden Road
| Type | Detached |
|---|---|
| Style | 2-Storey |
| Bedrooms | 5 |
| Bathrooms | 5 |
| Size | 3500-5000 sq ft |
| Lot | 41.98 x 199.74 Feet |
| Parking | 8 |
| Garage | Detached |
| Heating | Forced Air |
| Cooling | Central Air |
| Basement | Partially Finished |
| Exterior | Brick |
| Taxes | $23,250 (2026) |
| Days on market | 27 |
| Listing brokerage | CHESTNUT PARK REAL ESTATE LIMITED |
Rooms
10 rooms, with sizes
| Room | Level | Size | Features |
|---|---|---|---|
| Bedroom | Second | 17′ 7″ × 12′ 1″ 5.36 × 3.69 m | |
| Dining Room | Main | 15′ 8″ × 12′ 7″ 4.78 × 3.84 m | |
| Primary Bedroom | Main | 17′ 1″ × 14′ 9″ 5.21 × 4.5 m | |
| Kitchen | Main | 16′ 1″ × 8′ 10″ 4.9 × 2.69 m | |
| Bathroom | Second | 12′ 1″ × 7′ 10″ 3.68 × 2.4 m | |
| Breakfast | Main | 23′ 11″ × 10′ 2″ 7.29 × 3.1 m | |
| Living Room | Main | 22′ 10″ × 13′ 1″ 6.96 × 3.99 m | |
| Family Room | Main | 18′ 8″ × 17′ 3″ 5.69 × 5.26 m | |
| Foyer | Main | 8′ 9″ × 4′ 1″ 2.67 × 1.24 m | |
| Office | Main | 12′ 7″ × 11′ 4″ 3.84 × 3.45 m |
Around this home
What’s near 47 Stratheden Road
From 47 Stratheden Road, the nearest station is Leaside station (Line 5 Eglinton), about 1.3 km away; the nearest grocery store is Summerhill Market, about 1.2 km away; the nearest TDSB elementary school is Sunny View Junior and Senior Public School, about 550 m away; and the nearest park is Stratford Park, about 100 m away.
Transit
- Leaside station Line 5 Eglinton about 1.3 km
- Laird station Line 5 Eglinton about 1.6 km
- Mount Pleasant station Line 5 Eglinton about 1.7 km
Groceries and pharmacies
- Sunnybrook Pharmacy Pharmacy about 350 m
- Shoppers Drug Mart Pharmacy about 950 m
- Summerhill Market Grocery about 1.2 km
- Metro Grocery about 1.2 km
- No Frills Grocery about 1.6 km
Parks
- Stratford Park Park about 100 m
- Blythdale Greenbelt Park about 400 m
- Sunnydene Park Park about 450 m
Schools
- Sunny View Junior and Senior Public School TDSB elementary · JK-8 about 550 m
- Blythwood Junior Public School TDSB elementary · JK-6 EQAO 2024-25: Gr 6 reading 91% · Gr 6 math 62% about 700 m
- Glenview Senior Public School TDSB middle school · 7-8 about 2.3 km
- St Monica Catholic School Catholic elementary · JK-8 EQAO 2024-25: Gr 6 reading 90% · Gr 6 math 76% about 1.9 km
- Leaside High School TDSB secondary · 9-12 EQAO 2024-25: Gr 9 math 79% · Gr 10 literacy 95% about 1.4 km
- Marshall McLuhan Catholic Secondary School Catholic secondary · 9-12 EQAO 2024-25: Gr 9 math 59% · Gr 10 literacy 89% about 2.8 km
Nearest schools, not necessarily the ones that serve this address. Check with the TDSB and TCDSB school locators.
Community
- Frost Library Library about 700 m
- Bedford Park Community Centre Community centre about 1.6 km
- Hodgson Artificial Ice Rink Pool or arena about 2.3 km
Private schools
- Girls
- St. Clement's School Grades 1 to 12 about 1.9 km
- Havergal College JK to Grade 12 about 2.6 km
- Boys
- Crescent School Grades 1 to 12 about 1.2 km
- Co-ed
- Toronto French School (TFS, Canada's International School) Age 2 to Grade 12 about 750 m
- Crestwood School JK to Grade 6 about 950 m
- Toronto Prep School Grades 7 to 12 about 2.4 km
- Greenwood College School Grades 7 to 12 about 2.5 km
Within a 40-minute walk, from our list of private schools in central Toronto (checked October 2026). Fees and admissions on each school’s site. See all private schools
Restaurants
- Swiss Chalet Google reviews about 350 m
- The Homeway Google reviews about 1.4 km
- Gabby's Google reviews about 1.5 km
- McMurphy's Google reviews about 1.5 km
- Wingporium | Leaside Sports Bar Google reviews about 1.6 km
Places: OpenStreetMap contributors, October 2026. Straight-line distances. Schools: EQAO 2024-25, Ontario Ministry of Education.
Request a showing
47 Stratheden Road
The neighbourhood
More homes in Lawrence Park
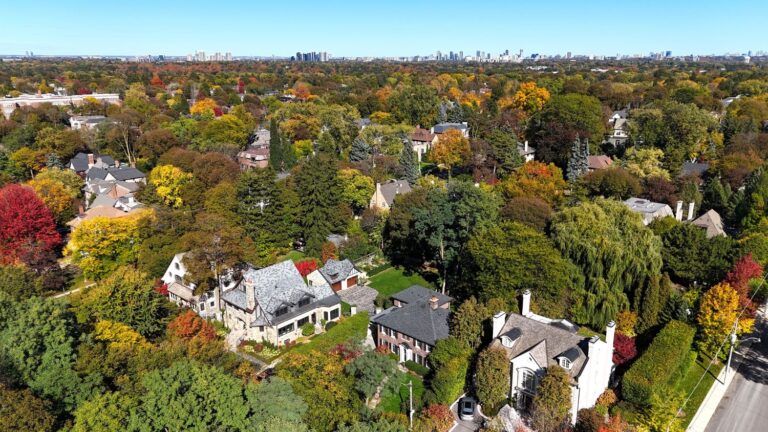
Lawrence Park
Green, expansive, and peaceful, Lawrence Park consistently ranks as one of Toronto’s most desirable neighbourhoods.
See Lawrence ParkAsk a question
47 Stratheden Road
Listing information is deemed reliable but is not guaranteed accurate by PropTx or the Toronto Regional Real Estate Board. Data source: PropTx. Listings are refreshed from the MLS® at least daily.
The information provided herein must only be used by consumers that have a bona fide interest in the purchase, sale, or lease of real estate and may not be used for any commercial purpose or any other purpose.
Royal LePage Terrequity Seymour Real Estate, Brokerage. Independently owned and operated.
MLS® C13857004 Data source: PropTx Listed October 2, 2026
