
A rare detached gem in the heart of Yorkville, nestled on a quiet Cul de Sac, this home boasts a distinguished façade and sundrenched interiors.This fully renovated executive home blends timeless elegance with modern comfort, offering exceptional presence and an abundance of natural light. Framed by three walls of windows, the main level is flooded with natural sunlight, highlighting the rich character of original wood floors, period custom trim, Victorian millwork, beadboard, and thoughtfully preserved vintage touches that beautifully unite heritage charm with modern refinement. Designed for sophisticated living and effortless entertaining, the open-concept principal rooms offer seamless flow between living, dining, and gathering spaces. The chef-inspired kitchen features a generous centre island and too is sundrenched with a rear wall of windows and deliberately selected Southern exposure window that welcomes the sun in all day. The kitchen is designed for both everyday living and hosting, and features consistent main flooring, generous cupboard space and seamless sightlines to the beautifully landscaped back patio and garden. A walkout enhances the indoor-outdoor flow, making entertaining effortless. Upstairs, two generously sized bedrooms each enjoy the privacy of their own full bathrooms, including a spacious primary suite with a dedicated ensuite. The Primary retreat was also designed with a large dressing area complete with skylight and ample clothes storage. The lower level expands the living space with a large open-concept recreation room, a full bathroom, and a separate walkout entrance with direct access to the front of the home-offering excellent potential for a private rental suite or guest quarters. Outside, the maintenance-free backyard is a true retreat, showcasing lush seasonal blooms and providing the perfect setting for summer entertaining. A wonderful condo alternative and rare opportunity to own a detached home in this prestigious enclave.

About this home
Photos of 24 Bishop Street


Facts and features of 24 Bishop Street
| Type | Detached |
|---|---|
| Style | 2-Storey |
| Bedrooms | 2 + 1 |
| Bathrooms | 3 |
| Size | 1500-2000 sq ft |
| Lot | 25 x 60 Feet |
| Garage | None |
| Heating | Baseboard |
| Cooling | Wall Unit(s) |
| Basement | Finished with Walk-Out, Separate Entrance, Walk-Up |
| Exterior | Brick |
| Taxes | $10,112 (2025) |
| Days on market | 23 |
| Listing brokerage | KELLER WILLIAMS PORTFOLIO REALTY |
Rooms
12 rooms, with sizes
| Room | Level | Size | Features |
|---|---|---|---|
| Dining Room | Main | 16′ 7″ × 11′ 5″ 5.05 × 3.49 m | hardwood floor, picture window, open concept |
| Primary Bedroom | Second | 17′ 2″ × 14′ 6″ 5.22 × 4.43 m | overlooks backyard, cathedral ceiling(s), 3 pc ensuite |
| Recreation | Basement | 16′ 5″ × 23′ 2″ 5.01 × 7.07 m | walk-up, walk-up |
| Breakfast | Main | 10′ 8″ × 14′ 6″ 3.26 × 4.43 m | hardwood floor, pot lights, open concept |
| Other | Second | 8′ 3″ × 11′ 5″ 2.51 × 3.49 m | hardwood floor, skylight, his and hers closets |
| Living Room | Main | 9′ 11″ × 13′ 3″ 3.01 × 4.05 m | hardwood floor, picture window, open concept |
| Bathroom | Second | 7′ 10″ × 7′ 10″ 2.4 × 2.39 m | ceramic floor, 4 pc bath |
| Bedroom 2 | Second | 13′ 9″ × 11′ 1″ 4.2 × 3.39 m | hardwood floor, closet, picture window |
| Bathroom | Basement | 5′ 9″ × 6′ 7″ 1.76 × 2.0 m | ceramic floor, walk-up |
| Utility Room | Basement | 17′ 4″ × 11′ 1″ 5.29 × 3.39 m | |
| Bathroom | Second | 7′ 9″ × 7′ 2″ 2.37 × 2.19 m | combined w/br, 3 pc ensuite |
| Kitchen | Main | 10′ 0″ × 14′ 6″ 3.04 × 4.43 m | hardwood floor, centre island, w/o to patio |
Around this home
What’s near 24 Bishop Street
From 24 Bishop Street, the nearest station is Rosedale station (Line 1 Yonge-University), about 450 m away; the nearest grocery store is Whole Foods Market, about 300 m away; the nearest TDSB elementary school is Jesse Ketchum Junior and Senior Public School, about 150 m away; and the nearest park is Belmont Parkette, about 100 m away.
Transit
- Rosedale station Line 1 Yonge-University about 450 m
- Bay station Line 2 Bloor-Danforth about 500 m
- Bloor-Yonge station Line 1 Yonge-University · Line 2 Bloor-Danforth about 700 m
Groceries and pharmacies
- Davenport Pharmacy Pharmacy about 200 m
- Whole Foods Market Grocery about 300 m
- Kingsway Drugs Pharmacy about 450 m
- Orchards Marketplace Grocery about 600 m
- independent City market Grocery about 600 m
Parks
- Belmont Parkette Park about 100 m
- Jesse Ketchum Park Park about 200 m
- Ramsden Park Park about 250 m
Schools
- Jesse Ketchum Junior and Senior Public School TDSB elementary · JK-8 EQAO 2024-25: Gr 6 reading 96% · Gr 6 math 71% about 150 m
- Cottingham Junior Public School TDSB elementary · JK-6 EQAO 2024-25: Gr 6 reading 100% · Gr 6 math 100% about 750 m
- Delta Senior Alternative School TDSB middle school · 7-8 about 2.7 km
- Our Lady of Perpetual Help Catholic School Catholic elementary · JK-8 EQAO 2024-25: Gr 6 reading 100% · Gr 6 math 80% about 1.6 km
- Jarvis Collegiate Institute TDSB secondary · 9-12 EQAO 2024-25: Gr 9 math 34% · Gr 10 literacy 80% about 1.6 km
- St Joseph's College School Catholic secondary · 9-12 EQAO 2024-25: Gr 9 math 66% · Gr 10 literacy 87% about 1.2 km
Nearest schools, not necessarily the ones that serve this address. Check with the TDSB and TCDSB school locators.
Community
- Yorkville Library Library about 450 m
- Varsity Arena Pool or arena about 800 m
- Rosedale-Moore Park Community Association Community centre about 1.1 km
Private schools
- Girls
- Branksome Hall JK to Grade 12 about 1.1 km
- The Bishop Strachan School JK to Grade 12 about 2.2 km
- Boys
- Royal St. George's College Grades 3 to 12 about 1.5 km
- Upper Canada College JK to Grade 12 about 2.1 km
- St. Michael's College School Grades 7 to 12 about 2.3 km
- Co-ed
- The Rosedale Day School JK to Grade 8 about 600 m
- The Shire School JK to Grade 6 about 600 m
- De La Salle College "Oaklands" Grades 5 to 12 about 1000 m
- The Mabin School JK to Grade 6 about 1000 m
Within a 40-minute walk, from our list of private schools in central Toronto (checked October 2026). Fees and admissions on each school’s site. See all private schools
Restaurants
- Sotto Sotto Google reviews about 250 m
- Osteria Giulia Google reviews about 300 m
- EVOO Google reviews about 300 m
- Cantine Bistro + Bar Google reviews about 300 m
- Sushi Masaki Saito Google reviews about 300 m
Places: OpenStreetMap contributors, October 2026. Straight-line distances. Schools: EQAO 2024-25, Ontario Ministry of Education.
Request a showing
24 Bishop Street
Nearby, at a similar price
See more homes like this one


$2,250,000 55 days on market
30 Robert Street
Detached · Toronto, ON
Harbord Village
2 beds · 2 baths · 2 parking
1500-2000 sq ft


$1,749,900 155 days on market
161 Winchester Street
Detached · Toronto, ON
Cabbagetown
2 beds · 3 baths · 2 parking
2500-3000 sq ft


$1,395,000 5 days on market
540 Crawford Street
Detached · Toronto, ON
Little Italy
2 beds · 1 bath · 2 parking
700-1100 sq ft
Search every home for sale in Midtown Toronto
The neighbourhood
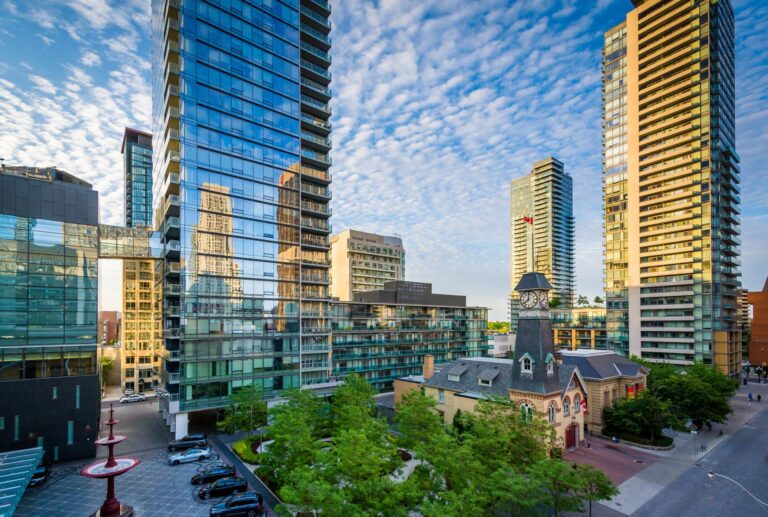
Yorkville
Synonymous with luxury and exclusivity, Bloor-Yorkville or Yorkville is one of Canada’s most fashionable and desirable neighbourhoods.
See YorkvilleAsk a question
24 Bishop Street
Listing information is deemed reliable but is not guaranteed accurate by PropTx or the Toronto Regional Real Estate Board. Data source: PropTx. Listings are refreshed from the MLS® at least daily.
The information provided herein must only be used by consumers that have a bona fide interest in the purchase, sale, or lease of real estate and may not be used for any commercial purpose or any other purpose.
Royal LePage Terrequity Seymour Real Estate, Brokerage. Independently owned and operated.
MLS® C13865686 Data source: PropTx Listed October 6, 2026
