
A rare opportunity to lease a breathtaking 3-storey detached home tucked away in an exclusive enclave steps from the heart of Yorkville. Offering nearly 2,000 sq. ft. of sun-filled, above-grade living space plus a finished lower level, this home is designed for the discerning professional. The main floor features an expansive open-concept living and dining area that flows seamlessly into a serene, private courtyard-your own hidden oasis in the city. The upper levels boast a sprawling primary suite and a magnificent top-floor second bedroom with vaulted ceilings and a private balcony. The finished lower level serves as an ideal home office, media room, or occasional guest space, complete with a convenient 2-piece bath. Unbeatable location-quietly tucked away, yet right behind the city's most famous, world-class streets. Walk to the finest shops on Hazelton and Bloor, legendary dining at Sotto Sotto, museums, transit, and Ramsden Park. Executive living at its finest.

About this home
Photos of 23 New Street


Facts and features of 23 New Street
| Type | Detached |
|---|---|
| Style | 3-Storey |
| Bedrooms | 2 + 1 |
| Bathrooms | 4 |
| Size | 1500-2000 sq ft |
| Garage | None |
| Heating | Forced Air |
| Cooling | Central Air |
| Basement | Finished |
| Exterior | Brick, Stucco (Plaster) |
| Days on market | 23 |
| Listing brokerage | RIGHT AT HOME REALTY |
Rooms
7 rooms, with sizes
| Room | Level | Size | Features |
|---|---|---|---|
| Dining Room | Main | 29′ 1″ × 12′ 2″ 8.86 × 3.72 m | combined w/living, hardwood floor, open concept |
| Kitchen | Main | 15′ 3″ × 14′ 7″ 4.65 × 4.45 m | b/i appliances, hardwood floor, w/o to garden |
| Primary Bedroom | Second | 14′ 0″ × 12′ 2″ 4.27 × 3.72 m | 5 pc ensuite, walk-in closet(s) |
| Foyer | Main | 12′ 5″ × 5′ 5″ 3.79 × 1.65 m | metal railing, open concept, porcelain floor |
| Recreation | Lower | 17′ 11″ × 16′ 2″ 5.46 × 4.94 m | 2 pc bath, marble floor |
| Bedroom 2 | Third | 25′ 2″ × 18′ 2″ 7.68 × 5.54 m | vaulted ceiling(s), california shutters, balcony |
| Living Room | Main | 29′ 1″ × 12′ 2″ 8.86 × 3.72 m | fireplace, hardwood floor, open concept |
Around this home
What’s near 23 New Street
From 23 New Street, the nearest station is Rosedale station (Line 1 Yonge-University), about 500 m away; the nearest grocery store is Whole Foods Market, about 250 m away; the nearest TDSB elementary school is Jesse Ketchum Junior and Senior Public School, about 200 m away; and the nearest park is Belmont Parkette, about 100 m away.
Transit
- Rosedale station Line 1 Yonge-University about 500 m
- Bay station Line 2 Bloor-Danforth about 550 m
- St George station Line 1 Yonge-University · Line 2 Bloor-Danforth about 750 m
Groceries and pharmacies
- Davenport Pharmacy Pharmacy about 150 m
- Whole Foods Market Grocery about 250 m
- Kingsway Drugs Pharmacy about 500 m
- Orchards Marketplace Grocery about 650 m
- independent City market Grocery about 650 m
Parks
- Belmont Parkette Park about 100 m
- Bernard Avenue Road Allowance Park about 250 m
- Ramsden Park Park about 250 m
Schools
- Jesse Ketchum Junior and Senior Public School TDSB elementary · JK-8 EQAO 2024-25: Gr 6 reading 96% · Gr 6 math 71% about 200 m
- Cottingham Junior Public School TDSB elementary · JK-6 EQAO 2024-25: Gr 6 reading 100% · Gr 6 math 100% about 700 m
- Delta Senior Alternative School TDSB middle school · 7-8 about 2.7 km
- Our Lady of Perpetual Help Catholic School Catholic elementary · JK-8 EQAO 2024-25: Gr 6 reading 100% · Gr 6 math 80% about 1.6 km
- Native Learning Centre TDSB secondary · 9-12 about 1.7 km
- St Joseph's College School Catholic secondary · 9-12 EQAO 2024-25: Gr 9 math 66% · Gr 10 literacy 87% about 1.2 km
Nearest schools, not necessarily the ones that serve this address. Check with the TDSB and TCDSB school locators.
Community
- Yorkville Library Library about 500 m
- Varsity Arena Pool or arena about 800 m
- Rosedale-Moore Park Community Association Community centre about 1.2 km
Private schools
- Girls
- Branksome Hall JK to Grade 12 about 1.1 km
- The Bishop Strachan School JK to Grade 12 about 2.2 km
- Boys
- Royal St. George's College Grades 3 to 12 about 1.4 km
- Upper Canada College JK to Grade 12 about 2.1 km
- St. Michael's College School Grades 7 to 12 about 2.3 km
- Co-ed
- The Shire School JK to Grade 6 about 600 m
- The Rosedale Day School JK to Grade 8 about 600 m
- The Mabin School JK to Grade 6 about 950 m
- De La Salle College "Oaklands" Grades 5 to 12 about 950 m
Within a 40-minute walk, from our list of private schools in central Toronto (checked October 2026). Fees and admissions on each school’s site. See all private schools
Restaurants
- Sotto Sotto Google reviews about 200 m
- Osteria Giulia Google reviews about 250 m
- EVOO Google reviews about 250 m
- Cantine Bistro + Bar Google reviews about 250 m
- Avenue Diner Google reviews about 250 m
Places: OpenStreetMap contributors, October 2026. Straight-line distances. Schools: EQAO 2024-25, Ontario Ministry of Education.
Request a showing
23 New Street
Nearby, at a similar price
See more homes like this one


$4,575 / month 103 days on market
Laneway House - 266 Indian Grove
Detached · Toronto, ON
High Park North
2 beds · 3 baths
1100-1500 sq ft


$1,898 / month 4 days on market
two-bedroom-unit 2ndfloor - 3 Pembroke St Street
Detached · Toronto, ON
Moss Park
2 beds · 1 bath · 1 parking
< 700 sq ft


$2,800 / month 5 days on market
Main - 429 Ossington Avenue
Detached · Toronto, ON
Little Italy
2 beds · 1 bath · 1 parking
< 700 sq ft
Search every home for sale in Midtown Toronto
The neighbourhood
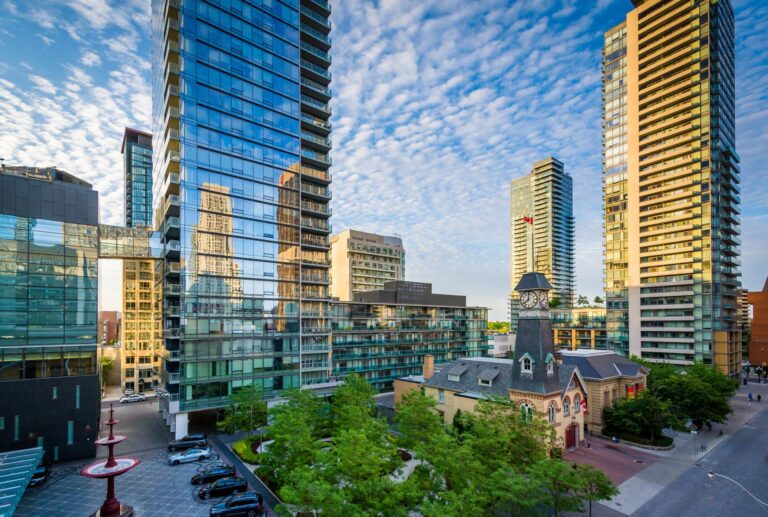
Yorkville
Synonymous with luxury and exclusivity, Bloor-Yorkville or Yorkville is one of Canada’s most fashionable and desirable neighbourhoods.
See YorkvilleAsk a question
23 New Street
Listing information is deemed reliable but is not guaranteed accurate by PropTx or the Toronto Regional Real Estate Board. Data source: PropTx. Listings are refreshed from the MLS® at least daily.
The information provided herein must only be used by consumers that have a bona fide interest in the purchase, sale, or lease of real estate and may not be used for any commercial purpose or any other purpose.
Royal LePage Terrequity Seymour Real Estate, Brokerage. Independently owned and operated.
MLS® C13867218 Data source: PropTx Listed October 6, 2026
