
Beautifully renovated and fully furnished bungalow in sought-after Leaside. Bright open-concept layout with 2+2 bedrooms, 1+1 full bathrooms, 1+1 full kitchens, stylish finishes, and flexible living space. Enjoy a private double-car driveway, exclusive use of a fenced backyard. Ideally located near top-rated schools, parks, shops, restaurants, hospitals, and public transit ( Subway station in 2 min walk form the house).A stylish, move-in-ready home offering comfort, privacy, and convenience in one of Toronto's most desirable neighbourhoods.

About this home
Photos of 107 Parklea Drive


Facts and features of 107 Parklea Drive
| Type | Detached |
|---|---|
| Style | Bungalow |
| Bedrooms | 2 + 2 |
| Bathrooms | 2 |
| Size | 700-1100 sq ft |
| Lot | 30 x 135 Feet |
| Parking | 2 |
| Garage | None |
| Heating | Forced Air |
| Cooling | Central Air |
| Basement | Apartment, Finished, Separate Entrance, Finished with Walk-Out |
| Exterior | Brick |
| Days on market | 22 |
| Listing brokerage | HOMELIFE LANDMARK REALTY INC. |
Rooms
12 rooms, with sizes
| Room | Level | Size | Features |
|---|---|---|---|
| Bedroom 2 | Ground | 12′ 0″ × 8′ 6″ 3.66 × 2.59 m | large window, combined w/laundry, laminate |
| Bedroom 4 | Basement | 10′ 3″ × 7′ 1″ 3.12 × 2.15 m | above grade window, laminate |
| Family Room | Basement | 17′ 6″ × 11′ 1″ 5.34 × 3.39 m | combined w/den, above grade window, laminate |
| Bathroom | Ground | 6′ 7″ × 5′ 5″ 2.0 × 1.65 m | 3 pc bath, soaking tub |
| Bathroom | Basement | 6′ 7″ × 7′ 1″ 2.0 × 2.15 m | 2 pc bath, tile floor |
| Living Room | Ground | 20′ 5″ × 10′ 4″ 6.22 × 3.14 m | combined w/dining, large window, laminate |
| Bedroom 3 | Basement | 11′ 1″ × 8′ 8″ 3.39 × 2.63 m | above grade window, closet, laminate |
| Dining Room | Basement | 17′ 6″ × 11′ 1″ 5.34 × 3.39 m | closet, combined w/family, laminate |
| Dining Room | Ground | 20′ 5″ × 10′ 4″ 6.22 × 3.14 m | combined w/living, picture window, laminate |
| Kitchen | Basement | 6′ 11″ × 7′ 1″ 2.1 × 2.17 m | stainless steel appl, quartz counter, above grade window |
| Bedroom | Ground | 12′ 0″ × 10′ 3″ 3.66 × 3.12 m | w/o to yard, closet, laminate |
| Kitchen | Ground | 8′ 1″ × 7′ 1″ 2.47 × 2.17 m | centre island, stainless steel appl, quartz counter |
Around this home
What’s near 107 Parklea Drive
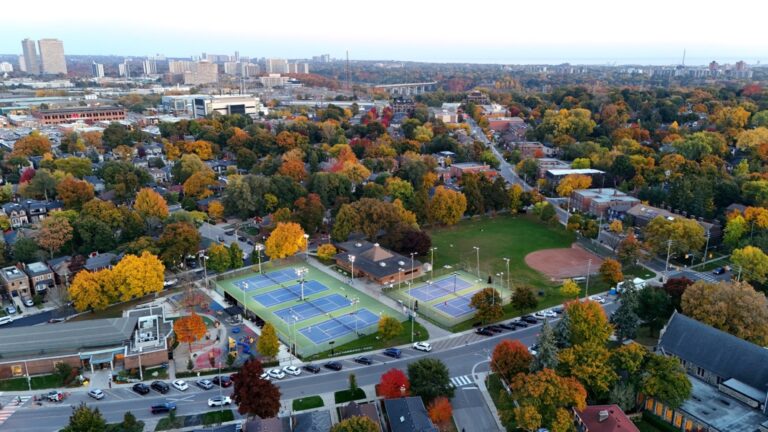
From 107 Parklea Drive, the nearest station is Laird station (Line 5 Eglinton), about 150 m away; the nearest grocery store is Red Mulberry Natural Health Store, about 450 m away; the nearest TDSB elementary school is Northlea Elementary and Middle School, about 400 m away; and the nearest park is Radar Park, about 450 m away.
Transit
- Laird station Line 5 Eglinton about 150 m
- Leaside station Line 5 Eglinton about 950 m
- Sunnybrook Park station Line 5 Eglinton about 1.4 km
Groceries and pharmacies
- Red Mulberry Natural Health Store Grocery about 450 m
- Farm Boy Grocery about 550 m
- Shoppers Drug Mart Pharmacy about 700 m
- Bulk Barn Grocery about 750 m
- Pace Pharmacy Pharmacy about 1000 m
Parks
- Radar Park Park about 450 m
- Howard Talbot Park Park about 700 m
- Trace Manes Park Park about 750 m
Schools
- Northlea Elementary and Middle School TDSB elementary · JK-8 EQAO 2024-25: Gr 6 reading 95% · Gr 6 math 82% about 400 m
- Bessborough Drive Elementary and Middle School TDSB elementary · JK-8 EQAO 2024-25: Gr 6 reading 93% · Gr 6 math 80% about 700 m
- Thorncliffe Park Public School TDSB middle school · 1-5 EQAO 2024-25: Gr 3 reading 37% about 1.9 km
- St Anselm Catholic School Catholic elementary · JK-8 EQAO 2024-25: Gr 6 reading 100% · Gr 6 math 75% about 950 m
- Leaside High School TDSB secondary · 9-12 EQAO 2024-25: Gr 9 math 79% · Gr 10 literacy 95% about 650 m
Nearest schools, not necessarily the ones that serve this address. Check with the TDSB and TCDSB school locators.
Community
- Leaside Library Library about 700 m
- Trace Manes Centennial Community Recreation Centre Community centre about 750 m
- Leaside Memorial Gardens Arena Pool or arena about 1.2 km
Private schools
- Girls
- St. Clement's School Grades 1 to 12 about 2.8 km
- Boys
- Crescent School Grades 1 to 12 about 2.5 km
- Co-ed
- Sunnybrook School JK to Grade 6 about 2.1 km
- Toronto Prep School Grades 7 to 12 about 2.2 km
- Greenwood College School Grades 7 to 12 about 2.2 km
- Crestwood School JK to Grade 6 about 2.3 km
Within a 40-minute walk, from our list of private schools in central Toronto (checked October 2026). Fees and admissions on each school’s site. See all private schools
Restaurants
- Pho Lady Google reviews about 50 m
- Kintako Google reviews about 100 m
- Wingporium | Leaside Sports Bar Google reviews about 150 m
- Mad Radish Google reviews about 300 m
- Sunset Grill Google reviews about 300 m
Places: OpenStreetMap contributors, October 2026. Straight-line distances. Schools: EQAO 2024-25, Ontario Ministry of Education.
Request a showing
107 Parklea Drive
Nearby, at a similar price
See more homes like this one
25


$3,999 / month 13 days on market
323 Rumsey Road
Detached · Toronto, ON
Leaside
2 beds · 2 baths · 2 parking
1100-1500 sq ft
38


$3,950 / month 21 days on market
2 Four Oaks Gate
Detached · Toronto, ON
East York
2 beds · 1 bath · 3 parking
1100-1500 sq ft
33


$3,999 / month 49 days on market
32 Denvale Road
Detached · Toronto, ON
O'Connor-Parkview
2+1 beds · 2 baths · 4 parking
700-1100 sq ft
Search every home for sale in Midtown Toronto
The neighbourhood
Ask a question
107 Parklea Drive
Listing information is deemed reliable but is not guaranteed accurate by PropTx or the Toronto Regional Real Estate Board. Data source: PropTx. Listings are refreshed from the MLS® at least daily.
The information provided herein must only be used by consumers that have a bona fide interest in the purchase, sale, or lease of real estate and may not be used for any commercial purpose or any other purpose.
Royal LePage Terrequity Seymour Real Estate, Brokerage. Independently owned and operated.
MLS® C13872724 Data source: PropTx Listed October 7, 2026
