
Welcome to a home ( Legal Duplex) where thoughtful design meets elevated living. A beautiful transformed three-bedroom semi that blends luxury, functionality and investment potential. Completely renovated from top to bottom, this home showcases sleek contemporary design, high-end materials and a layout crafted for modern living. The " SEPARATE METERED legal basement suite" is finished to the same high standard, making it perfect for extended family, guests or a strong income stream, or use it as part of their house. With refined styling, efficient use of space, and premium upgrades throughout, this property is the perfect balance between personal comfort and smart real estate investing. Hybrid HVAC furnace + heat pump, foam insulation, including attic, sound proof insulation on wall with adjacent neighbour, concrete in-ground pool w/safety enclosure, wall-to-wall storage in all three second upper floor bedrooms, hidden prep kitchen and pantry. Artificial turf backyard, over 120 sq/ft of attic storage, too many upgrades and features to list. A pleasure to show.

About this home
Photos of 127 Glenvale Boulevard


Facts and features of 127 Glenvale Boulevard
| Type | Semi-Detached |
|---|---|
| Style | 2-Storey |
| Bedrooms | 3 + 1 |
| Bathrooms | 4 |
| Size | 1500-2000 sq ft |
| Lot | 25.08 x 125 Feet |
| Parking | 1 |
| Garage | Detached |
| Heating | Forced Air |
| Cooling | Central Air |
| Basement | Apartment, Finished |
| Exterior | Brick |
| Taxes | $9,796 (2025) |
| Days on market | 16 |
| Listing brokerage | BRIDLEPATH PROGRESSIVE REAL ESTATE INC. |
Around this home
What’s near 127 Glenvale Boulevard
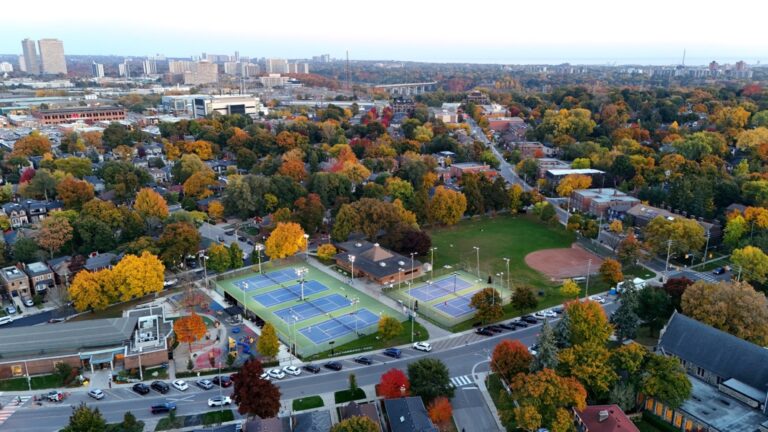
From 127 Glenvale Boulevard, the nearest station is Laird station (Line 5 Eglinton), about 600 m away; the nearest grocery store is Metro, about 1.0 km away; the nearest TDSB elementary school is Northlea Elementary and Middle School, about 350 m away; and the nearest park is Kilgour Parkette, about 650 m away.
Transit
- Laird station Line 5 Eglinton about 600 m
- Leaside station Line 5 Eglinton about 950 m
- Sunnybrook Park station Line 5 Eglinton about 1.7 km
Groceries and pharmacies
- Sunnybrook Pharmacy Pharmacy about 700 m
- Shoppers Drug Mart Pharmacy about 750 m
- Metro Grocery about 1.0 km
- Red Mulberry Natural Health Store Grocery about 1.1 km
- No Frills Grocery about 1.2 km
Parks
- Kilgour Parkette Park about 650 m
- Bessborough Parkette Park about 750 m
- Sunnydene Park Park about 850 m
Schools
- Northlea Elementary and Middle School TDSB elementary · JK-8 EQAO 2024-25: Gr 6 reading 95% · Gr 6 math 82% about 350 m
- Bessborough Drive Elementary and Middle School TDSB elementary · JK-8 EQAO 2024-25: Gr 6 reading 93% · Gr 6 math 80% about 1.2 km
- Hodgson Middle School TDSB middle school · 6-8 EQAO 2024-25: Gr 6 reading 83% · Gr 6 math 61% about 2.2 km
- St Anselm Catholic School Catholic elementary · JK-8 EQAO 2024-25: Gr 6 reading 100% · Gr 6 math 75% about 1.4 km
- Leaside High School TDSB secondary · 9-12 EQAO 2024-25: Gr 9 math 79% · Gr 10 literacy 95% about 800 m
- Marshall McLuhan Catholic Secondary School Catholic secondary · 9-12 EQAO 2024-25: Gr 9 math 59% · Gr 10 literacy 89% about 3.4 km
Nearest schools, not necessarily the ones that serve this address. Check with the TDSB and TCDSB school locators.
Community
- Frost Library Library about 1.2 km
- Trace Manes Centennial Community Recreation Centre Community centre about 1.4 km
- Leaside Memorial Gardens Arena Pool or arena about 1.9 km
Private schools
- Girls
- St. Clement's School Grades 1 to 12 about 2.5 km
- Havergal College JK to Grade 12 about 3.6 km
- Boys
- Crescent School Grades 1 to 12 about 1.9 km
- Co-ed
- Crestwood School JK to Grade 6 about 1.6 km
- Toronto French School (TFS, Canada's International School) Age 2 to Grade 12 about 1.7 km
- Toronto Prep School Grades 7 to 12 about 2.3 km
- Sunnybrook School JK to Grade 6 about 2.3 km
Within a 40-minute walk, from our list of private schools in central Toronto (checked October 2026). Fees and admissions on each school’s site. See all private schools
Restaurants
- Wingporium | Leaside Sports Bar Google reviews about 550 m
- Swiss Chalet Google reviews about 700 m
- Pho Lady Google reviews about 700 m
- Kintako Google reviews about 800 m
- Mad Radish Google reviews about 1.0 km
Places: OpenStreetMap contributors, October 2026. Straight-line distances. Schools: EQAO 2024-25, Ontario Ministry of Education.
Request a showing
127 Glenvale Boulevard
Nearby, at a similar price
See more homes like this one


$1,499,000 14 days on market
136 Glenvale Boulevard
Semi-Detached · Toronto, ON
Leaside
3+1 beds · 2 baths · 4 parking
1500-2000 sq ft


$1,459,000 13 days on market
565 Roehampton Avenue
Semi-Detached · Toronto, ON
3 beds · 2 baths · 1 parking
1100-1500 sq ft


$1,550,000 14 days on market
147 Forman Avenue
Semi-Detached · Toronto, ON
Davisville Village
3+1 beds · 3 baths
1100-1500 sq ft
Search every home for sale in Midtown Toronto
The neighbourhood
Ask a question
127 Glenvale Boulevard
Listing information is deemed reliable but is not guaranteed accurate by PropTx or the Toronto Regional Real Estate Board. Data source: PropTx. Listings are refreshed from the MLS® at least daily.
The information provided herein must only be used by consumers that have a bona fide interest in the purchase, sale, or lease of real estate and may not be used for any commercial purpose or any other purpose.
Royal LePage Terrequity Seymour Real Estate, Brokerage. Independently owned and operated.
MLS® C14028884 Data source: PropTx Listed October 13, 2026
