
Welcome to 8 Manor Rd West, a boutique mid-rise residence offering modern luxury in the heart of Midtown Toronto. This beautifully designed 1-bedroom + den, 1-bathroom suite offers 601 sq. ft. of thoughtfully planned interior living space, complemented by a spacious 120 sq. ft. balcony. Unlike many contemporary condos, the generously sized primary bedroom is fully enclosed with a proper door and window, offering natural light, privacy, and separation from the living area. The versatile den provides the perfect space for a home office, guest area, or additional living space. An efficient, open-concept layout maximizes every square foot, while premium finishes, modern appliances, and quality craftsmanship create a sophisticated and inviting atmosphere. Step outside onto your expansive east-facing balcony, complete with a gas line, ideal for barbecuing, entertaining, or relaxing outdoors. Located steps from Yonge & Davisville, one of Toronto's most desirable and connected neighborhoods, you'll enjoy exceptional walkability and convenience. Davisville Subway Station provides effortless access downtown, while nearby June Rowlands Park and the scenic Beltline Trail offer beautiful green spaces for recreation. Explore an outstanding selection of restaurants, cafés, boutique shops, grocery stores, and everyday essentials along Yonge Street. Experience the perfect balance of boutique living, modern comfort, and vibrant Midtown convenience in one of Toronto's most sought-after neighborhoods.

About this home
Photos of 603 - 8 Manor Road W


Facts and features of 603 - 8 Manor Road W
| Type | Condo Apartment |
|---|---|
| Style | Apartment |
| Bedrooms | 1 + 1 |
| Bathrooms | 1 |
| Size | 600-699 sq ft |
| Garage | Underground |
| Heating | Forced Air |
| Cooling | Central Air |
| Basement | None |
| Exterior | Brick, Concrete |
| Age | 0-5 |
| Days on market | 15 |
| Listing brokerage | HAZELTON REAL ESTATE INC. |
Rooms
5 rooms, with sizes
| Room | Level | Size | Features |
|---|---|---|---|
| Bedroom | Flat | 2′ 7″ × 0′ 0″ 0.8 × 0.0 m | large window, closet |
| Den | Flat | 2′ 2″ × 0′ 0″ 0.65 × 0.0 m | Open Concept |
| Kitchen | Flat | 3′ 3″ × 0′ 0″ 0.99 × 0.0 m | modern kitchen, stainless steel appl, open concept |
| Dining Room | Flat | 7′ 5″ × 0′ 0″ 2.25 × 0.0 m | centre island, combined w/kitchen, open concept |
| Living Room | Flat | 24′ 3″ × 10′ 8″ 7.39 × 3.25 m | open concept, w/o to terrace, large window |
Around this home
What’s near 603 - 8 Manor Road W
From 603 - 8 Manor Road W, the nearest station is Eglinton station (Line 1 Yonge-University · Line 5 Eglinton), 7 minutes on foot; the nearest grocery store is Super Unique, 1 minute on foot; the nearest TDSB elementary school is Davisville Junior Public School, 7 minutes on foot; and the nearest park is Hillsdale Avenue Park, 3 minutes on foot.
Transit
- Eglinton station Line 1 Yonge-University · Line 5 Eglinton 7 min walk
- Davisville station Line 1 Yonge-University 8 min walk
- Avenue station Line 5 Eglinton 15 min walk
Groceries and pharmacies
- Super Unique Grocery 1 min walk
- Farm Boy Grocery 3 min walk
- Ms. Potato's Market Grocery 3 min walk
- I.D.A. Pharmacy 6 min walk
- Yonge + Eglinton Pharmacy Pharmacy 6 min walk
Parks
- Hillsdale Avenue Park Park 3 min walk
- Raccoon Park Park 6 min walk
- Fiona Nelson Parkette Park 6 min walk
Schools
- Davisville Junior Public School TDSB elementary · JK-6 EQAO 2024-25: Gr 6 reading 92% · Gr 6 math 92% 7 min walk
- Eglinton Junior Public School TDSB elementary · JK-5 EQAO 2024-25: Gr 3 reading 76% 14 min walk
- Spectrum Alternative Senior School TDSB middle school · 7-8 7 min walk
- St Monica Catholic School Catholic elementary · JK-8 EQAO 2024-25: Gr 6 reading 90% · Gr 6 math 76% 11 min walk
- North Toronto Collegiate Institute TDSB secondary · 9-12 EQAO 2024-25: Gr 9 math 80% · Gr 10 literacy 95% 13 min walk
- Marshall McLuhan Catholic Secondary School Catholic secondary · 9-12 EQAO 2024-25: Gr 9 math 59% · Gr 10 literacy 89% 19 min walk 5 min drive
Nearest schools, not necessarily the ones that serve this address. Check with the TDSB and TCDSB school locators.
Community
- Northern District Library Library 9 min walk
- North Toronto Memorial Community Centre Community centre 11 min walk
- North Toronto Memorial Arena Pool or arena 12 min walk
Private schools
- Girls
- St. Clement's School Grades 1 to 12 15 min walk
- The Bishop Strachan School JK to Grade 12 27 min walk 7 min drive
- Havergal College JK to Grade 12 37 min walk 8 min drive
- Boys
- Upper Canada College JK to Grade 12 20 min walk 5 min drive
- Co-ed
- Toronto Prep School Grades 7 to 12 14 min walk
- Greenwood College School Grades 7 to 12 15 min walk 4 min drive
- The York School JK to Grade 12 15 min walk 3 min drive
- Sunnybrook School JK to Grade 6 19 min walk 5 min drive
Within a 40-minute walk, from our list of private schools in central Toronto (checked October 2026). Fees and admissions on each school’s site. See all private schools
Restaurants
- Kadak Vibrant Indian Cuisine Google reviews 1 min walk
- Mariachi's Mexican Cuisine Google reviews 1 min walk
- Zezafoun Google reviews 1 min walk
- Maki Mart Google reviews 1 min walk
- Social Llama Google reviews 1 min walk
Places: OpenStreetMap contributors, October 2026. Walking and driving times: openrouteservice. Schools: EQAO 2024-25, Ontario Ministry of Education.
Request a showing
603 - 8 Manor Road W
Nearby, at a similar price
See more homes like this one


$3,000 / month 3 days on market
602 - 8 Manor Road W
Condo Apartment · Toronto, ON
Chaplin Estates
1+1 beds · 1 bath
700-799 sq ft


$2,750 / month 1 day on market
505 - 60 Berwick Avenue
Condo Apartment · Toronto, ON
Chaplin Estates
1 bed · 1 bath · 1 parking
600-699 sq ft


$2,300 / month 1 day on market
2412 - 2181 Yonge Street
Condo Apartment · Toronto, ON
Davisville Village
1 bed · 1 bath
600-699 sq ft
Search every home for sale in Midtown Toronto
The neighbourhood
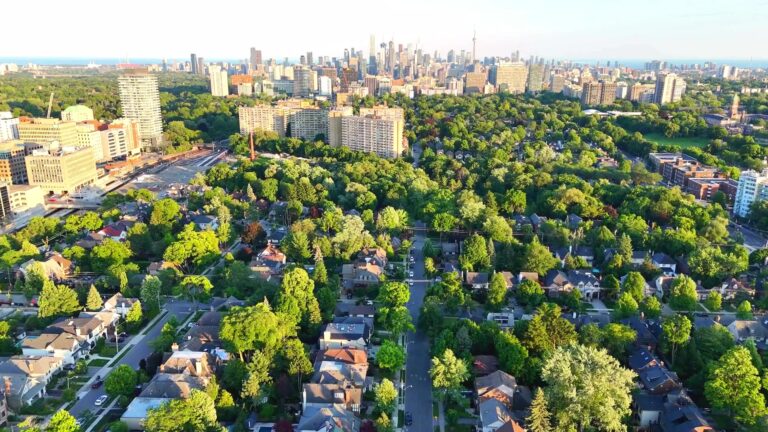
Chaplin Estates
Chaplin Estates is one of Toronto’s most exclusive neighbourhoods located in the Yonge and Eglinton district of midtown Toronto.
See Chaplin EstatesAsk a question
603 - 8 Manor Road W
Listing information is deemed reliable but is not guaranteed accurate by PropTx or the Toronto Regional Real Estate Board. Data source: PropTx. Listings are refreshed from the MLS® at least daily.
The information provided herein must only be used by consumers that have a bona fide interest in the purchase, sale, or lease of real estate and may not be used for any commercial purpose or any other purpose.
Royal LePage Terrequity Seymour Real Estate, Brokerage. Independently owned and operated.
MLS® C14029732 Data source: PropTx Listed October 13, 2026
