
Stunning Custom-Built Residence In The Highly Sought-After Bessborough School District! Steps To The Vibrant Shops, Restaurants And Cafés Along Bayview Avenue, With Convenient Access To Public Transit And Major Highways. Offering Approximately 3,400 Sq. Ft. Of Beautifully Designed Living Space, Including A Lower-Level Nanny Suite With A Separate Entrance, Full Kitchen And Spacious Recreation Room. Thoughtfully Designed Open-Concept Main Floor With Soaring 10-Ft Ceilings, Perfect For Everyday Living And Entertaining. Gourmet Kitchen Featuring An Impressive 11-Ft Island. Expansive Floor-To-Ceiling Windows Flood The Home With Natural Light. Generously Sized Bedrooms With Custom Closet Organizers, Including A Luxurious Primary Retreat With A Spa-Inspired Ensuite Featuring An Oversized Shower With Massage Jets. Fourth Bedroom Features Custom Office Built-Ins, Ideal For Working From Home. Abundant Storage Throughout, Including A Spacious Mudroom And Large Garage Storage Loft. Built-In Garage Plus A Private Driveway Accommodating Up To Three Additional Vehicles. Smart Home Features, Two Full Kitchens And Two Laundry Rooms Offer Exceptional Convenience And Flexibility. A Rare Opportunity To Enjoy Modern Comfort, Thoughtful Design And Exceptional Functionality In The Heart Of Leaside!

About this home
Photos of 48 Sharron Drive


Facts and features of 48 Sharron Drive
| Type | Detached |
|---|---|
| Style | 2-Storey |
| Bedrooms | 4 + 1 |
| Bathrooms | 4 |
| Size | 2000-2500 sq ft |
| Lot | 71.42 x 100 Feet |
| Parking | 3 |
| Garage | Built-In |
| Heating | Forced Air |
| Cooling | Central Air |
| Basement | Finished with Walk-Out, Separate Entrance |
| Exterior | Brick, Stucco (Plaster) |
| Taxes | $12,691 (2026) |
| Days on market | 15 |
| Listing brokerage | JDL REALTY INC. |
Rooms
10 rooms, with sizes
| Room | Level | Size | Features |
|---|---|---|---|
| Bedroom 5 | Lower | 17′ 2″ × 11′ 2″ 5.23 × 3.4 m | window, vinyl floor, closet |
| Bedroom 3 | Second | 13′ 9″ × 13′ 7″ 4.19 × 4.14 m | 5 pc ensuite, closet organizers, crown moulding |
| Dining Room | Main | 15′ 0″ × 13′ 9″ 4.57 × 4.19 m | gas fireplace, overlooks frontyard, b/i bookcase |
| Kitchen | Lower | 11′ 3″ × 5′ 6″ 3.43 × 1.68 m | b/i appliances, modern kitchen, vinyl floor |
| Primary Bedroom | Second | 19′ 4″ × 11′ 7″ 5.89 × 3.53 m | 6 pc ensuite, walk-in closet(s), window floor to ceiling |
| Recreation | Lower | 9′ 5″ × 21′ 7″ 2.87 × 6.58 m | w/o to yard, combined w/kitchen, l-shaped room |
| Kitchen | Main | 16′ 8″ × 12′ 8″ 5.08 × 3.86 m | centre island, quartz counter, b/i appliances |
| Family Room | Main | 17′ 0″ × 13′ 3″ 5.18 × 4.04 m | w/o to deck, b/i bookcase, large window |
| Bedroom 4 | Second | 10′ 9″ × 6′ 6″ 3.28 × 1.98 m | b/i desk, sliding doors, overlooks backyard |
| Bedroom 2 | Second | 14′ 1″ × 14′ 9″ 4.29 × 4.5 m | picture window, crown moulding, closet organizers |
Around this home
What’s near 48 Sharron Drive
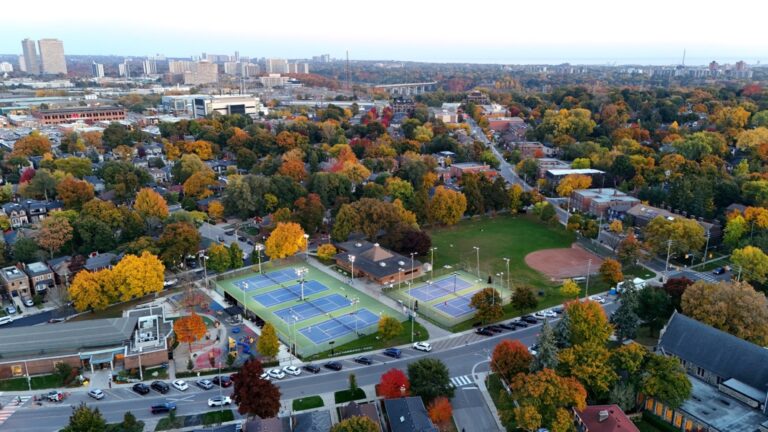
From 48 Sharron Drive, the nearest station is Laird station (Line 5 Eglinton), about 700 m away; the nearest grocery store is Red Mulberry Natural Health Store, about 200 m away; the nearest TDSB elementary school is Bessborough Drive Elementary and Middle School, about 200 m away; and the nearest park is Trace Manes Park, about 200 m away.
Transit
- Laird station Line 5 Eglinton about 700 m
- Leaside station Line 5 Eglinton about 850 m
- Mount Pleasant station Line 5 Eglinton about 1.8 km
Groceries and pharmacies
- Red Mulberry Natural Health Store Grocery about 200 m
- Badali’s Fruit Market Grocery about 600 m
- Shoppers Drug Mart Pharmacy about 600 m
- Summer’s Best Fruit & Flowers Grocery about 600 m
- Bayside Medical Pharmacy Pharmacy about 650 m
Parks
- Trace Manes Park Park about 200 m
- Father Caulfield Park Park about 400 m
- Howard Talbot Park Park about 550 m
Schools
- Bessborough Drive Elementary and Middle School TDSB elementary · JK-8 EQAO 2024-25: Gr 6 reading 93% · Gr 6 math 80% about 200 m
- Northlea Elementary and Middle School TDSB elementary · JK-8 EQAO 2024-25: Gr 6 reading 95% · Gr 6 math 82% about 750 m
- Hodgson Middle School TDSB middle school · 6-8 EQAO 2024-25: Gr 6 reading 83% · Gr 6 math 61% about 1.6 km
- St Anselm Catholic School Catholic elementary · JK-8 EQAO 2024-25: Gr 6 reading 100% · Gr 6 math 75% about 400 m
- Leaside High School TDSB secondary · 9-12 EQAO 2024-25: Gr 9 math 79% · Gr 10 literacy 95% about 550 m
- Marshall McLuhan Catholic Secondary School Catholic secondary · 9-12 EQAO 2024-25: Gr 9 math 59% · Gr 10 literacy 89% about 3.4 km
Nearest schools, not necessarily the ones that serve this address. Check with the TDSB and TCDSB school locators.
Community
- Leaside Library Library about 150 m
- Trace Manes Centennial Community Recreation Centre Community centre about 250 m
- Leaside Memorial Gardens Arena Pool or arena about 850 m
Private schools
- Girls
- St. Clement's School Grades 1 to 12 about 2.7 km
- Boys
- Crescent School Grades 1 to 12 about 2.9 km
- Upper Canada College JK to Grade 12 about 3.3 km
- Co-ed
- Sunnybrook School JK to Grade 6 about 1.5 km
- Toronto Prep School Grades 7 to 12 about 1.7 km
- Greenwood College School Grades 7 to 12 about 1.7 km
- Crestwood School JK to Grade 6 about 2.6 km
Within a 40-minute walk, from our list of private schools in central Toronto (checked October 2026). Fees and admissions on each school’s site. See all private schools
Restaurants
- China Food Google reviews about 400 m
- Mad Radish Google reviews about 500 m
- Sunset Grill Google reviews about 500 m
- Olde Yorke Fish & Chips Google reviews about 500 m
- Kintako Google reviews about 500 m
Places: OpenStreetMap contributors, October 2026. Straight-line distances. Schools: EQAO 2024-25, Ontario Ministry of Education.
Request a showing
48 Sharron Drive
Nearby, at a similar price
See more homes like this one


$2,995,000 6 days on market
44 Donlea Drive
Detached · Toronto, ON
Leaside
4+2 beds · 4 baths · 3 parking
2500-3000 sq ft


$3,999,999 49 days on market
40 Divadale Drive
Detached · Toronto, ON
Leaside
4+1 beds · 5 baths · 3 parking
2000-2500 sq ft


$3,475,000 49 days on market
553 Broadway Avenue
Detached · Toronto, ON
Leaside
4+1 beds · 5 baths · 3 parking
2000-2500 sq ft
Search every home for sale in Midtown Toronto
The neighbourhood
Ask a question
48 Sharron Drive
Listing information is deemed reliable but is not guaranteed accurate by PropTx or the Toronto Regional Real Estate Board. Data source: PropTx. Listings are refreshed from the MLS® at least daily.
The information provided herein must only be used by consumers that have a bona fide interest in the purchase, sale, or lease of real estate and may not be used for any commercial purpose or any other purpose.
Royal LePage Terrequity Seymour Real Estate, Brokerage. Independently owned and operated.
MLS® C14029936 Data source: PropTx Listed October 14, 2026
