
Rarely Offered! House-Like Living in the Heart of Yorkville. This exceptional two-storey ground-level residence at 15 McMurrich St has been completely revamped and tastefully renovated with top of the line materials. It offers the best of both worlds- spacious, sophisticated interiors with the ease and convenience of living in one of Toronto's most desirable neighbourhood pockets. Two south facing balconies both overlooking the garden-courtyard. Steps to Yonge & Bay streets, easy access to subway, premium shopping, highly rated restaurants, cafes and amenities of Yorkville. Short stroll to parks & trails, art galleries, library and more! The unique position- being the end unit on the main floor- allows for easy direct access via the side door to the Courtyard and onto Davenport. No waiting on elevators! Includes: 1 parking spot- equipped with EV charger & 1 storage locker. Great community feel. Building corridors & party room have been updated and more reno projects in the works. Building features a party room & kitchen, gym, saunas, terrace, laundry room with 2 new commercial machines (for oversized items etc), visitor parking, 24hr concierge. A distinctive urban home offering space, style, light and prime location- an exceptional opportunity for those seeking a home that is unique, well designed and practical.

About this home
Photos of 108 - 15 Mcmurrich Street


Facts and features of 108 - 15 Mcmurrich Street
| Type | Condo Apartment |
|---|---|
| Style | 2-Storey |
| Bedrooms | 2 + 1 |
| Bathrooms | 3 |
| Size | 1200-1399 sq ft |
| Parking | 1 |
| Garage | Underground |
| Heating | Forced Air |
| Cooling | Central Air |
| Basement | None |
| Exterior | Concrete, Brick |
| Taxes | $4,527 (2026) |
| Maintenance fee | $1,756 a month |
| Days on market | 15 |
| Listing brokerage | HOMELIFE/BAYVIEW REALTY INC. |
Rooms
6 rooms, with sizes
| Room | Level | Size | Features |
|---|---|---|---|
| Living Room | Main | 9′ 2″ × 9′ 6″ 2.8 × 2.9 m | open concept, bay window |
| Dining Room | Main | 12′ 2″ × 9′ 10″ 3.7 × 3.0 m | Open Concept |
| Bedroom 2 | Second | 21′ 1″ × 9′ 4″ 6.42 × 2.85 m | double closet, window floor to ceiling, pot lights |
| Kitchen | Main | 14′ 2″ × 10′ 4″ 4.32 × 3.14 m | stainless steel appl, centre island, quartz counter |
| Den | Main | 10′ 6″ × 11′ 0″ 3.2 × 3.35 m | W/O To Balcony |
| Primary Bedroom | Second | 17′ 8″ × 10′ 10″ 5.38 × 3.3 m | 4 pc ensuite, walk-in closet(s), w/o to balcony |
Around this home
What’s near 108 - 15 Mcmurrich Street
From 108 - 15 Mcmurrich Street, the nearest station is Rosedale station (Line 1 Yonge-University), about 350 m away; the nearest grocery store is Orchards Marketplace, about 300 m away; the nearest TDSB elementary school is Jesse Ketchum Junior and Senior Public School, about 250 m away; and the nearest park is Frank Stollery Parkette, about 100 m away.
Transit
- Rosedale station Line 1 Yonge-University about 350 m
- Bay station Line 2 Bloor-Danforth about 350 m
- Bloor-Yonge station Line 1 Yonge-University · Line 2 Bloor-Danforth about 400 m
Groceries and pharmacies
- Markie’s Procare Compounding Pharmacy Pharmacy about 200 m
- Orchards Marketplace Grocery about 300 m
- Rabba Grocery about 400 m
- Shoppers Drug Mart Pharmacy about 400 m
- independent City market Grocery about 450 m
Parks
- Frank Stollery Parkette Park about 100 m
- Town Hall Square Park about 150 m
- Four Seasons Parkette Park about 200 m
Schools
- Jesse Ketchum Junior and Senior Public School TDSB elementary · JK-8 EQAO 2024-25: Gr 6 reading 96% · Gr 6 math 71% about 250 m
- Rosedale Junior Public School TDSB elementary · JK-6 EQAO 2024-25: Gr 6 reading 100% · Gr 6 math 100% about 750 m
- Delta Senior Alternative School TDSB middle school · 7-8 about 2.9 km
- St Martin Catholic School(OL of Lourdes Catholic elementary · 6-8 about 1.4 km
- Jarvis Collegiate Institute TDSB secondary · 9-12 EQAO 2024-25: Gr 9 math 34% · Gr 10 literacy 80% about 1.3 km
- St Joseph's College School Catholic secondary · 9-12 EQAO 2024-25: Gr 9 math 66% · Gr 10 literacy 87% about 1.0 km
Nearest schools, not necessarily the ones that serve this address. Check with the TDSB and TCDSB school locators.
Community
- Yorkville Library Library about 150 m
- Varsity Arena Pool or arena about 900 m
- Rosedale-Moore Park Community Association Community centre about 900 m
Private schools
- Girls
- Branksome Hall JK to Grade 12 about 750 m
- The Bishop Strachan School JK to Grade 12 about 2.5 km
- Boys
- Royal St. George's College Grades 3 to 12 about 1.8 km
- Upper Canada College JK to Grade 12 about 2.3 km
- St. Michael's College School Grades 7 to 12 about 2.6 km
- Co-ed
- The Rosedale Day School JK to Grade 8 about 600 m
- The Shire School JK to Grade 6 about 800 m
- De La Salle College "Oaklands" Grades 5 to 12 about 1.2 km
- Howlett Academy JK to Grade 8 about 1.3 km
Within a 40-minute walk, from our list of private schools in central Toronto (checked October 2026). Fees and admissions on each school’s site. See all private schools
Restaurants
- Crown & Dragon Restaurant Google reviews about 50 m
- Caffe Di Portici Google reviews about 100 m
- Tao Tea Leaf Google reviews about 150 m
- Randy’s Roti & Doubles Google reviews about 150 m
- Rollstar Sushi Google reviews about 150 m
Places: OpenStreetMap contributors, October 2026. Straight-line distances. Schools: EQAO 2024-25, Ontario Ministry of Education.
Request a showing
108 - 15 Mcmurrich Street
Nearby, at a similar price
See more homes like this one


$985,000 6 days on market
2603 - 32 Davenport Road
Condo Apartment · Toronto, ON
Yorkville
2+1 beds · 2 baths · 1 parking
800-899 sq ft · $889/month maintenance


$1,080,000 6 days on market
1909 - 18 Yorkville Avenue
Condo Apartment · Toronto, ON
Yorkville
2 beds · 2 baths · 2 parking
800-899 sq ft · $1,016/month maintenance


$1,095,000 7 days on market
1002 - 980 Yonge Street
Condo Apartment · Toronto, ON
Yorkville
2 beds · 2 baths · 1 parking
1000-1199 sq ft · $1,550/month maintenance
Search every home for sale in Midtown Toronto
The neighbourhood
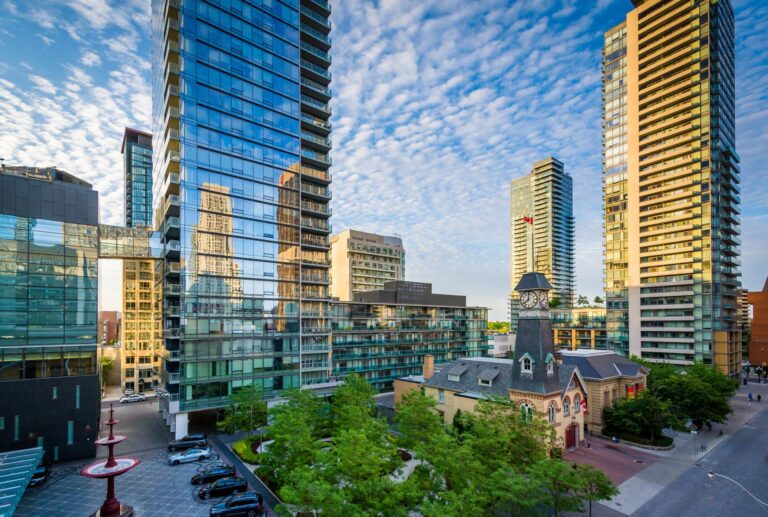
Yorkville
Synonymous with luxury and exclusivity, Bloor-Yorkville or Yorkville is one of Canada’s most fashionable and desirable neighbourhoods.
See YorkvilleAsk a question
108 - 15 Mcmurrich Street
Listing information is deemed reliable but is not guaranteed accurate by PropTx or the Toronto Regional Real Estate Board. Data source: PropTx. Listings are refreshed from the MLS® at least daily.
The information provided herein must only be used by consumers that have a bona fide interest in the purchase, sale, or lease of real estate and may not be used for any commercial purpose or any other purpose.
Royal LePage Terrequity Seymour Real Estate, Brokerage. Independently owned and operated.
MLS® C14032506 Data source: PropTx Listed October 14, 2026
