
Rosedale on Sale: If spacious, thoughtfully laid out detached homes that exude warmth, charm and character rank high on your list, then this is one you won't want to miss. There are also the top-rated public schools that present like private schools, such as Whitney Junior PS and Rosedale Heights School For The Arts. A quaint, low-maintenance backyard backs on to Toronto's infamous Ravine system while the front yard faces Moorevale Park, one of the best parks in the city. The area's charming tree-lined streets feel miles from downtown, even though you're minutes from it. Inside, you'll find a home you can move in to and update on your terms and at your pace. 3 spacious bedrooms, 2 full bathrooms and large living and storage areas throughout offer the space you need now and in the future. Unique specialty features like high baseboards, a beautiful bay window and the wood burning fireplace really make this house stand out. Investors, take heed: a separate side entrance & finished basement can easily become a secondary unit, delivering a property with 2 income sources. The built-in garage and rear driveway parking deliver that "Heck, Yes!" you're looking for. Come by and see for yourself.

About this home
Photos of 167 Welland Avenue


Facts and features of 167 Welland Avenue
| Type | Detached |
|---|---|
| Style | 2-Storey |
| Bedrooms | 3 |
| Bathrooms | 2 |
| Size | 1500-2000 sq ft |
| Lot | 30 x 76.75 Feet |
| Parking | 2 |
| Garage | Built-In |
| Heating | Forced Air |
| Cooling | Central Air |
| Basement | Finished, Separate Entrance |
| Exterior | Brick |
| Taxes | $8,981 (2025) |
| Days on market | 14 |
| Listing brokerage | RE/MAX HALLMARK REALTY LTD. |
Rooms
12 rooms, with sizes
| Room | Level | Size | Features |
|---|---|---|---|
| Primary Bedroom | Second | 17′ 4″ × 11′ 0″ 5.29 × 3.36 m | hardwood floor, closet, large window |
| Bedroom 2 | Second | 10′ 0″ × 18′ 4″ 3.05 × 5.6 m | b/i shelves, hardwood floor, large window |
| Recreation | Basement | 19′ 7″ × 21′ 10″ 5.97 × 6.66 m | laminate, closet, above grade window |
| Foyer | Main | 4′ 11″ × 4′ 0″ 1.5 × 1.23 m | closet, hardwood floor |
| Laundry | Basement | 6′ 5″ × 9′ 2″ 1.96 × 2.79 m | tile floor, above grade window |
| Kitchen | Main | 8′ 4″ × 12′ 3″ 2.53 × 3.74 m | stainless steel appl, backsplash, casement windows |
| Dining Room | Main | 11′ 5″ × 13′ 10″ 3.48 × 4.21 m | hardwood floor, window, wood trim |
| Pantry | Main | 9′ 3″ × 5′ 7″ 2.83 × 1.7 m | tile floor, casement windows |
| Bedroom 3 | Second | 10′ 0″ × 12′ 5″ 3.04 × 3.79 m | w/o to balcony, closet, hardwood floor |
| Workshop | Basement | 10′ 6″ × 10′ 1″ 3.21 × 3.07 m | Concrete Floor |
| Living Room | Main | 12′ 6″ × 18′ 2″ 3.8 × 5.54 m | brick fireplace, bay window, hardwood floor |
| Mud Room | Main | 8′ 1″ × 5′ 6″ 2.46 × 1.67 m | tile floor, window, w/o to sundeck |
Around this home
What’s near 167 Welland Avenue
From 167 Welland Avenue, the nearest station is St Clair station (Line 1 Yonge-University), about 1.2 km away; the nearest grocery store is Loblaws, about 850 m away; the nearest TDSB elementary school is Whitney Junior Public School, about 800 m away; and the nearest park is Moorevale Park, about 100 m away.
Transit
- St Clair station Line 1 Yonge-University about 1.2 km
- Davisville station Line 1 Yonge-University about 1.4 km
- Summerhill station Line 1 Yonge-University about 1.6 km
Groceries and pharmacies
- Loblaws Grocery about 850 m
- Summerhill Market Grocery about 950 m
- Marshall's Drugs Pharmacy about 950 m
- Rexall Pharmacy about 950 m
- Farm Boy Grocery about 1000 m
Parks
- Moorevale Park Park about 100 m
- Loring-Wyle Parkette Park about 400 m
- Mission Ground Parkette Park about 550 m
Schools
- Whitney Junior Public School TDSB elementary · JK-6 EQAO 2024-25: Gr 6 reading 100% · Gr 6 math 88% about 800 m
- Deer Park Junior and Senior Public School TDSB elementary · JK-8 EQAO 2024-25: Gr 6 reading 89% · Gr 6 math 68% about 1000 m
- Hodgson Middle School TDSB middle school · 6-8 EQAO 2024-25: Gr 6 reading 83% · Gr 6 math 61% about 850 m
- Our Lady of Perpetual Help Catholic School Catholic elementary · JK-8 EQAO 2024-25: Gr 6 reading 100% · Gr 6 math 80% about 800 m
- Northern Secondary School TDSB secondary · 9-12 EQAO 2024-25: Gr 9 math 72% · Gr 10 literacy 91% about 2.0 km
- Msgr Fraser College (Isabella Campus) Catholic secondary · 9-12 about 2.7 km
Nearest schools, not necessarily the ones that serve this address. Check with the TDSB and TCDSB school locators.
Community
- Hodgson Artificial Ice Rink Pool or arena about 900 m
- Deer Park Library Library about 1.1 km
- Trace Manes Centennial Community Recreation Centre Community centre about 1.7 km
Private schools
- Girls
- Branksome Hall JK to Grade 12 about 2.1 km
- The Bishop Strachan School JK to Grade 12 about 2.3 km
- St. Clement's School Grades 1 to 12 about 2.6 km
- Boys
- Upper Canada College JK to Grade 12 about 1.7 km
- St. Michael's College School Grades 7 to 12 about 3.1 km
- Co-ed
- Sunnybrook School JK to Grade 6 about 550 m
- Greenwood College School Grades 7 to 12 about 750 m
- Toronto Prep School Grades 7 to 12 about 850 m
- The York School JK to Grade 12 about 1.1 km
Within a 40-minute walk, from our list of private schools in central Toronto (checked October 2026). Fees and admissions on each school’s site. See all private schools
Restaurants
- Deno Delight Google reviews about 750 m
- Chacho's Google reviews about 750 m
- Dhillon's Karahi Google reviews about 850 m
- OffCourt Bistro Google reviews about 950 m
- Pizza Hut Google reviews about 950 m
Places: OpenStreetMap contributors, October 2026. Straight-line distances. Schools: EQAO 2024-25, Ontario Ministry of Education.
Request a showing
167 Welland Avenue
Nearby, at a similar price
See more homes like this one


$1,735,000 144 days on market
291 St Clair Avenue E
Detached · Toronto, ON
Moore Park
3+2 beds · 3 baths · 1 parking
1100-1500 sq ft


$1,499,000 35 days on market
36 Hadley Road
Detached · Toronto, ON
Davisville Village
3 beds · 2 baths · 2 parking
1100-1500 sq ft


$1,528,000 125 days on market
521 Hillsdale Avenue E
Detached · Toronto, ON
Davisville Village
3+1 beds · 2 baths · 1 parking
1500-2000 sq ft
Search every home for sale in Midtown Toronto
The neighbourhood
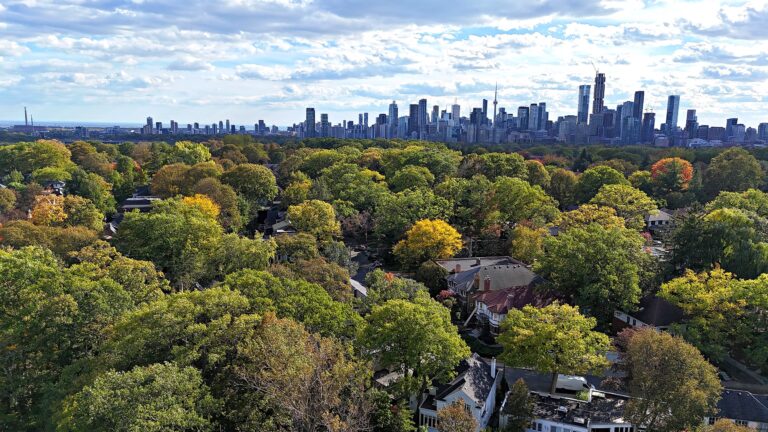
Moore Park
Moore Park is among the most distinctive and desirable districts in Toronto.
See Moore ParkAsk a question
167 Welland Avenue
Listing information is deemed reliable but is not guaranteed accurate by PropTx or the Toronto Regional Real Estate Board. Data source: PropTx. Listings are refreshed from the MLS® at least daily.
The information provided herein must only be used by consumers that have a bona fide interest in the purchase, sale, or lease of real estate and may not be used for any commercial purpose or any other purpose.
Royal LePage Terrequity Seymour Real Estate, Brokerage. Independently owned and operated.
MLS® C14084064 Data source: PropTx Listed October 15, 2026
