
Welcome to the Berczy: Located in a boutique LEED certified building, this beautifully appointed 2 bedroom plus den suite offers exceptional style and quality, enhanced by nine foot ceilings, engineered hardwood floors and open concept design. Situated in one of Toronto's most vibrant signature neighbourhoods, the St. Lawrence Market, it is seconds from Berczy Park, and minutes from shops, services, restaurants, cafes and theatre and a walkable distance to downtown offices, Union Station and the subway. The entrance hallway to the suite is lined with extra closet space, and opens onto a well-designed kitchen featuring high-end integrated appliances and an island with seating. The living and dining space is large enough to accommodate a dining table and plenty of seating, creating an inviting space for entertaining. The den could become a home office, media room or fitness space. The first bedroom defined by floor to ceiling windows has a walk-in closet and 4 piece ensuite with soaker tub and separate shower. The second bedroom accessed by sliding door, has a double closet and its own bathroom opposite that includes a large shower. The suite includes a large parking spot, a storage unit and bike lockup . Despite its central location the building feels like a private sanctuary separate from the bustling energy of the city. The 24 hour concierge desk provides an extra level of convenience and service. The building's many amenities include: a party/meeting room, private dining room, media room, yoga studio, fitness centre, hot tub, sauna and pet wash studio, as well as visitor parking and guest suites. A rooftop terrace for the use of residents provides community barbecues, loungers and outdoor dining amidst spectacular city views.

About this home
Photos of 417 - 55 Front Street E


Facts and features of 417 - 55 Front Street E
| Type | Condo Apartment |
|---|---|
| Style | Apartment |
| Bedrooms | 2 |
| Bathrooms | 2 |
| Size | 1000-1199 sq ft |
| Parking | 1 |
| Garage | Underground |
| Heating | Heat Pump |
| Cooling | Central Air |
| Basement | None |
| Exterior | Brick, Concrete |
| Age | 11-15 |
| Taxes | $5,809 (2026) |
| Maintenance fee | $926 a month |
| Days on market | 13 |
| Listing brokerage | SAGE REAL ESTATE LIMITED |
Rooms
6 rooms, with sizes
| Room | Level | Size | Features |
|---|---|---|---|
| Bedroom | Flat | 17′ 0″ × 9′ 9″ 5.19 × 2.98 m | juliette balcony, 4 pc ensuite, walk-in closet(s) |
| Den | Flat | 12′ 5″ × 8′ 7″ 3.78 × 2.61 m | Hardwood Floor |
| Bedroom 2 | Flat | 10′ 2″ × 9′ 0″ 3.09 × 2.75 m | sliding doors, hardwood floor, double closet |
| Living Room | Flat | 17′ 3″ × 11′ 2″ 5.27 × 3.41 m | combined w/dining, hardwood floor, juliette balcony |
| Dining Room | Flat | 17′ 3″ × 11′ 2″ 5.27 × 3.41 m | combined w/living, hardwood floor |
| Kitchen | Flat | 11′ 11″ × 11′ 3″ 3.63 × 3.42 m | b/i appliances, centre island, hardwood floor |
Around this home
What’s near 417 - 55 Front Street E
From 417 - 55 Front Street E, the nearest station is King station (Line 1 Yonge-University), 6 minutes on foot; the nearest grocery store is Metro, 2 minutes on foot; the nearest TDSB elementary school is Downtown Alternative School, 5 minutes on foot; and the nearest park is Berczy Park, 2 minutes on foot.
Transit
- King station Line 1 Yonge-University 6 min walk
- Union station Line 1 Yonge-University 8 min walk
- Queen station Line 1 Yonge-University 11 min walk
Groceries and pharmacies
- Rexall Pharmacy 1 min walk
- Metro Grocery 2 min walk
- Metro Pharmacy Pharmacy 2 min walk
- Domino's Fine Foods Grocery 3 min walk
- Bulk Barn Grocery 5 min walk
Parks
- Berczy Park Park 2 min walk
- Sculpture Gardens Park 3 min walk
- Market Lane Park Park 4 min walk
Schools
- Downtown Alternative School TDSB elementary · JK-6 5 min walk
- Market Lane Junior and Senior Public School TDSB elementary · JK-8 EQAO 2024-25: Gr 6 reading 94% · Gr 6 math 50% 10 min walk
- Queen Alexandra Middle School TDSB middle school · 6-8 EQAO 2024-25: Gr 6 reading 80% · Gr 6 math 52% 33 min walk 6 min drive
- St Michael Catholic School Catholic elementary · JK-8 EQAO 2024-25: Gr 6 reading 83% · Gr 6 math 36% 5 min walk
- Inglenook Community School TDSB secondary · 9-12 EQAO 2024-25: Gr 10 literacy 50% 18 min walk 3 min drive
- St Michael's Choir (Sr) School Catholic secondary · 9-12 EQAO 2024-25: Gr 9 math 96% · Gr 10 literacy 100% 11 min walk
Nearest schools, not necessarily the ones that serve this address. Check with the TDSB and TCDSB school locators.
Community
- St. Lawrence Library Library 7 min walk
- One Yonge Community Recreation Centre Community centre 11 min walk
- Paul Quarrington Ice Rink & Splash Pad Pool or arena 13 min walk
Private schools
- Girls
- Branksome Hall JK to Grade 12 39 min walk 7 min drive
- Co-ed
- The Rosedale Day School JK to Grade 8 39 min walk 8 min drive
Within a 40-minute walk, from our list of private schools in central Toronto (checked October 2026). Fees and admissions on each school’s site. See all private schools
Restaurants
- The Place Google reviews 1 min walk
- The Sultan's Tent Google reviews 1 min walk
- Fresh Kitchen + Juice Bar Google reviews 1 min walk
- CC Lounge and Whiskey Bar Google reviews 1 min walk
- Amano Trattoria Google reviews 1 min walk
Places: OpenStreetMap contributors, October 2026. Walking and driving times: openrouteservice. Schools: EQAO 2024-25, Ontario Ministry of Education.
Request a showing
417 - 55 Front Street E
Nearby, at a similar price
See more homes like this one


$949,000 4 days on market
2505 - 1 Market Street
Condo Apartment · Toronto, ON
St. Lawrence Market
2 beds · 2 baths · 1 parking
800-899 sq ft · $762/month maintenance


$920,000 5 days on market
3301 - 33 Lombard Street
Condo Apartment · Toronto, ON
St. Lawrence Market
2 beds · 2 baths · 1 parking
900-999 sq ft · $1,112/month maintenance


$938,000 6 days on market
3403 - 20 Lombard Street
Condo Apartment · Toronto, ON
St. Lawrence Market
2 beds · 2 baths · 1 parking
800-899 sq ft · $1,039/month maintenance
Search every home for sale in Midtown Toronto
The neighbourhood
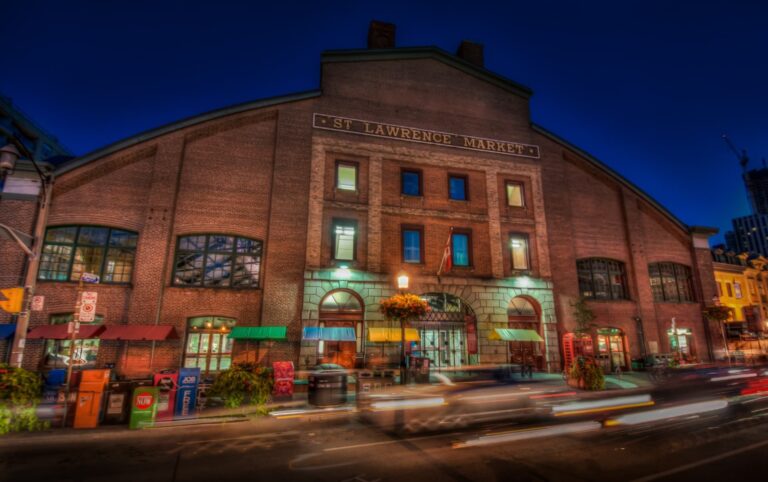
St. Lawrence Market
Toronto’s St. Lawrence Market neighbourhood was once primarily an industrial zone, but a revitalization project launched by the City of Toronto in the 1970s heralded the beginning of its transformation into one of the city’s most distinctive areas.
See St. Lawrence MarketAsk a question
417 - 55 Front Street E
Listing information is deemed reliable but is not guaranteed accurate by PropTx or the Toronto Regional Real Estate Board. Data source: PropTx. Listings are refreshed from the MLS® at least daily.
The information provided herein must only be used by consumers that have a bona fide interest in the purchase, sale, or lease of real estate and may not be used for any commercial purpose or any other purpose.
Royal LePage Terrequity Seymour Real Estate, Brokerage. Independently owned and operated.
MLS® C14085086 Data source: PropTx Listed October 16, 2026
