
Great Opportunity To Live In The Best Kept Secret Of The Annex! South Exposure With Lots Of Natural Light & Facing A Park, This Hidden 2 Bedroom Unit On A Tree-Lined Street Has Had Both Kitchen & Bathroom Fully Renovated With New Upgraded AC Units & Broadloom For Utmost Comfort Year Around! Great Open Concept Floorplan With Separation Between Living & Sleeping Quarters, Formal Dining Room Ceiling, Lots of Storage With Large & Spacious Closets. Perfect For Young Professionals Working From Home! Stellar Location, Steps From Casa Loma & George Brown College. Close To U Of T, Many Restaurants, Cafes, Shops & Dupont (closest), Bathurst or St-Clair West Subway Stations. Underground Parking Is Included! Very Quiet Complex With Friendly Neighbours Who Are Long-Time Residents!

About this home
Photos of 2 - 359 Albany Avenue


Facts and features of 2 - 359 Albany Avenue
| Type | Condo Townhouse |
|---|---|
| Style | 2-Storey |
| Bedrooms | 2 |
| Bathrooms | 1 |
| Size | 800-899 sq ft |
| Parking | 1 |
| Garage | Underground |
| Heating | Baseboard |
| Cooling | Wall Unit(s) |
| Basement | None |
| Exterior | Brick |
| Age | 31-50 |
| Days on market | 13 |
| Listing brokerage | ROYAL LEPAGE SIGNATURE REALTY |
Rooms
6 rooms, with sizes
| Room | Level | Size | Features |
|---|---|---|---|
| Living Room | Main | 13′ 9″ × 10′ 10″ 4.2 × 3.3 m | hardwood floor, overlooks park |
| Primary Bedroom | Second | 16′ 0″ × 10′ 8″ 4.87 × 3.25 m | w/w closet, broadloom, window |
| Kitchen | Main | 11′ 9″ × 6′ 7″ 3.58 × 2.0 m | renovated, stainless steel appl, overlooks living |
| Bedroom 2 | Second | 13′ 9″ × 11′ 9″ 4.19 × 3.58 m | broadloom, window, closet |
| Foyer | Ground | 8′ 10″ × 6′ 6″ 2.7 × 1.97 m | closet, granite floor, oak banister |
| Dining Room | Main | 8′ 10″ × 7′ 10″ 2.7 × 2.4 m | w/o to balcony, cathedral ceiling(s), hardwood floor |
Around this home
What’s near 2 - 359 Albany Avenue
From 2 - 359 Albany Avenue, the nearest station is Dupont station (Line 1 Yonge-University), about 600 m away; the nearest grocery store is Creeds, about 300 m away; the nearest TDSB elementary school is Hillcrest Community School, about 350 m away; and the nearest park is Cawthra Playground, about 50 m away.
Transit
- Dupont station Line 1 Yonge-University about 600 m
- St Clair West station Line 1 Yonge-University about 950 m
- Spadina station Line 1 Yonge-University · Line 2 Bloor-Danforth about 1.2 km
Groceries and pharmacies
- Creeds Grocery about 300 m
- Shoppers Drug Mart Pharmacy about 550 m
- Summerhill Market Grocery about 600 m
- Loblaws Grocery about 700 m
- Charles Pharmacy Pharmacy about 800 m
Parks
- Cawthra Playground Park about 50 m
- The Tollkeeper's Park Park about 200 m
- Burnside Dr Boulevard Park about 250 m
Schools
- Hillcrest Community School TDSB elementary · JK-6 EQAO 2024-25: Gr 6 reading 91% · Gr 6 math 61% about 350 m
- Palmerston Avenue Junior Public School TDSB elementary · JK-6 EQAO 2024-25: Gr 6 reading 88% · Gr 6 math 73% about 800 m
- Winona Drive Senior Public School TDSB middle school · 7-8 about 1.3 km
- Holy Rosary Catholic School Catholic elementary · JK-8 EQAO 2024-25: Gr 6 reading 100% · Gr 6 math 55% about 950 m
- Central Technical School TDSB secondary · 9-12 EQAO 2024-25: Gr 9 math 34% · Gr 10 literacy 74% about 1.6 km
- Msgr Fraser Orientation Centre Catholic secondary · 9-12 about 1.0 km
Nearest schools, not necessarily the ones that serve this address. Check with the TDSB and TCDSB school locators.
Community
- Hillcrest Community Centre Community centre about 400 m
- William H. (Bill) Bolton Arena Pool or arena about 550 m
- Wychwood Library Library about 700 m
Private schools
- Girls
- The Bishop Strachan School JK to Grade 12 about 1.6 km
- Branksome Hall JK to Grade 12 about 2.8 km
- Boys
- Royal St. George's College Grades 3 to 12 about 800 m
- St. Michael's College School Grades 7 to 12 about 1.0 km
- Upper Canada College JK to Grade 12 about 2.0 km
- Co-ed
- The Mabin School JK to Grade 6 about 950 m
- Arrowsmith School Ages 6 and up about 1.2 km
- Howlett Academy JK to Grade 8 about 1.3 km
- Paul Penna Downtown Jewish Day School JK to Grade 8 about 1.4 km
Within a 40-minute walk, from our list of private schools in central Toronto (checked October 2026). Fees and admissions on each school’s site. See all private schools
Restaurants
- Schmaltz Appetizing Google reviews about 350 m
- Vesta Lunch Google reviews about 350 m
- Fat Pasha Google reviews about 350 m
- Chadwick's Craft Kitchen & Bar Google reviews about 350 m
- Detroit Pizzeria Google reviews about 350 m
Places: OpenStreetMap contributors, October 2026. Straight-line distances. Schools: EQAO 2024-25, Ontario Ministry of Education.
Request a showing
2 - 359 Albany Avenue
Nearby, at a similar price
See more homes like this one


$4,500 / month 1 day on market
99 Pleasant Boulevard
Condo Townhouse · Toronto, ON
Yonge & St Clair
2+1 beds · 3 baths · 1 parking
1200-1399 sq ft


$2,600 / month 22 days on market
Second - 228 Emerson Ave Avenue
Condo Townhouse · Toronto, ON
Dovercourt-Wallace Emerson-Junction
2 beds · 1 bath
800-899 sq ft


$2,600 / month 22 days on market
Main - 228 Emerson Ave Avenue
Condo Townhouse · Toronto, ON
Dovercourt-Wallace Emerson-Junction
2 beds · 1 bath
800-899 sq ft
Search every home for sale in Midtown Toronto
The neighbourhood
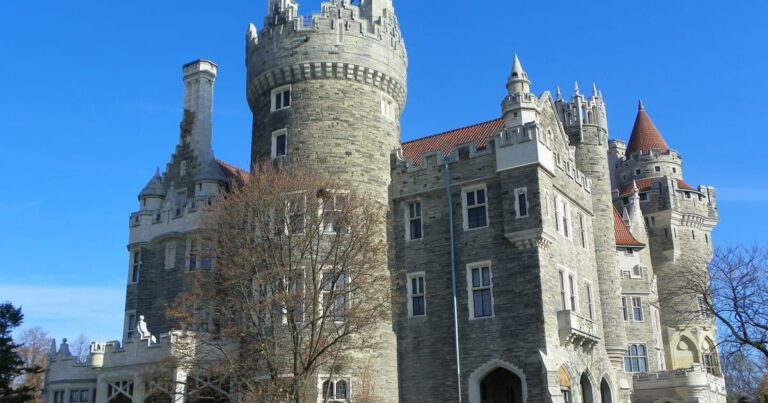
Casa Loma
The Casa Loma neighbourhood, named after the historic castle that serves as its striking centrepoint, is one of Toronto’s most beautiful districts.
See Casa LomaAsk a question
2 - 359 Albany Avenue
Listing information is deemed reliable but is not guaranteed accurate by PropTx or the Toronto Regional Real Estate Board. Data source: PropTx. Listings are refreshed from the MLS® at least daily.
The information provided herein must only be used by consumers that have a bona fide interest in the purchase, sale, or lease of real estate and may not be used for any commercial purpose or any other purpose.
Royal LePage Terrequity Seymour Real Estate, Brokerage. Independently owned and operated.
MLS® C14085426 Data source: PropTx Listed October 16, 2026
