
Charming Family Home In Prime South Leaside On Corner Lot Moments From Bayview's Vibrant Shops And Dining! Nestled On A Quiet Highly Sought-After Cul-de-sac Just Steps From Sandy Bruce Park & Rolph Public School, This Beautifully Updated 3-Bedroom Home Offers The Ultimate Blend Of Community, Privacy And Convenience. Features Include Professionally Landscaped Gardens, Attached Double Garage, And A Private Two-Car Driveway. Main Floor: A Welcoming Foyer Opens To A Bright, Sun-Filled Living Room With Solid Oak Floors, A Remote Controlled Gas Fireplace With A Marble Surround, And Custom Millwork. Living & Dining: An Open-Concept Layout Complete With An Expansive Bay Window. Kitchen: A Cozy, Eat-in Space Boasting A Large Carrera Marble Island, Quartz Countertops, Custom Cabinetry, And A Coffered Ceiling. A Main-Floor Powder Room Adds Ultimate Convenience. Three Bedrooms On The Upper Level All Feature Solid Oak Floors. The Primary Retreat Features A Large Walk-In Closet And Walkout To A Private IPE Wooden Terrace Overlooking The Backyard With Gas Hookup. Additional Gas Hookup In Backyard. Primary Ensuite Fully Renovated In 2025 Offering Heated Porcelain Floors, A Custom Double Vanity with Carrera Marble Countertop And A Porcelain, Glass-Enclosed Rain Shower. Plus An Additional 4-piece Bathroom Upstairs With Marble Floor And Surround. A Lower Level Recreation Room Is Finished And Versatile, Featuring Hardwood Flooring, And A Full Laundry And Storage Area Complete With Limestone Flooring. Notable Improvements & Upgrades: (2025)Primary Ensuite Renovation (Heated Porcelain Floors, Spa Inspired Rain Shower, Custom Double Vanity). (2021)Front Yard Stonework And Professional Landscaping, Professionally Landscaped Backyard (Western Red Cedar Fencing, Turf). (2016)IPE Deck Installation Off Primary Bedroom, Remote Controlled Town And Country Gas Fireplace In Living Room, Marble Fireplace Surround And Custom Millwork. Interior & Exterior Painted(2026). Primary Ensuite Painted(2025).

About this home
Photos of 50 Leadale Avenue


Facts and features of 50 Leadale Avenue
| Type | Detached |
|---|---|
| Style | 2-Storey |
| Bedrooms | 3 |
| Bathrooms | 3 |
| Size | 1100-1500 sq ft |
| Lot | 27.5 x 95 Feet |
| Parking | 4 |
| Garage | Attached |
| Heating | Forced Air |
| Cooling | Central Air |
| Basement | Finished, Separate Entrance |
| Exterior | Brick |
| Taxes | $10,013 (2026) |
| Days on market | 13 |
| Listing brokerage | HIGH POINT REALTY LIMITED |
Rooms
8 rooms, with sizes
| Room | Level | Size | Features |
|---|---|---|---|
| Living Room | Main | 19′ 5″ × 11′ 5″ 5.92 × 3.47 m | hardwood floor, fireplace, bay window |
| Laundry | Lower | 13′ 3″ × 10′ 4″ 4.03 × 3.15 m | limestone flooring, pot lights, window |
| Bedroom 3 | Second | 11′ 5″ × 10′ 7″ 3.47 × 3.22 m | hardwood floor, b/i closet, window |
| Bedroom 2 | Second | 12′ 2″ × 8′ 7″ 3.7 × 2.62 m | hardwood floor, b/i closet, window |
| Kitchen | Main | 11′ 9″ × 11′ 3″ 3.58 × 3.43 m | centre island, stainless steel appl, custom backsplash |
| Primary Bedroom | Second | 13′ 10″ × 11′ 4″ 4.22 × 3.46 m | walk-in closet(s), 4 pc ensuite, w/o to terrace |
| Recreation | Lower | 18′ 5″ × 10′ 0″ 5.61 × 3.04 m | hardwood floor, pot lights, above grade window |
| Dining Room | Ground | 11′ 7″ × 8′ 6″ 3.53 × 2.59 m | hardwood floor, large window, b/i shelves |
Around this home
What’s near 50 Leadale Avenue
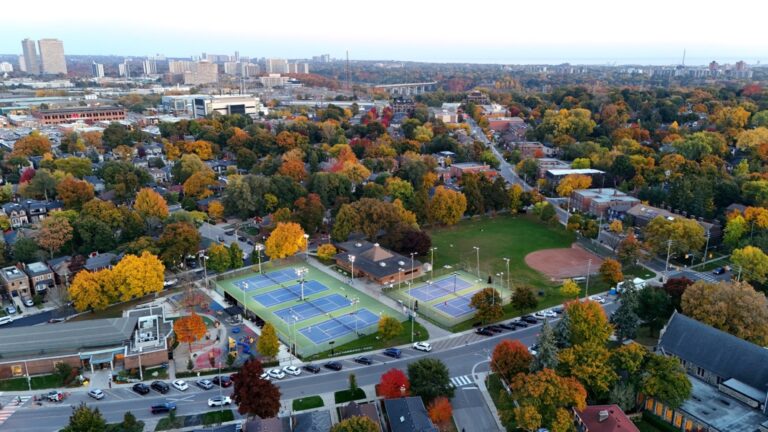
From 50 Leadale Avenue, the nearest station is Leaside station (Line 5 Eglinton), about 1.4 km away; the nearest grocery store is Loblaws, about 250 m away; the nearest TDSB elementary school is Rolph Road Elementary School, about 450 m away; and the nearest park is Sandy Bruce Park, about 150 m away.
Transit
- Leaside station Line 5 Eglinton about 1.4 km
- Laird station Line 5 Eglinton about 1.7 km
- Mount Pleasant station Line 5 Eglinton about 1.8 km
Groceries and pharmacies
- Loblaws Grocery about 250 m
- Rexall Pharmacy about 250 m
- Passion Fruits Grocery about 700 m
- Savory Thymes Grocery about 750 m
- Shoppers Drug Mart Pharmacy about 900 m
Parks
- Sandy Bruce Park Park about 150 m
- Evergreen Gardens Park Park about 300 m
- Bennington Heights Park Park about 450 m
Schools
- Rolph Road Elementary School TDSB elementary · JK-6 EQAO 2024-25: Gr 6 reading 96% · Gr 6 math 88% about 450 m
- Bennington Heights Elementary School TDSB elementary · JK-6 EQAO 2024-25: Gr 6 reading 95% · Gr 6 math 74% about 550 m
- Hodgson Middle School TDSB middle school · 6-8 EQAO 2024-25: Gr 6 reading 83% · Gr 6 math 61% about 1.1 km
- St Anselm Catholic School Catholic elementary · JK-8 EQAO 2024-25: Gr 6 reading 100% · Gr 6 math 75% about 750 m
- Leaside High School TDSB secondary · 9-12 EQAO 2024-25: Gr 9 math 79% · Gr 10 literacy 95% about 1.4 km
- Marshall McLuhan Catholic Secondary School Catholic secondary · 9-12 EQAO 2024-25: Gr 9 math 59% · Gr 10 literacy 89% about 3.3 km
Nearest schools, not necessarily the ones that serve this address. Check with the TDSB and TCDSB school locators.
Community
- Trace Manes Centennial Community Recreation Centre Community centre about 850 m
- Leaside Memorial Pool Pool or arena about 850 m
- Leaside Library Library about 900 m
Private schools
- Girls
- Branksome Hall JK to Grade 12 about 2.7 km
- St. Clement's School Grades 1 to 12 about 2.8 km
- The Bishop Strachan School JK to Grade 12 about 3.2 km
- Boys
- Upper Canada College JK to Grade 12 about 2.6 km
- Co-ed
- Sunnybrook School JK to Grade 6 about 900 m
- Greenwood College School Grades 7 to 12 about 1.2 km
- Toronto Prep School Grades 7 to 12 about 1.2 km
- The York School JK to Grade 12 about 2.0 km
Within a 40-minute walk, from our list of private schools in central Toronto (checked October 2026). Fees and admissions on each school’s site. See all private schools
Restaurants
- Dhillon's Karahi Google reviews about 200 m
- Pizza Hut Google reviews about 250 m
- Chefs of Pauri Khal Google reviews about 600 m
- Wild Wing Google reviews about 700 m
- Jyugoya Japanese Restaurant Google reviews about 700 m
Places: OpenStreetMap contributors, October 2026. Straight-line distances. Schools: EQAO 2024-25, Ontario Ministry of Education.
Request a showing
50 Leadale Avenue
Nearby, at a similar price
See more homes like this one


$1,995,000 27 days on market
45 Mcrae Drive
Detached · Toronto, ON
Leaside
3+1 beds · 2 baths · 2 parking
1100-1500 sq ft


$1,949,000 7 days on market
817 Millwood Road
Detached · Toronto, ON
Leaside
3 beds · 3 baths · 1 parking
1100-1500 sq ft


$2,149,000 Listed today
63 Astley Avenue
Detached · Toronto, ON
Rosedale
3+1 beds · 2 baths · 1 parking
1100-1500 sq ft
Search every home for sale in Midtown Toronto
The neighbourhood
Ask a question
50 Leadale Avenue
Listing information is deemed reliable but is not guaranteed accurate by PropTx or the Toronto Regional Real Estate Board. Data source: PropTx. Listings are refreshed from the MLS® at least daily.
The information provided herein must only be used by consumers that have a bona fide interest in the purchase, sale, or lease of real estate and may not be used for any commercial purpose or any other purpose.
Royal LePage Terrequity Seymour Real Estate, Brokerage. Independently owned and operated.
MLS® C14087160 Data source: PropTx Listed October 16, 2026
