
You're Not Just Buying A Condo. You're Buying Into an Exclusive, Close-Knit Community of Only 33 Units. Boasting 933 Square Feet, Rarely Offered, Carpet-Free 3 Bedroom In Cozy Heritage Building, Right By Yonge & Eglinton. Designed By The Same Architects Behind The Eglinton Grand (Kaplan & Sprachman), There Truly Is No Shortage of Sunlight. Freshly Painted, Enormous Eat-In Kitchen With Stainless Steel Appliances, Fantastic Maintenance Fees Of Less Than 90 Cents Per Square Foot, Convenient Combination Washer & Dryer, Semi-Ensuite Washroom With Unique Walk-Through Closet, Plus An Underground Locker And Monthly Street/Garage Parking For Your Use. Meet Your Daily Step Count! There's Eglinton Park, North Toronto Hockey Arena (Elbows Up Eh) & Community Centre With Indoor/Outdoor Pool, Oriole Park JPS, North Toronto CI & Much More. What Are You Waiting For?

About this home
Photos of 207 - 480 Oriole Parkway


Facts and features of 207 - 480 Oriole Parkway
| Type | Condo Apartment |
|---|---|
| Style | Apartment |
| Bedrooms | 3 |
| Bathrooms | 1 |
| Size | 900-999 sq ft |
| Parking | 1 |
| Garage | Detached |
| Heating | Radiant |
| Cooling | Window Unit(s) |
| Basement | None |
| Exterior | Brick |
| Age | 51-99 |
| Taxes | $3,484 (2026) |
| Maintenance fee | $826 a month |
| Days on market | 10 |
| Listing brokerage | STRATA REAL ESTATE |
Rooms
8 rooms, with sizes
| Room | Level | Size | Features |
|---|---|---|---|
| Dining Room | Main | 15′ 0″ × 13′ 1″ 4.58 × 4.0 m | hardwood floor, combined w/kitchen |
| Primary Bedroom | Main | 14′ 5″ × 10′ 0″ 4.4 × 3.04 m | Combined w/Laundry |
| Living Room | Main | 15′ 0″ × 13′ 1″ 4.58 × 4.0 m | hardwood floor, combined w/kitchen |
| Kitchen | Main | 10′ 1″ × 8′ 9″ 3.07 × 2.67 m | tile floor, stainless steel appl, b/i dishwasher |
| Bedroom | Main | 14′ 9″ × 8′ 4″ 4.5 × 2.55 m | Hardwood Floor |
| Laundry | Main | 5′ 0″ × 4′ 0″ 1.52 × 1.22 m | walk through, combined w/primary |
| Laundry | Main | Combined w/Primary | |
| Bedroom 2 | Main | 13′ 9″ × 10′ 8″ 4.2 × 3.25 m | hardwood floor, walk-in closet(s) |
Around this home
What’s near 207 - 480 Oriole Parkway
From 207 - 480 Oriole Parkway, the nearest station is Avenue station (Line 5 Eglinton), 4 minutes on foot; the nearest grocery store is Summerhill Market, 8 minutes on foot; the nearest TDSB elementary school is Oriole Park Junior Public School, 8 minutes on foot; and the nearest park is Eglinton Park, 5 minutes on foot.
Transit
- Avenue station Line 5 Eglinton 4 min walk
- Eglinton station Line 1 Yonge-University · Line 5 Eglinton 10 min walk
- Chaplin station Line 5 Eglinton 13 min walk
Groceries and pharmacies
- Guardian Pharmacy 2 min walk
- Summerhill Market Grocery 8 min walk
- Dave Young Fruit Market Grocery 8 min walk
- Pharmasave Pharmacy 8 min walk
- Metro Grocery 9 min walk
Parks
- Eglinton Park Park 5 min walk
- Forest Hill Road Park Park 11 min walk
- Kay Gardner Beltline Park Park 13 min walk
Schools
- Oriole Park Junior Public School TDSB elementary · JK-6 EQAO 2024-25: Gr 3 reading 100% 8 min walk
- Allenby Junior Public School TDSB elementary · JK-6 EQAO 2024-25: Gr 6 reading 97% · Gr 6 math 75% 13 min walk
- Spectrum Alternative Senior School TDSB middle school · 7-8 18 min walk 4 min drive
- St Monica Catholic School Catholic elementary · JK-8 EQAO 2024-25: Gr 6 reading 90% · Gr 6 math 76% 14 min walk
- North Toronto Collegiate Institute TDSB secondary · 9-12 EQAO 2024-25: Gr 9 math 80% · Gr 10 literacy 95% 16 min walk 6 min drive
- Marshall McLuhan Catholic Secondary School Catholic secondary · 9-12 EQAO 2024-25: Gr 9 math 59% · Gr 10 literacy 89% 9 min walk
Nearest schools, not necessarily the ones that serve this address. Check with the TDSB and TCDSB school locators.
Community
- North Toronto Memorial Community Centre Community centre 4 min walk
- North Toronto Memorial Arena Pool or arena 5 min walk
- Northern District Library Library 11 min walk
Private schools
- Girls
- St. Clement's School Grades 1 to 12 17 min walk 4 min drive
- The Bishop Strachan School JK to Grade 12 25 min walk 6 min drive
- Havergal College JK to Grade 12 32 min walk 6 min drive
- Boys
- Upper Canada College JK to Grade 12 19 min walk 3 min drive
- Yeshiva Yesodei Hatorah Preschool to middle school 37 min walk 9 min drive
- Co-ed
- The York School JK to Grade 12 22 min walk 5 min drive
- Toronto Prep School Grades 7 to 12 25 min walk 5 min drive
- Greenwood College School Grades 7 to 12 26 min walk 5 min drive
- Sunnybrook School JK to Grade 6 30 min walk 7 min drive
Within a 40-minute walk, from our list of private schools in central Toronto (checked October 2026). Fees and admissions on each school’s site. See all private schools
Restaurants
- Kushi Sake Bar Google reviews 2 min walk
- Pizza Hut Google reviews 2 min walk
- Thairoomgrand Google reviews 3 min walk
- Yitz’s Google reviews 4 min walk
- N.K. Sushi Google reviews 5 min walk
Places: OpenStreetMap contributors, October 2026. Walking and driving times: openrouteservice. Schools: EQAO 2024-25, Ontario Ministry of Education.
Request a showing
207 - 480 Oriole Parkway
Nearby, at a similar price
See more homes like this one


$876,982 6 days on market
3703 - 20 Soudan Avenue
Condo Apartment · Toronto, ON
Davisville Village
3 beds · 2 baths
800-899 sq ft · $624/month maintenance


$819,000 26 days on market
2209 - 25 Holly Street
Condo Apartment · Toronto, ON
Davisville Village
3 beds · 2 baths · 1 parking
800-899 sq ft · $681/month maintenance


$709,000 21 days on market
1917 - 50 Dunfield Avenue
Condo Apartment · Toronto, ON
Davisville Village
3 beds · 2 baths
800-899 sq ft · $611/month maintenance
Search every home for sale in Midtown Toronto
The neighbourhood
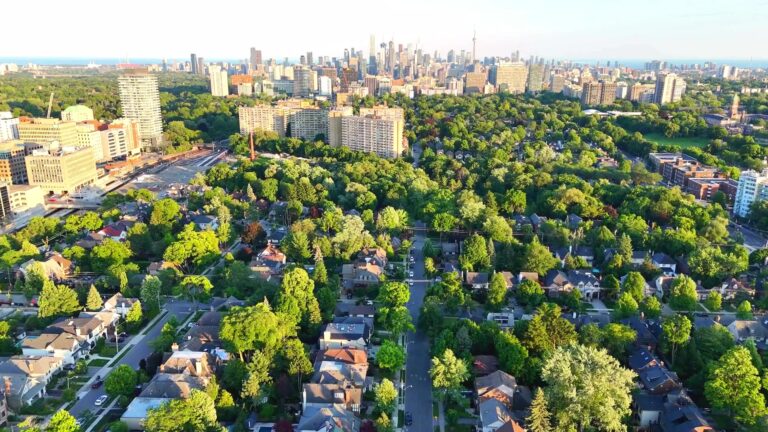
Chaplin Estates
Chaplin Estates is one of Toronto’s most exclusive neighbourhoods located in the Yonge and Eglinton district of midtown Toronto.
See Chaplin EstatesAsk a question
207 - 480 Oriole Parkway
Listing information is deemed reliable but is not guaranteed accurate by PropTx or the Toronto Regional Real Estate Board. Data source: PropTx. Listings are refreshed from the MLS® at least daily.
The information provided herein must only be used by consumers that have a bona fide interest in the purchase, sale, or lease of real estate and may not be used for any commercial purpose or any other purpose.
Royal LePage Terrequity Seymour Real Estate, Brokerage. Independently owned and operated.
MLS® C14092930 Data source: PropTx Listed October 19, 2026
