
An exceptional opportunity on one of South Leaside's quiet, child-friendly streets! Set on a generous 38.67' x 100' lot in an excellent school district, this charming detached brick home offers comfortable, flexible living with plenty of room to grow. Warm and inviting, the sun-filled main floor features hardwood floors, a lovely south-facing living room, charming kitchen and dining area, and a versatile family room that easily doubles as a home office or playroom. A main floor bedroom adds flexibility for guests, working from home or everyday living. Upstairs, two additional bedrooms, both with closets, and a family bathroom complete the second level. The bright, finished lower level offers even more functional living space, with a fourth bedroom, fresh and cheerful bathroom, and generous recreation area, all enjoying excellent natural light. Partial waterproofing provides an added improvement.Outside, a large, private garden offers plenty of room to entertain, play or simply unwind, while the private driveway and detached garage provide convenient off-street parking. Move in and enjoy the charm, space and flexibility of this lovely home, with the opportunity to update or expand over time to suit your changing needs. Perfectly positioned on a peaceful, family-friendly street surrounded by beautiful homes, wonderful neighbours and excellent schools, just moments from parks, playgrounds and the shops and restaurants of Bayview Avenue. A fantastic opportunity to enjoy the best of South Leaside living, today and for years to come.

About this home
Photos of 128 Leacrest Road


Facts and features of 128 Leacrest Road
| Type | Detached |
|---|---|
| Style | 1 1/2 Storey |
| Bedrooms | 3 + 1 |
| Bathrooms | 2 |
| Size | 1100-1500 sq ft |
| Lot | 38.67 x 100 Feet |
| Parking | 3 |
| Garage | Detached |
| Heating | Forced Air |
| Cooling | Central Air |
| Basement | Finished with Walk-Out |
| Exterior | Brick |
| Age | 51-99 |
| Taxes | $8,823 (2025) |
| Days on market | 9 |
| Listing brokerage | BOSLEY REAL ESTATE LTD. |
Rooms
12 rooms, with sizes
| Room | Level | Size | Features |
|---|---|---|---|
| Laundry | Basement | 9′ 2″ × 7′ 2″ 2.79 × 2.18 m | tile floor, above grade window |
| Recreation | Basement | 10′ 4″ × 7′ 8″ 3.15 × 2.34 m | laminate, closet, above grade window |
| Bedroom 3 | Main | 10′ 0″ × 10′ 6″ 3.05 × 3.2 m | hardwood floor, closet, overlooks backyard |
| Kitchen | Main | 8′ 0″ × 8′ 0″ 2.44 × 2.44 m | Tile Floor |
| Utility Room | Basement | 11′ 4″ × 8′ 3″ 3.45 × 2.52 m | |
| Dining Room | Main | 8′ 0″ × 10′ 6″ 2.44 × 3.2 m | Hardwood Floor |
| Bedroom 4 | Basement | 10′ 10″ × 9′ 10″ 3.3 × 3.0 m | laminate, double closet, above grade window |
| Bedroom 2 | Second | 14′ 3″ × 8′ 2″ 4.34 × 2.49 m | hardwood floor, closet |
| Living Room | Main | 12′ 0″ × 16′ 6″ 3.66 × 5.03 m | hardwood floor, south view |
| Primary Bedroom | Second | 14′ 3″ × 10′ 0″ 4.34 × 3.05 m | hardwood floor, closet |
| Recreation | Basement | 9′ 2″ × 9′ 0″ 2.79 × 2.74 m | |
| Family Room | Main | 10′ 0″ × 10′ 0″ 3.05 × 3.05 m | laminate, overlooks garden |
Around this home
What’s near 128 Leacrest Road
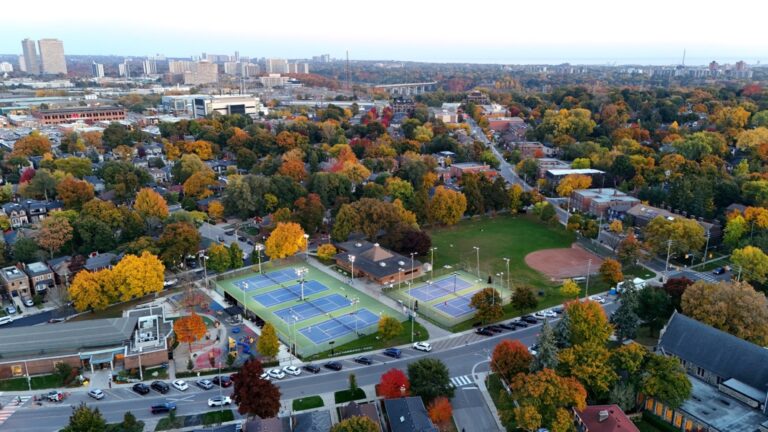
From 128 Leacrest Road, the nearest station is Laird station (Line 5 Eglinton), about 1.6 km away; the nearest grocery store is Loblaws, about 300 m away; the nearest TDSB elementary school is Rolph Road Elementary School, about 200 m away; and the nearest park is Mallory Green, about 500 m away.
Transit
- Laird station Line 5 Eglinton about 1.6 km
- Leaside station Line 5 Eglinton about 1.7 km
- Sunnybrook Park station Line 5 Eglinton about 2.3 km
Groceries and pharmacies
- Loblaws Grocery about 300 m
- Pace Pharmacy Pharmacy about 550 m
- Rexall Pharmacy about 550 m
- Loblaws Grocery about 650 m
- Bulk Barn Grocery about 800 m
Parks
- Mallory Green Park about 500 m
- Sandy Bruce Park Park about 600 m
- Bennington Heights Park Park about 700 m
Schools
- Rolph Road Elementary School TDSB elementary · JK-6 EQAO 2024-25: Gr 6 reading 96% · Gr 6 math 88% about 200 m
- Bennington Heights Elementary School TDSB elementary · JK-6 EQAO 2024-25: Gr 6 reading 95% · Gr 6 math 74% about 750 m
- Hodgson Middle School TDSB middle school · 6-8 EQAO 2024-25: Gr 6 reading 83% · Gr 6 math 61% about 1.7 km
- St Anselm Catholic School Catholic elementary · JK-8 EQAO 2024-25: Gr 6 reading 100% · Gr 6 math 75% about 900 m
- Leaside High School TDSB secondary · 9-12 EQAO 2024-25: Gr 9 math 79% · Gr 10 literacy 95% about 1.5 km
- Msgr Fraser College (Isabella Campus) Catholic secondary · 9-12 about 3.5 km
Nearest schools, not necessarily the ones that serve this address. Check with the TDSB and TCDSB school locators.
Community
- Leaside Curling Club Pool or arena about 250 m
- Trace Manes Centennial Community Recreation Centre Community centre about 750 m
- Leaside Library Library about 850 m
Private schools
- Girls
- Branksome Hall JK to Grade 12 about 3.0 km
- St. Clement's School Grades 1 to 12 about 3.3 km
- Boys
- Upper Canada College JK to Grade 12 about 3.2 km
- Co-ed
- Sunnybrook School JK to Grade 6 about 1.5 km
- Greenwood College School Grades 7 to 12 about 1.8 km
- Toronto Prep School Grades 7 to 12 about 1.9 km
- The York School JK to Grade 12 about 2.7 km
Within a 40-minute walk, from our list of private schools in central Toronto (checked October 2026). Fees and admissions on each school’s site. See all private schools
Restaurants
- Nigiri-ya Gourmet Sushi Google reviews about 400 m
- La Casetta Google reviews about 450 m
- China Food Google reviews about 600 m
- Grilltime Google reviews about 600 m
- Naan Kebob Google reviews about 600 m
Places: OpenStreetMap contributors, October 2026. Straight-line distances. Schools: EQAO 2024-25, Ontario Ministry of Education.
Request a showing
128 Leacrest Road
Nearby, at a similar price
See more homes like this one


$1,275,000 11 days on market
714 Merton Street
Detached · Toronto, ON
Davisville Village
3 beds · 2 baths · 2 parking
1100-1500 sq ft


$1,050,000 13 days on market
43 Torrens Avenue
Detached · Toronto, ON
Broadview North
3 beds · 2 baths · 2 parking
1100-1500 sq ft


$1,388,000 19 days on market
55 Chilton Road
Detached · Toronto, ON
East York
3 beds · 3 baths · 1 parking
1500-2000 sq ft
Search every home for sale in Midtown Toronto
The neighbourhood
Ask a question
128 Leacrest Road
Listing information is deemed reliable but is not guaranteed accurate by PropTx or the Toronto Regional Real Estate Board. Data source: PropTx. Listings are refreshed from the MLS® at least daily.
The information provided herein must only be used by consumers that have a bona fide interest in the purchase, sale, or lease of real estate and may not be used for any commercial purpose or any other purpose.
Royal LePage Terrequity Seymour Real Estate, Brokerage. Independently owned and operated.
MLS® C14097686 Data source: PropTx Listed October 20, 2026
