
Welcome to 18A Sherwood Avenue, a beautifully appointed 4-bedroom, 5-bathroom residence offering 2934 total sqft. of thoughtfully designed living space across four finished levels in the highly sought-after Sherwood Park neighbourhood. Combining timeless architectural details with modern comforts, this exceptional home offers an ideal balance of sophisticated entertaining and everyday family living. Step inside to discover soaring ceilings, rich hardwood floors, elegant wainscoting, crown mouldings and a striking staircase. The main floor features inviting living and dining spaces that flow into a beautifully designed kitchen with stone countertops, stainless steel appliances, a breakfast bar and an adjoining family room. A spectacular coffered ceiling and gas fireplace add warmth and character, while French doors open to an expansive deck overlooking the exceptionally deep, private, tree-lined backyard. The second floor features a spacious primary retreat with a Juliette balcony, walk-in closet and luxurious ensuite complete with double vanity, glass-enclosed shower and soaker tub. An additional bedroom, full bathroom and convenient laundry complete this level. The third floor offers two generously sized bedrooms, each with its own private balcony, plus another full bathroom. Skylights fill the upper level with natural light. The finished lower level provides a generous recreation room, separate office/den, additional bathroom and excellent storage. Outside, enjoy an expansive entertaining deck and beautifully landscaped, fully fenced backyard offering a peaceful urban escape. Two-car parking adds everyday convenience. Ideally located steps from Yonge Street's shops, restaurants, cafés and subway, close to Sherwood Park and within the sought-after Blythwood Junior Public School and North Toronto Collegiate Institute catchments. A rare opportunity to enjoy spacious, refined family living in the heart of Midtown Toronto.

About this home
Photos of 18A Sherwood Avenue


Facts and features of 18A Sherwood Avenue
| Type | Semi-Detached |
|---|---|
| Style | 2 1/2 Storey |
| Bedrooms | 4 |
| Bathrooms | 5 |
| Size | 2000-2500 sq ft |
| Lot | 16.99 x 184.61 Feet |
| Parking | 2 |
| Garage | Carport |
| Heating | Forced Air |
| Cooling | Central Air |
| Basement | Finished |
| Exterior | Brick, Stucco (Plaster) |
| Taxes | $10,857 (2026) |
| Days on market | 9 |
| Listing brokerage | SAGE REAL ESTATE LIMITED |
Rooms
11 rooms, with sizes
| Room | Level | Size | Features |
|---|---|---|---|
| Living Room | Ground | 11′ 2″ × 9′ 11″ 3.4 × 3.02 m | hardwood floor, combined w/dining, window |
| Family Room | Ground | 14′ 5″ × 12′ 6″ 4.39 × 3.81 m | hardwood floor, gas fireplace, w/o to deck |
| Primary Bedroom | Second | 14′ 10″ × 16′ 8″ 4.52 × 5.08 m | hardwood floor, 5 pc ensuite, walk-in closet(s) |
| Bedroom 2 | Second | 14′ 8″ × 13′ 2″ 4.47 × 4.01 m | hardwood floor, 4 pc ensuite, walk-in closet(s) |
| Den | Basement | 11′ 8″ × 5′ 10″ 3.56 × 1.78 m | |
| Kitchen | Ground | 10′ 10″ × 8′ 5″ 3.3 × 2.57 m | hardwood floor, open concept, stone counters |
| Bedroom 4 | Third | 13′ 6″ × 11′ 0″ 4.11 × 3.35 m | hardwood floor, balcony, double closet |
| Recreation | Basement | 26′ 2″ × 13′ 5″ 7.98 × 4.09 m | laminate, walk-in closet(s), window |
| Breakfast | Ground | 11′ 2″ × 5′ 8″ 3.4 × 1.73 m | hardwood floor, open concept, combined w/kitchen |
| Bedroom 3 | Third | 14′ 8″ × 13′ 3″ 4.47 × 4.04 m | hardwood floor, balcony, closet |
| Dining Room | Ground | 11′ 2″ × 8′ 2″ 3.4 × 2.49 m | hardwood floor, combined w/living, wainscoting |
Around this home
What’s near 18A Sherwood Avenue
From 18A Sherwood Avenue, the nearest station is Eglinton station (Line 1 Yonge-University · Line 5 Eglinton), about 800 m away; the nearest grocery store is Fresh Fruits House, about 200 m away; the nearest TDSB elementary school is John Fisher Junior Public School, about 250 m away; and the nearest park is St. Clements - Yonge Parkette, about 150 m away.
Transit
- Eglinton station Line 1 Yonge-University · Line 5 Eglinton about 800 m
- Mount Pleasant station Line 5 Eglinton about 900 m
- Avenue station Line 5 Eglinton about 1.3 km
Groceries and pharmacies
- The Village Pharmacy Pharmacy about 200 m
- Fresh Fruits House Grocery about 200 m
- Carload on Yonge Grocery about 200 m
- Best Fresh Buy Market Grocery about 300 m
- Yonge Drug Mart Pharmacy about 450 m
Parks
- St. Clements - Yonge Parkette Park about 150 m
- 85 Keewatin Avenue Park Park about 250 m
- Snider Parkette Park about 350 m
Schools
- John Fisher Junior Public School TDSB elementary · JK-6 EQAO 2024-25: Gr 6 reading 95% · Gr 6 math 76% about 250 m
- Eglinton Junior Public School TDSB elementary · JK-5 EQAO 2024-25: Gr 3 reading 76% about 950 m
- Glenview Senior Public School TDSB middle school · 7-8 about 1.1 km
- St Monica Catholic School Catholic elementary · JK-8 EQAO 2024-25: Gr 6 reading 90% · Gr 6 math 76% about 450 m
- North Toronto Collegiate Institute TDSB secondary · 9-12 EQAO 2024-25: Gr 9 math 80% · Gr 10 literacy 95% about 500 m
- Marshall McLuhan Catholic Secondary School Catholic secondary · 9-12 EQAO 2024-25: Gr 9 math 59% · Gr 10 literacy 89% about 1.2 km
Nearest schools, not necessarily the ones that serve this address. Check with the TDSB and TCDSB school locators.
Community
- Northern District Library Library about 650 m
- Central Eglinton Community Centre Community centre about 800 m
- North Toronto Memorial Arena Pool or arena about 900 m
Private schools
- Girls
- St. Clement's School Grades 1 to 12 about 200 m
- Havergal College JK to Grade 12 about 1.4 km
- Tiferes Bais Yaakov Grades 9 to 12 about 2.5 km
- Boys
- Yeshiva Yesodei Hatorah Preschool to middle school about 2.2 km
- Upper Canada College JK to Grade 12 about 2.5 km
- Crescent School Grades 1 to 12 about 2.6 km
- Co-ed
- Toronto Prep School Grades 7 to 12 about 1.8 km
- Greenwood College School Grades 7 to 12 about 1.9 km
- Toronto French School (TFS, Canada's International School) Age 2 to Grade 12 about 1.9 km
- Sunnybrook School JK to Grade 6 about 2.1 km
Within a 40-minute walk, from our list of private schools in central Toronto (checked October 2026). Fees and admissions on each school’s site. See all private schools
Restaurants
- Impact Kitchen Google reviews about 100 m
- Louie’s Classico Pizza Google reviews about 100 m
- Sushi Gen Japanese Restaurant Google reviews about 150 m
- Melani - Modern Greek Google reviews about 150 m
- Sorn Thai Restaurant Google reviews about 150 m
Places: OpenStreetMap contributors, October 2026. Straight-line distances. Schools: EQAO 2024-25, Ontario Ministry of Education.
Request a showing
18A Sherwood Avenue
Nearby, at a similar price
See more homes like this one


$1,999,500 29 days on market
273C Ranee Avenue
Semi-Detached · Toronto, ON
Yorkdale-Glen Park
4 beds · 5 baths · 3 parking
2500-3000 sq ft


$1,780,000 11 days on market
161B Locksley Avenue
Semi-Detached · Toronto, ON
Briar Hill-Belgravia
4 beds · 5 baths · 2 parking
1500-2000 sq ft


$2,725,000 21 days on market
41 Chicora Avenue
Semi-Detached · Toronto, ON
The Annex
4+1 beds · 3 baths · 2 parking
1500-2000 sq ft
Search every home for sale in Midtown Toronto
The neighbourhood
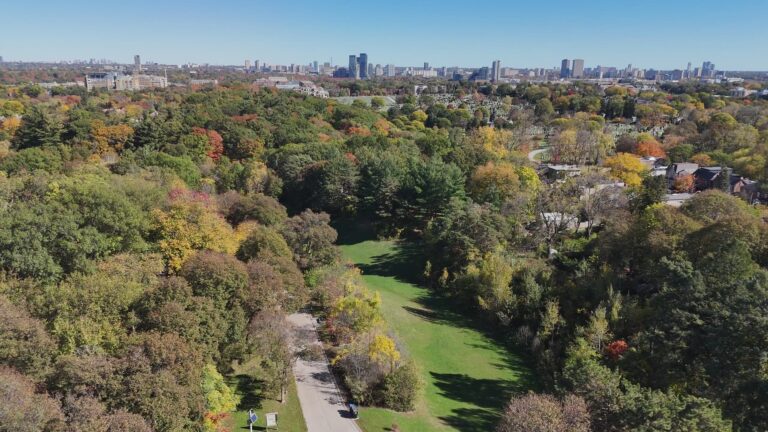
Sherwood Park
Located in north Toronto, the Sherwood Park neighbourhood offers tranquil urban living.
See Sherwood ParkAsk a question
18A Sherwood Avenue
Listing information is deemed reliable but is not guaranteed accurate by PropTx or the Toronto Regional Real Estate Board. Data source: PropTx. Listings are refreshed from the MLS® at least daily.
The information provided herein must only be used by consumers that have a bona fide interest in the purchase, sale, or lease of real estate and may not be used for any commercial purpose or any other purpose.
Royal LePage Terrequity Seymour Real Estate, Brokerage. Independently owned and operated.
MLS® C14099262 Data source: PropTx Listed October 20, 2026
