
Set in the famed Chaplin Estates neighborhood on one of the most desired streets. Imagine stepping out for morning coffee, artisan dining, and boutique wellness, then returning home to a quiet urban sanctuary designed for effortless family living. Set on a picture-perfect lot, on a quiet, non-thoroughfare street. This newly renovated, completely turn-key residence is where modern elegance meets total peace of mind. Step inside this 2,529 sqft (above grade) home to find sun-filled principal rooms anchored by rich main floor oak herringbone flooring and bespoke built-ins throughout. The residence is crafted with a level of care and precision that defines true luxury. The chef's kitchen seamlessly pairs style and functionality with a rare and generous double island that effortlessly flows for both daily life and hosting. Upstairs, four bedrooms offer comfortable retreats for the whole family, highlighted by a serene primary suite featuring a spa-inspired ensuite and a private walk-out terrace. Out back, thoughtful upgrades continue: a full brick extension with upgraded matching masonry leads to custom planters and deck, a rare backyard hot & cold water bib perfect for children water play, and a finished detached two-car garage equipped with EV charging, complemented by two additional driveway spots. Beyond your door, outdoor recreation is truly unmatched. Just a short stroll away lies Eglinton Park, a sprawling 9-hectare green space directly connected to the North Toronto Memorial Community Centre's aquatic facilities and ice rinks. For tranquil nature escapes, the ancient trees and ravine trails of Sherwood Park offer off leash dog paths and peaceful boardwalks. Toronto's finest private institutions including Greenwood, TPS, Upper Canada College, The York School and BSS all located within a quick 2 km radius. The public school catchment is also one of the best in the city featuring Oriole Park Junior PS, Newly renovated Hodgson MS, and North Toronto CI.

About this home
Photos of 106 Eastbourne Avenue


Facts and features of 106 Eastbourne Avenue
| Type | Detached |
|---|---|
| Style | 2-Storey |
| Bedrooms | 4 + 2 |
| Bathrooms | 5 |
| Size | 2500-3000 sq ft |
| Lot | 30 x 130.75 Feet |
| Parking | 4 |
| Garage | Detached |
| Heating | Forced Air |
| Cooling | Central Air |
| Basement | Finished, Full |
| Exterior | Brick |
| Taxes | $10,589 (2026) |
| Days on market | 8 |
| Listing brokerage | RIGHT AT HOME REALTY |
Rooms
12 rooms, with sizes
| Room | Level | Size | Features |
|---|---|---|---|
| Bedroom 3 | Second | 10′ 2″ × 14′ 5″ 3.09 × 4.39 m | 5 pc ensuite, b/i closet, hardwood floor |
| Living Room | Main | 18′ 11″ × 15′ 7″ 5.76 × 4.75 m | walk-out, large window, b/i bookcase |
| Kitchen | Main | 21′ 2″ × 18′ 5″ 6.44 × 5.61 m | centre island, b/i appliances, custom backsplash |
| Bedroom | Basement | 16′ 9″ × 12′ 10″ 5.1 × 3.91 m | 4 pc ensuite, above grade window |
| Dining Room | Main | 19′ 2″ × 17′ 9″ 5.85 × 5.4 m | bay window, hardwood floor, b/i bar |
| Bedroom 4 | Second | 9′ 7″ × 11′ 3″ 2.93 × 3.43 m | 5 pc ensuite, b/i closet, hardwood floor |
| Recreation | Basement | 18′ 1″ × 16′ 10″ 5.52 × 5.13 m | b/i bar, carpet free, wet bar |
| Foyer | Main | 8′ 4″ × 9′ 11″ 2.55 × 3.03 m | b/i closet, large window, tile floor |
| Bedroom 2 | Basement | 9′ 3″ × 12′ 10″ 2.83 × 3.91 m | 4 pc ensuite, above grade window, b/i closet |
| Bedroom 2 | Second | 10′ 8″ × 15′ 7″ 3.25 × 4.75 m | walk-in closet(s), 4 pc ensuite, large window |
| Laundry | Second | 5′ 7″ × 2′ 9″ 1.69 × 0.84 m | |
| Bedroom | Second | 19′ 2″ × 12′ 4″ 5.83 × 3.75 m | 6 pc ensuite, walk-out, b/i closet |
Around this home
What’s near 106 Eastbourne Avenue
From 106 Eastbourne Avenue, the nearest station is Avenue station (Line 5 Eglinton), about 450 m away; the nearest grocery store is Super Unique, about 550 m away; the nearest TDSB elementary school is Oriole Park Junior Public School, about 450 m away; and the nearest park is Eglinton Park, about 550 m away.
Transit
- Avenue station Line 5 Eglinton about 450 m
- Eglinton station Line 1 Yonge-University · Line 5 Eglinton about 650 m
- Davisville station Line 1 Yonge-University about 750 m
Groceries and pharmacies
- Guardian Pharmacy about 300 m
- Super Unique Grocery about 550 m
- Farm Boy Grocery about 600 m
- Metro Grocery about 600 m
- Rexall Pharmacy about 650 m
Parks
- Eglinton Park Park about 550 m
- Forest Hill Road Park Park about 600 m
- Fiona Nelson Parkette Park about 600 m
Schools
- Oriole Park Junior Public School TDSB elementary · JK-6 EQAO 2024-25: Gr 3 reading 100% about 450 m
- Davisville Junior Public School TDSB elementary · JK-6 EQAO 2024-25: Gr 6 reading 92% · Gr 6 math 92% about 850 m
- Spectrum Alternative Senior School TDSB middle school · 7-8 about 800 m
- St Monica Catholic School Catholic elementary · JK-8 EQAO 2024-25: Gr 6 reading 90% · Gr 6 math 76% about 950 m
- North Toronto Collegiate Institute TDSB secondary · 9-12 EQAO 2024-25: Gr 9 math 80% · Gr 10 literacy 95% about 1.0 km
- Marshall McLuhan Catholic Secondary School Catholic secondary · 9-12 EQAO 2024-25: Gr 9 math 59% · Gr 10 literacy 89% about 750 m
Nearest schools, not necessarily the ones that serve this address. Check with the TDSB and TCDSB school locators.
Community
- North Toronto Memorial Community Centre Community centre about 350 m
- North Toronto Memorial Arena Pool or arena about 500 m
- Northern District Library Library about 700 m
Private schools
- Girls
- St. Clement's School Grades 1 to 12 about 1.1 km
- The Bishop Strachan School JK to Grade 12 about 1.4 km
- Havergal College JK to Grade 12 about 2.1 km
- Boys
- Upper Canada College JK to Grade 12 about 1.2 km
- St. Michael's College School Grades 7 to 12 about 2.3 km
- Yeshiva Yesodei Hatorah Preschool to middle school about 2.4 km
- Co-ed
- The York School JK to Grade 12 about 1.4 km
- Toronto Prep School Grades 7 to 12 about 1.4 km
- Greenwood College School Grades 7 to 12 about 1.5 km
- Sunnybrook School JK to Grade 6 about 1.8 km
Within a 40-minute walk, from our list of private schools in central Toronto (checked October 2026). Fees and admissions on each school’s site. See all private schools
Restaurants
- Pizza Hut Google reviews about 300 m
- Kushi Sake Bar Google reviews about 350 m
- Boom Breakfast & Co Google reviews about 350 m
- Thairoomgrand Google reviews about 400 m
- Yitz’s Google reviews about 450 m
Places: OpenStreetMap contributors, October 2026. Straight-line distances. Schools: EQAO 2024-25, Ontario Ministry of Education.
Request a showing
106 Eastbourne Avenue
Nearby, at a similar price
See more homes like this one


$3,695,000 13 days on market
5 Braemar Avenue
Detached · Toronto, ON
Chaplin Estates
4+1 beds · 4 baths · 7 parking
3000-3500 sq ft


$2,795,000 42 days on market
29 Tarlton Road
Detached · Toronto, ON
Chaplin Estates
4+1 beds · 4 baths · 2 parking
2500-3000 sq ft


$3,998,000 34 days on market
15 Belsize Drive
Detached · Toronto, ON
Davisville Village
4+1 beds · 5 baths · 4 parking
2500-3000 sq ft
Search every home for sale in Midtown Toronto
The neighbourhood
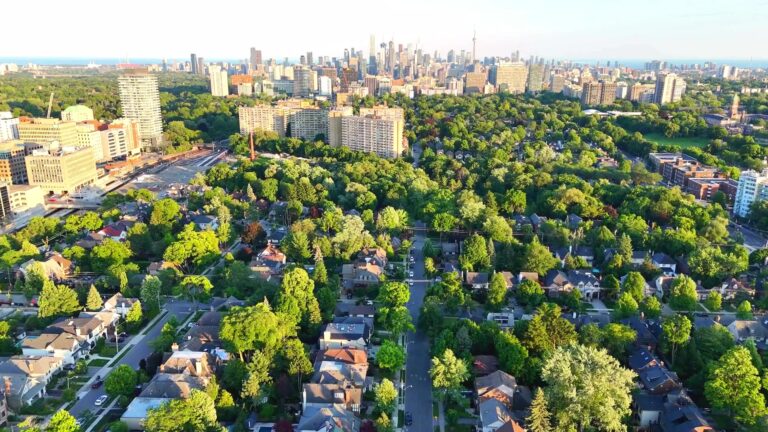
Chaplin Estates
Chaplin Estates is one of Toronto’s most exclusive neighbourhoods located in the Yonge and Eglinton district of midtown Toronto.
See Chaplin EstatesAsk a question
106 Eastbourne Avenue
Listing information is deemed reliable but is not guaranteed accurate by PropTx or the Toronto Regional Real Estate Board. Data source: PropTx. Listings are refreshed from the MLS® at least daily.
The information provided herein must only be used by consumers that have a bona fide interest in the purchase, sale, or lease of real estate and may not be used for any commercial purpose or any other purpose.
Royal LePage Terrequity Seymour Real Estate, Brokerage. Independently owned and operated.
MLS® C14103658 Data source: PropTx Listed October 21, 2026
