
Welcome to this beautifully updated three-storey detached family home, ideally situated on a sought-after, tree-lined street in the heart of Casa Loma. Set on an exceptional 60 x 120 foot lot, this impressive property combines generous living spaces, timeless character and thoughtful modern updates in one of Toronto's most desirable neighbourhoods. The newly renovated main floor is designed for both everyday living and effortless entertaining. The custom designer eat-in kitchen features a large centre island with bar seating, extensive cabinetry and all-new appliances, including a wine fridge and steam oven. The kitchen flows seamlessly into the south-facing family room, where French doors open onto a newer ipe wood deck and private garden. The elegant living and dining rooms are open to one another, creating a wonderful space forentertaining family and friends. A separate main-floor office and powder room complete this level. The second floor offers three generously proportioned bedrooms, all with hardwood floors, good-sized closets and ample natural light. The grand, south-facing primary suite is a wonderful retreat, featuring a huge walk-in closet and a luxurious spa-inspired ensuite with double undermount sinks, individual built-in medicine cabinets, a deep soaker tub and a large glass-enclosed shower with a rain shower head and built-in bench. The third-floor loft offers a bright, open-concept bedroom with hardwood floors, a walk-in closet, a newly renovated three-piece bathroom and a walkout to a private south-facing deck. An ideal retreat for guests, a teenager or an additional private livingspace. The finished lower level further expands the home's versatility, with a separate entrance, two additional bedrooms, a media room, gym, three-piece bathroom, laundry room and ample storage. One of the bedrooms is currently used as a storage room, offering flexibility to suit your needs. Comes with a private driveway ,parking for 4 cars + single car garage

About this home
Photos of 1 Nina Street


Facts and features of 1 Nina Street
| Type | Detached |
|---|---|
| Style | 3-Storey |
| Bedrooms | 4 + 2 |
| Bathrooms | 5 |
| Size | 3500-5000 sq ft |
| Lot | 60 x 119.58 Feet |
| Parking | 5 |
| Garage | Detached |
| Heating | Forced Air |
| Cooling | Central Air |
| Basement | Finished |
| Exterior | Brick |
| Taxes | $18,983 (2026) |
| Days on market | 7 |
| Listing brokerage | SOTHEBY'S INTERNATIONAL REALTY CANADA |
Rooms
15 rooms, with sizes
| Room | Level | Size | Features |
|---|---|---|---|
| Bedroom 4 | Lower | 12′ 9″ × 10′ 7″ 3.89 × 3.23 m | hardwood floor, recessed lighting, casement windows |
| Media Room | Lower | 29′ 9″ × 12′ 3″ 9.07 × 3.73 m | tile floor, recessed lighting, built-in speakers |
| Kitchen | Main | 20′ 9″ × 11′ 3″ 6.32 × 3.43 m | combined w/family, hardwood floor, w/o to yard |
| Living Room | Main | 31′ 3″ × 17′ 2″ 9.53 × 5.23 m | combined w/dining, hardwood floor, bay window |
| Bedroom 2 | Second | 16′ 10″ × 13′ 1″ 5.13 × 3.99 m | hardwood floor, recessed lighting, window |
| Office | Main | 11′ 7″ × 10′ 0″ 3.53 × 3.05 m | hardwood floor, recessed lighting, bay window |
| Primary Bedroom | Second | 20′ 10″ × 16′ 10″ 6.35 × 5.13 m | hardwood floor, recessed lighting, window |
| Bedroom 5 | Lower | 10′ 11″ × 10′ 9″ 3.33 × 3.28 m | hardwood floor, casement windows |
| Other | Lower | 10′ 11″ × 10′ 0″ 3.33 × 3.05 m | |
| Bedroom 3 | Second | 13′ 1″ × 12′ 9″ 3.99 × 3.89 m | hardwood floor, recessed lighting, window |
| Family Room | Main | 20′ 0″ × 12′ 11″ 6.1 × 3.94 m | combined w/kitchen, hardwood floor, w/o to yard |
| Dining Room | Main | 31′ 3″ × 17′ 2″ 9.53 × 5.23 m | combined w/living, hardwood floor, bay window |
| Loft | Third | 26′ 10″ × 21′ 2″ 8.18 × 6.45 m | hardwood floor, recessed lighting, w/o to sundeck |
| Laundry | Lower | 8′ 7″ × 6′ 11″ 2.62 × 2.11 m | tile floor, stainless steel sink |
| Utility Room | Lower | 7′ 4″ × 6′ 5″ 2.24 × 1.96 m |
Around this home
What’s near 1 Nina Street
From 1 Nina Street, the nearest station is St Clair West station (Line 1 Yonge-University), about 550 m away; the nearest grocery store is Loblaws, about 450 m away; the nearest TDSB elementary school is Hillcrest Community School, about 250 m away; and the nearest park is Casa Loma Parkette, about 250 m away.
Transit
- St Clair West station Line 1 Yonge-University about 550 m
- Dupont station Line 1 Yonge-University about 800 m
- Spadina station Line 1 Yonge-University · Line 2 Bloor-Danforth about 1.5 km
Groceries and pharmacies
- Loblaws Grocery about 450 m
- Loblaws Grocery about 450 m
- Charles Pharmacy Pharmacy about 500 m
- The Medicine Shoppe Pharmacy about 500 m
- St. Clair Fruits Market Grocery about 600 m
Parks
- Casa Loma Parkette Park about 250 m
- Spadina Road Park Park about 300 m
- Nordheimer Ravine Park about 300 m
Schools
- Hillcrest Community School TDSB elementary · JK-6 EQAO 2024-25: Gr 6 reading 91% · Gr 6 math 61% about 250 m
- Brown Junior Public School TDSB elementary · JK-6 EQAO 2024-25: Gr 6 reading 100% · Gr 6 math 75% about 1.1 km
- Winona Drive Senior Public School TDSB middle school · 7-8 about 1.4 km
- Holy Rosary Catholic School Catholic elementary · JK-8 EQAO 2024-25: Gr 6 reading 100% · Gr 6 math 55% about 500 m
- Oakwood Collegiate Institute TDSB secondary · 9-12 EQAO 2024-25: Gr 9 math 44% · Gr 10 literacy 88% about 1.9 km
- Msgr Fraser Orientation Centre Catholic secondary · 9-12 about 1.5 km
Nearest schools, not necessarily the ones that serve this address. Check with the TDSB and TCDSB school locators.
Community
- Hillcrest Community Centre Community centre about 200 m
- Wychwood Library Library about 400 m
- William H. (Bill) Bolton Arena Pool or arena about 1.0 km
Private schools
- Girls
- The Bishop Strachan School JK to Grade 12 about 1.2 km
- Branksome Hall JK to Grade 12 about 2.8 km
- Boys
- St. Michael's College School Grades 7 to 12 about 650 m
- Royal St. George's College Grades 3 to 12 about 1.2 km
- Upper Canada College JK to Grade 12 about 1.6 km
- Co-ed
- The Mabin School JK to Grade 6 about 800 m
- Arrowsmith School Ages 6 and up about 850 m
- De La Salle College "Oaklands" Grades 5 to 12 about 1.3 km
- Howlett Academy JK to Grade 8 about 1.6 km
Within a 40-minute walk, from our list of private schools in central Toronto (checked October 2026). Fees and admissions on each school’s site. See all private schools
Restaurants
- Craque de Creme Cafe Google reviews about 300 m
- Kiyo Japanese Cuisine Google reviews about 300 m
- Urban Fare Catering & Food Shop Google reviews about 350 m
- Thai Noodle Google reviews about 550 m
- Pita & Hummus Google reviews about 600 m
Places: OpenStreetMap contributors, October 2026. Straight-line distances. Schools: EQAO 2024-25, Ontario Ministry of Education.
Request a showing
1 Nina Street
Nearby, at a similar price
See more homes like this one


$4,750,000 40 days on market
67 Lynwood Avenue
Detached · Toronto, ON
South Hill
4+1 beds · 5 baths · 6 parking
3500-5000 sq ft


$5,849,000 18 days on market
36 Millbank Avenue
Detached · Toronto, ON
Forest Hill
4+1 beds · 5 baths · 4 parking
3500-5000 sq ft


$5,648,000 34 days on market
12 Millbank Avenue
Detached · Toronto, ON
Forest Hill
4+1 beds · 6 baths · 4 parking
3000-3500 sq ft
Search every home for sale in Midtown Toronto
The neighbourhood
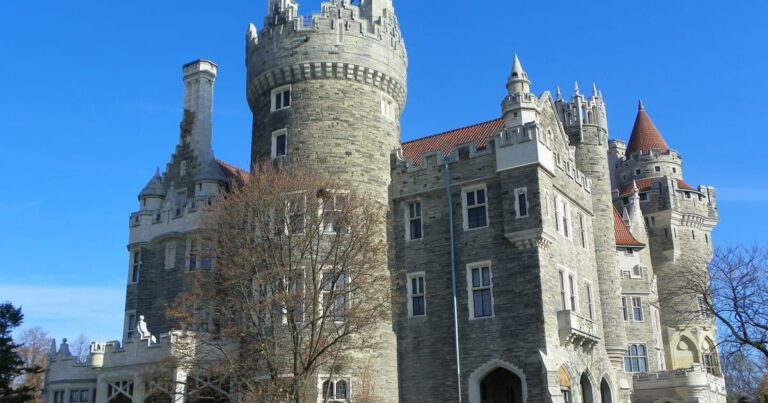
Casa Loma
The Casa Loma neighbourhood, named after the historic castle that serves as its striking centrepoint, is one of Toronto’s most beautiful districts.
See Casa LomaAsk a question
1 Nina Street
Listing information is deemed reliable but is not guaranteed accurate by PropTx or the Toronto Regional Real Estate Board. Data source: PropTx. Listings are refreshed from the MLS® at least daily.
The information provided herein must only be used by consumers that have a bona fide interest in the purchase, sale, or lease of real estate and may not be used for any commercial purpose or any other purpose.
Royal LePage Terrequity Seymour Real Estate, Brokerage. Independently owned and operated.
MLS® C14108562 Data source: PropTx Listed October 22, 2026
