
Welcome to Canterbury Lawrence Park Townhomes. Neighbouring Magnificent Bridle Path Estate, Sunnybrook Hospital, Stratford Park, & Many Trails (Sherwood & Sunnybrook Parks), Top Private & Public Schools (Blythwood Jr. Public School, Crescent school, Toronto French School, & Glendon Campus). a Fantastic Three-Story Townhome W/ Hardwood Floors Throughout, And Whisper-quiet, sound- insulated windows. An Inviting Open-Concept Layout On The Main Floor, Boasting 9ft. Ceilings,Spacious Living And Dining Areas Alongside A Stunning Kitchen Equipped With Stainless Steel Appliances. On The Second And Third Floors You'll Find Your Primary Suite With Its Own Ensuite,Two Additional Bedrooms, And An Office Space. Soak Up the Sun on The Private Rooftop Terrace/Sundeck Featuring A Tranquil East View And Gas Hookup For Summer Bbqs! The Lower LevelWows with 13ft. Ceilings, Full Sz Rec Room And Offers Convenient Access To The Garage.

About this home
Photos of 157 - 2138 Bayview Avenue


Facts and features of 157 - 2138 Bayview Avenue
| Type | Condo Townhouse |
|---|---|
| Style | 3-Storey |
| Bedrooms | 3 + 1 |
| Bathrooms | 3 |
| Size | 1600-1799 sq ft |
| Parking | 1 |
| Garage | Underground |
| Heating | Forced Air |
| Cooling | Central Air |
| Basement | Finished |
| Exterior | Stone, Brick |
| Age | 11-15 |
| Days on market | 6 |
| Listing brokerage | ROYAL LEPAGE SIGNATURE REALTY |
Rooms
9 rooms, with sizes
| Room | Level | Size | Features |
|---|---|---|---|
| Family Room | Lower | 11′ 4″ × 25′ 8″ 3.45 × 7.82 m | 2 pc bath, ceramic floor |
| Den | Second | 5′ 6″ × 7′ 11″ 1.68 × 2.41 m | hardwood floor, open concept |
| Kitchen | Main | 8′ 7″ × 10′ 9″ 2.62 × 3.28 m | hardwood floor, stone counters, stainless steel appl |
| Dining Room | Main | 9′ 5″ × 7′ 1″ 2.87 × 2.16 m | hardwood floor, open concept, combined w/living |
| Living Room | Main | 11′ 7″ × 13′ 5″ 3.53 × 4.1 m | hardwood floor, california shutters, open concept |
| Laundry | Lower | 3′ 5″ × 3′ 5″ 1.05 × 1.05 m | laundry sink, ceramic floor |
| Primary Bedroom | Second | 11′ 7″ × 17′ 2″ 3.53 × 5.23 m | hardwood floor, his and hers closets, 3 pc ensuite |
| Bedroom 3 | Third | 8′ 3″ × 11′ 2″ 2.51 × 3.4 m | skylight, hardwood floor, closet |
| Bedroom 2 | Third | 11′ 8″ × 13′ 3″ 3.56 × 4.04 m | california shutters, closet, hardwood floor |
Around this home
What’s near 157 - 2138 Bayview Avenue
From 157 - 2138 Bayview Avenue, the nearest station is Leaside station (Line 5 Eglinton), about 1.3 km away; the nearest grocery store is Metro, about 1.3 km away; the nearest TDSB elementary school is Sunny View Junior and Senior Public School, about 700 m away; and the nearest park is Stratford Park, about 150 m away.
Transit
- Leaside station Line 5 Eglinton about 1.3 km
- Laird station Line 5 Eglinton about 1.6 km
- Mount Pleasant station Line 5 Eglinton about 1.8 km
Groceries and pharmacies
- Sunnybrook Pharmacy Pharmacy about 300 m
- Shoppers Drug Mart Pharmacy about 1.0 km
- Metro Grocery about 1.3 km
- Summerhill Market Grocery about 1.4 km
- No Frills Grocery about 1.6 km
Parks
- Stratford Park Park about 150 m
- Sunnydene Park Park about 500 m
- Blythdale Greenbelt Park about 550 m
Schools
- Sunny View Junior and Senior Public School TDSB elementary · JK-8 about 700 m
- Blythwood Junior Public School TDSB elementary · JK-6 EQAO 2024-25: Gr 6 reading 91% · Gr 6 math 62% about 850 m
- Glenview Senior Public School TDSB middle school · 7-8 about 2.4 km
- Blessed Sacrament Catholic School Catholic elementary · JK-8 EQAO 2024-25: Gr 6 reading 91% · Gr 6 math 67% about 2.0 km
- Leaside High School TDSB secondary · 9-12 EQAO 2024-25: Gr 9 math 79% · Gr 10 literacy 95% about 1.4 km
- Marshall McLuhan Catholic Secondary School Catholic secondary · 9-12 EQAO 2024-25: Gr 9 math 59% · Gr 10 literacy 89% about 3.0 km
Nearest schools, not necessarily the ones that serve this address. Check with the TDSB and TCDSB school locators.
Community
- Frost Library Library about 550 m
- Bedford Park Community Centre Community centre about 1.7 km
Private schools
- Girls
- St. Clement's School Grades 1 to 12 about 2.0 km
- Havergal College JK to Grade 12 about 2.8 km
- Boys
- Crescent School Grades 1 to 12 about 1.1 km
- Co-ed
- Toronto French School (TFS, Canada's International School) Age 2 to Grade 12 about 750 m
- Crestwood School JK to Grade 6 about 800 m
- Toronto Prep School Grades 7 to 12 about 2.6 km
- Greenwood College School Grades 7 to 12 about 2.6 km
Within a 40-minute walk, from our list of private schools in central Toronto (checked October 2026). Fees and admissions on each school’s site. See all private schools
Restaurants
- Swiss Chalet Google reviews about 300 m
- The Homeway Google reviews about 1.5 km
- Wingporium | Leaside Sports Bar Google reviews about 1.5 km
- Gabby's Google reviews about 1.6 km
- McMurphy's Google reviews about 1.6 km
Places: OpenStreetMap contributors, October 2026. Straight-line distances. Schools: EQAO 2024-25, Ontario Ministry of Education.
Request a showing
157 - 2138 Bayview Avenue
Nearby, at a similar price
See more homes like this one


$4,300 / month 45 days on market
274 Duplex Avenue
Condo Townhouse · Toronto, ON
Chaplin Estates
3 beds · 3 baths · 2 parking
1600-1799 sq ft


$4,800 / month 16 days on market
309 - 51 York Mills Road
Condo Townhouse · Toronto, ON
Hoggs Hollow
3+1 beds · 3 baths · 2 parking
1800-1999 sq ft


$4,800 / month 7 days on market
20 Scenic Mill Way
Condo Townhouse · Toronto, ON
York Mills
3+1 beds · 4 baths · 4 parking
1400-1599 sq ft
Search every home for sale in Midtown Toronto
The neighbourhood
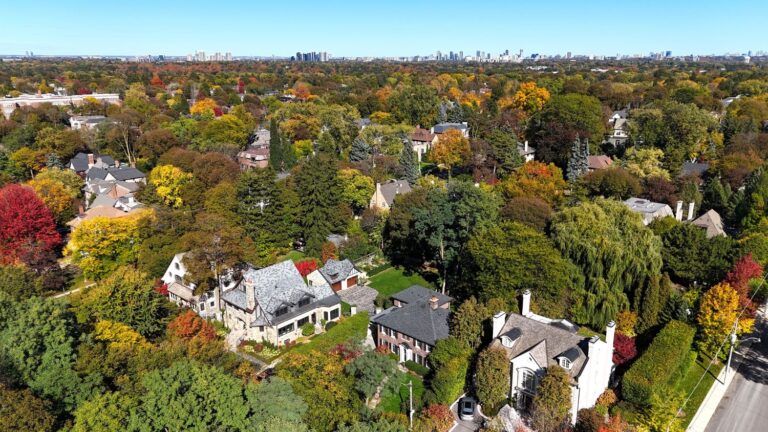
Lawrence Park
Green, expansive, and peaceful, Lawrence Park consistently ranks as one of Toronto’s most desirable neighbourhoods.
See Lawrence ParkAsk a question
157 - 2138 Bayview Avenue
Listing information is deemed reliable but is not guaranteed accurate by PropTx or the Toronto Regional Real Estate Board. Data source: PropTx. Listings are refreshed from the MLS® at least daily.
The information provided herein must only be used by consumers that have a bona fide interest in the purchase, sale, or lease of real estate and may not be used for any commercial purpose or any other purpose.
Royal LePage Terrequity Seymour Real Estate, Brokerage. Independently owned and operated.
MLS® C14110682 Data source: PropTx Listed October 23, 2026
