
The Whitfield - 581 sq feet - South facing Penthouse level - 1 Bedroom plus Den & 2 Full bathrooms. Welcome to your modern retreat in one of Toronto's most vibrant neighbourhoods. This thoughtfully designed space combines style and efficiency, featuring an open-concept layout that maximizes natural light and makes everyday living feel effortless.Located in downtown Toronto, you'll enjoy sleek contemporary finishes, great building amenities, and unbeatable access to the Distillery District's cafes, boutiques, galleries, and waterfront paths. Transit, groceries, and entertainment are all just steps away - the perfect blend of convenience and character.

About this home
Photos of PH09 - 180 Front Street E


Facts and features of PH09 - 180 Front Street E
| Type | Condo Apartment |
|---|---|
| Style | Apartment |
| Bedrooms | 1 + 1 |
| Bathrooms | 2 |
| Size | 500-599 sq ft |
| Garage | None |
| Heating | Forced Air |
| Cooling | Central Air |
| Basement | None |
| Exterior | Concrete |
| Age | New |
| Days on market | 6 |
| Listing brokerage | RE/MAX URBAN TORONTO TEAM REALTY INC. |
Around this home
What’s near PH09 - 180 Front Street E
From PH09 - 180 Front Street E, the nearest station is King station (Line 1 Yonge-University), about 850 m away; the nearest grocery store is Rabba, about 50 m away; the nearest TDSB elementary school is Market Lane Junior and Senior Public School, about 250 m away; and the nearest park is Time and Space Courtyard, about 150 m away.
Transit
- King station Line 1 Yonge-University about 850 m
- Queen station Line 1 Yonge-University about 1000 m
- Union station Line 1 Yonge-University about 1.2 km
Groceries and pharmacies
- Rabba Grocery about 50 m
- No Frills Grocery about 100 m
- No Frills Pharmacy Pharmacy about 150 m
- St. Lawrence Pharmacy Pharmacy about 150 m
- Bulk Barn Grocery about 200 m
Parks
- Time and Space Courtyard Park about 150 m
- David Crombie Park Park about 250 m
- Princess Street Parkette Park about 300 m
Schools
- Market Lane Junior and Senior Public School TDSB elementary · JK-8 EQAO 2024-25: Gr 6 reading 94% · Gr 6 math 50% about 250 m
- Downtown Alternative School TDSB elementary · JK-6 about 400 m
- Queen Alexandra Middle School TDSB middle school · 6-8 EQAO 2024-25: Gr 6 reading 80% · Gr 6 math 52% about 1.9 km
- St Michael Catholic School Catholic elementary · JK-8 EQAO 2024-25: Gr 6 reading 83% · Gr 6 math 36% about 350 m
- Inglenook Community School TDSB secondary · 9-12 EQAO 2024-25: Gr 10 literacy 50% about 750 m
- St Michael's Choir (Sr) School Catholic secondary · 9-12 EQAO 2024-25: Gr 9 math 96% · Gr 10 literacy 100% about 950 m
Nearest schools, not necessarily the ones that serve this address. Check with the TDSB and TCDSB school locators.
Community
- St. Lawrence Library Library about 100 m
- St. Lawrence Community Recreation Centre Community centre about 250 m
- Moss Park Arena Pool or arena about 550 m
Private schools
- Girls
- Branksome Hall JK to Grade 12 about 2.9 km
- Co-ed
- The Rosedale Day School JK to Grade 8 about 2.8 km
- The Shire School JK to Grade 6 about 3.1 km
- University of Toronto Schools (UTS) Grades 7 to 12 about 3.3 km
- Paul Penna Downtown Jewish Day School JK to Grade 8 about 3.4 km
Within a 40-minute walk, from our list of private schools in central Toronto (checked October 2026). Fees and admissions on each school’s site. See all private schools
Restaurants
- Khao Hakka Restaurant;Khao Hakka Google reviews about 50 m
- On the Rocks Google reviews about 50 m
- Ardo Google reviews about 100 m
- The Chef's House Google reviews about 150 m
- Tahini's Google reviews about 150 m
Places: OpenStreetMap contributors, October 2026. Straight-line distances. Schools: EQAO 2024-25, Ontario Ministry of Education.
Request a showing
PH09 - 180 Front Street E
Nearby, at a similar price
See more homes like this one
28


$2,500 / month Listed today
1241 W - 135 Lower Sherbourne Street
Condo Apartment · Toronto, ON
St. Lawrence Market
1+1 beds · 2 baths
600-699 sq ft
8


$2,590 / month Listed today
913 - 230 King Street E
Condo Apartment · Toronto, ON
St. Lawrence Market
1+1 beds · 1 bath
600-699 sq ft
9


$2,275 / month Listed today
1814 - 400 Adelaide Street E
Condo Apartment · Toronto, ON
St. Lawrence Market
1 bed · 1 bath
500-599 sq ft
Search every home for sale in Midtown Toronto
The neighbourhood
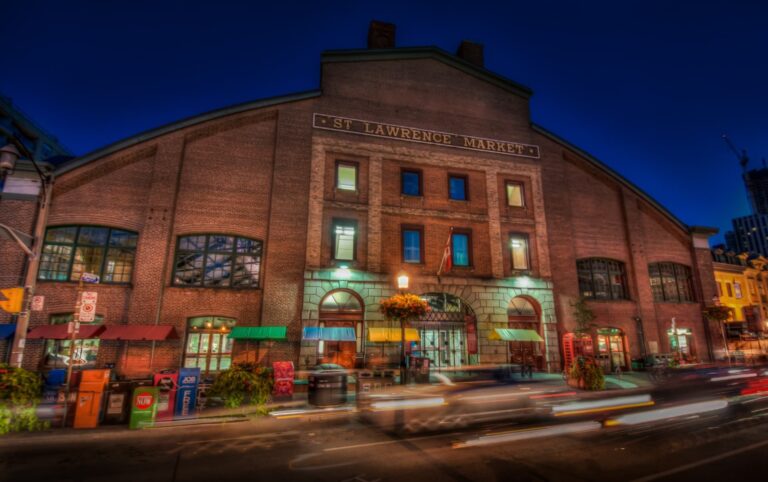
St. Lawrence Market
Toronto’s St. Lawrence Market neighbourhood was once primarily an industrial zone, but a revitalization project launched by the City of Toronto in the 1970s heralded the beginning of its transformation into one of the city’s most distinctive areas.
See St. Lawrence MarketAsk a question
PH09 - 180 Front Street E
Listing information is deemed reliable but is not guaranteed accurate by PropTx or the Toronto Regional Real Estate Board. Data source: PropTx. Listings are refreshed from the MLS® at least daily.
The information provided herein must only be used by consumers that have a bona fide interest in the purchase, sale, or lease of real estate and may not be used for any commercial purpose or any other purpose.
Royal LePage Terrequity Seymour Real Estate, Brokerage. Independently owned and operated.
MLS® C14112794 Data source: PropTx Listed October 23, 2026
