
A spectacular one-of-a-kind North Leaside home that makes you dream of long summer days spent poolside, dinner underway in the outdoor kitchen, the game playing on the outdoor TV with evenings dining under the gazebo. This exceptional 4+1 bdrm, 4 bathroom home delivers luxury inside & out, with soaring ceilings, beautifully wallpapered accent walls and impeccable attention to detail. The open-concept living and dining boast a front bay window, while a fabulous built-in bar leads to the chef-inspired kitchen featuring an oversized centre island, pull-out pantry storage, a generous breakfast area perfect for busy family mornings. The oversized family room is a showstopper, with coffered ceilings, wall-to-wall custom built-ins and a gas fireplace, all framed with windows overlooking the backyard oasis. Step outside to your private retreat, stunning inground salt-water Gunite (concrete) pool w/sheer descent wall & 3 waterfalls, & the outdoor kitchen & pergola are designed for unforgettable family gatherings. Upstairs, the spacious primary bdrm offers a true private sanctuary with an oversized walk-in dressing room and 5 PC spa-inspired ensuite. Every bdrm features high-end custom closet cabinetry & another 5 PC bathroom. The lower level is equally impressive, w/oversized above-grade windows flooding the space with natural light, a large recreation room with wall-to-wall built-ins, a beautifully finished laundry room, abundant storage including a dedicated pantry room, and another gorgeous 3-piece bathroom all lead to the 5th bdrm now used as an elaborate home office. Families will appreciate the approx 8-minute walk to Northlea Elementary & Middle School (FR Immersion) then walking to the Eglinton/Laird LRT for work. Leaside Village is just a 5-minute drive away, with Longo's, Shoppers Drug Mart, restaurants, shops and everyday conveniences. A remarkable family home where everyday living feels like a holiday. Refer to Features & Upgrades attached.

About this home
Photos of 34 Glenbrae Avenue


Facts and features of 34 Glenbrae Avenue
| Type | Detached |
|---|---|
| Style | 2-Storey |
| Bedrooms | 4 + 1 |
| Bathrooms | 4 |
| Size | 2000-2500 sq ft |
| Lot | 30.83 x 133.5 Feet |
| Parking | 2 |
| Garage | None |
| Heating | Forced Air |
| Cooling | Central Air |
| Basement | Finished |
| Exterior | Brick |
| Taxes | $15,047 (2026) |
| Days on market | 3 |
| Listing brokerage | BOSLEY REAL ESTATE LTD. |
Rooms
15 rooms, with sizes
| Room | Level | Size | Features |
|---|---|---|---|
| Laundry | Basement | 9′ 8″ × 7′ 9″ 2.95 × 2.36 m | laundry sink, b/i shelves, 3 pc bath |
| Living Room | Main | 16′ 2″ × 28′ 2″ 4.92 × 8.59 m | hardwood floor, bay window, open concept |
| Bedroom 3 | Second | 9′ 8″ × 16′ 4″ 2.95 × 4.99 m | hardwood floor, large closet, 5 pc bath |
| Utility Room | Basement | 9′ 8″ × 6′ 11″ 2.95 × 2.12 m | separate room, sump pump |
| Family Room | Main | 19′ 5″ × 13′ 6″ 5.92 × 4.12 m | hardwood floor, gas fireplace, w/o to pool |
| Pantry | Basement | 5′ 1″ × 6′ 8″ 1.56 × 2.02 m | separate room, b/i shelves |
| Foyer | Main | 6′ 2″ × 7′ 5″ 1.87 × 2.27 m | tile floor, large closet, 2 pc bath |
| Primary Bedroom | Second | 12′ 4″ × 21′ 0″ 3.75 × 6.41 m | hardwood floor, walk-in closet(s), 5 pc ensuite |
| Bedroom 5 | Basement | 16′ 8″ × 13′ 1″ 5.08 × 4.0 m | b/i desk, french doors, his and hers closets |
| Bedroom 4 | Second | 9′ 5″ × 12′ 10″ 2.88 × 3.9 m | hardwood floor, large closet, b/i shelves |
| Other | Basement | 9′ 3″ × 6′ 11″ 2.83 × 2.12 m | Separate Room |
| Kitchen | Main | 11′ 5″ × 13′ 7″ 3.47 × 4.14 m | hardwood floor, centre island, b/i appliances |
| Bedroom 2 | Second | 9′ 8″ × 11′ 1″ 2.94 × 3.39 m | hardwood floor, large closet, large window |
| Recreation | Basement | 19′ 4″ × 18′ 1″ 5.9 × 5.5 m | b/i shelves, gas fireplace, above grade window |
| Breakfast | Main | 8′ 1″ × 13′ 7″ 2.46 × 4.14 m | hardwood floor, open concept, window |
Around this home
What’s near 34 Glenbrae Avenue
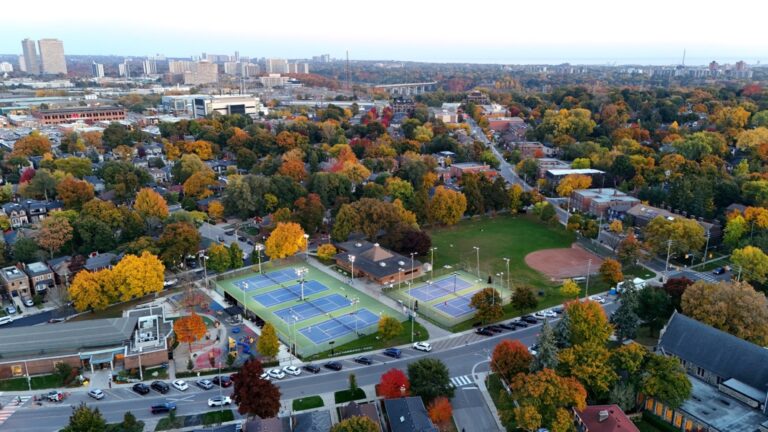
From 34 Glenbrae Avenue, the nearest station is Laird station (Line 5 Eglinton), 7 minutes on foot; the nearest grocery store is Red Mulberry Natural Health Store, 13 minutes on foot; the nearest TDSB elementary school is Northlea Elementary and Middle School, 7 minutes on foot; and the nearest park is Kilgour Parkette, 11 minutes on foot.
Transit
- Laird station Line 5 Eglinton 7 min walk
- Leaside station Line 5 Eglinton 16 min walk 4 min drive
- Sunnybrook Park station Line 5 Eglinton 22 min walk 5 min drive
Groceries and pharmacies
- Red Mulberry Natural Health Store Grocery 13 min walk
- Shoppers Drug Mart Pharmacy 13 min walk
- Farm Boy Grocery 17 min walk 4 min drive
- Metro Grocery 17 min walk 4 min drive
- Sunnybrook Pharmacy Pharmacy 20 min walk 6 min drive
Parks
- Kilgour Parkette Park 11 min walk
- Bessborough Parkette Park 13 min walk
- Radar Park Park 14 min walk
Schools
- Northlea Elementary and Middle School TDSB elementary · JK-8 EQAO 2024-25: Gr 6 reading 95% · Gr 6 math 82% 7 min walk
- Bessborough Drive Elementary and Middle School TDSB elementary · JK-8 EQAO 2024-25: Gr 6 reading 93% · Gr 6 math 80% 18 min walk 5 min drive
- Hodgson Middle School TDSB middle school · 6-8 EQAO 2024-25: Gr 6 reading 83% · Gr 6 math 61% 37 min walk 8 min drive
- St Anselm Catholic School Catholic elementary · JK-8 EQAO 2024-25: Gr 6 reading 100% · Gr 6 math 75% 21 min walk 6 min drive
- Leaside High School TDSB secondary · 9-12 EQAO 2024-25: Gr 9 math 79% · Gr 10 literacy 95% 13 min walk
Nearest schools, not necessarily the ones that serve this address. Check with the TDSB and TCDSB school locators.
Community
- Leaside Library Library 17 min walk 5 min drive
- Trace Manes Centennial Community Recreation Centre Community centre 19 min walk 5 min drive
- Leaside Memorial Gardens Arena Pool or arena 25 min walk 6 min drive
Private schools
- Girls
- St. Clement's School Grades 1 to 12 39 min walk 10 min drive
- Boys
- Crescent School Grades 1 to 12 37 min walk 8 min drive
- Co-ed
- Toronto French School (TFS, Canada's International School) Age 2 to Grade 12 31 min walk 8 min drive
- Crestwood School JK to Grade 6 33 min walk 14 min drive
- Sunnybrook School JK to Grade 6 36 min walk 9 min drive
- Toronto Prep School Grades 7 to 12 38 min walk 8 min drive
Within a 40-minute walk, from our list of private schools in central Toronto (checked October 2026). Fees and admissions on each school’s site. See all private schools
Restaurants
- Wingporium | Leaside Sports Bar Google reviews 7 min walk
- Pho Lady Google reviews 9 min walk
- Kintako Google reviews 10 min walk
- Mad Radish Google reviews 14 min walk
- Swiss Chalet Google reviews 19 min walk 6 min drive
Places: OpenStreetMap contributors, October 2026. Walking and driving times: openrouteservice. Schools: EQAO 2024-25, Ontario Ministry of Education.
Request a showing
34 Glenbrae Avenue
Nearby, at a similar price
See more homes like this one


$3,475,000 49 days on market
553 Broadway Avenue
Detached · Toronto, ON
Leaside
4+1 beds · 5 baths · 3 parking
2000-2500 sq ft


$3,589,000 31 days on market
319 Rumsey Road
Detached · Toronto, ON
Leaside
4 beds · 4 baths · 3 parking
2500-3000 sq ft


$2,995,000 6 days on market
44 Donlea Drive
Detached · Toronto, ON
Leaside
4+2 beds · 4 baths · 3 parking
2500-3000 sq ft
Search every home for sale in Midtown Toronto
The neighbourhood
Ask a question
34 Glenbrae Avenue
Listing information is deemed reliable but is not guaranteed accurate by PropTx or the Toronto Regional Real Estate Board. Data source: PropTx. Listings are refreshed from the MLS® at least daily.
The information provided herein must only be used by consumers that have a bona fide interest in the purchase, sale, or lease of real estate and may not be used for any commercial purpose or any other purpose.
Royal LePage Terrequity Seymour Real Estate, Brokerage. Independently owned and operated.
MLS® C14115812 Data source: PropTx Listed October 26, 2026
