
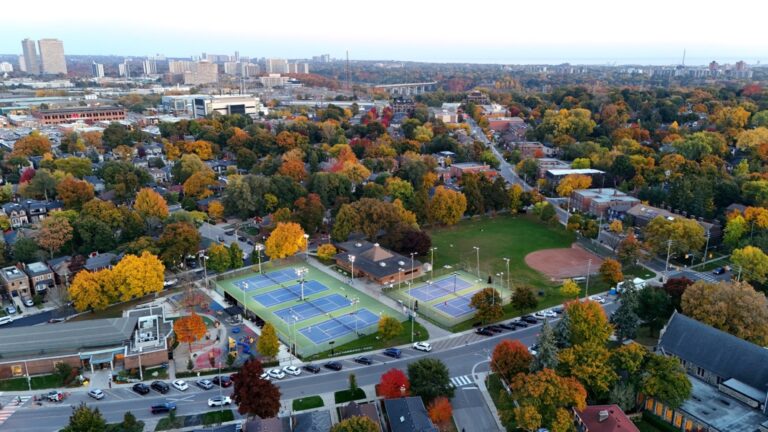
Welcome to this charming semi-detached home in the heart of Leaside, offering a wonderful combination of comfort, flexibility and location. Featuring 2 bedrooms with the option to easily convert back to 3 bedrooms, along with 2 bathrooms, this home offers over 1600 square feet of total living space and is perfectly suited to families, professionals or those looking for additional space to grow. The updated kitchen featuring a chef's gas stove, heated floor and skylight offers a bright, fresh, functional setting for everyday living and entertaining, while the home has been newly painted throughout, creating a bright and inviting atmosphere. Step outside and discover a deep, paved, low-maintenance backyard - an exceptional outdoor extension of the living space featuring mature trees for additional privacy. A tranquil pond feature adds charm and character, creating a peaceful setting for morning coffee, entertaining or simply enjoying the outdoors. Ideally situated in one of Toronto's most desirable family neighbourhoods, this home boasts a strong 92 walk score aka "Walker's Paradise", your daily errands do not require a car! Likewise, the home is conveniently located near the new TTC Line 5 Eglinton LRT (Laird Station), as well as the TTC #88 bus to St. Clair Station (Line 1) providing excellent access across the city. Families will appreciate being within the catchment areas for Rolph Road Public School, Bessborough Middle School and Leaside High School, as well as St. Anselm (Catholic JK-Gr8), all highly regarded local schools. A great condo alternative! Immediately enjoy everything Leaside has to offer, including parks, recreation, shopping, restaurants, community amenities and convenient transportation - all while being tucked into a welcoming residential Leaside neighbourhood.

About this home
Photos of 4 Kenrae Road


Facts and features of 4 Kenrae Road
| Type | Semi-Detached |
|---|---|
| Style | 2-Storey |
| Bedrooms | 2 |
| Bathrooms | 2 |
| Size | 700-1100 sq ft |
| Lot | 20.5 x 130 Feet |
| Garage | None |
| Heating | Forced Air |
| Cooling | Central Air |
| Basement | Finished |
| Exterior | Brick, Stucco (Plaster) |
| Taxes | $6,491 (2026) |
| Days on market | 3 |
| Listing brokerage | HARVEY KALLES REAL ESTATE LTD. |
Rooms
6 rooms, with sizes
| Room | Level | Size | Features |
|---|---|---|---|
| Primary Bedroom | Second | 12′ 2″ × 12′ 0″ 3.71 × 3.66 m | laminate, window, closet |
| Kitchen | Flat | 10′ 0″ × 15′ 4″ 3.05 × 4.67 m | heated floor, w/o to deck, skylight |
| Bedroom 2 | Second | 11′ 2″ × 8′ 9″ 3.4 × 2.67 m | laminate, window, closet |
| Living Room | Flat | 12′ 8″ × 9′ 7″ 3.86 × 2.92 m | combined w/dining, laminate, pot lights |
| Recreation | Basement | 24′ 5″ × 12′ 1″ 7.44 × 3.68 m | tile floor, window, 2 pc bath |
| Dining Room | Flat | 12′ 8″ × 12′ 8″ 3.86 × 3.86 m | combined w/living, laminate, window |
Around this home
What’s near 4 Kenrae Road
From 4 Kenrae Road, the nearest station is Laird station (Line 5 Eglinton), 12 minutes on foot; the nearest grocery store is Bulk Barn, 4 minutes on foot; the nearest TDSB elementary school is Bessborough Drive Elementary and Middle School, 10 minutes on foot; and the nearest park is Trace Manes Park, 6 minutes on foot.
Transit
- Laird station Line 5 Eglinton 12 min walk
- Leaside station Line 5 Eglinton 21 min walk 5 min drive
Groceries and pharmacies
- Pace Pharmacy Pharmacy 3 min walk
- Bulk Barn Grocery 4 min walk
- Longo's Grocery 5 min walk
- Shoppers Drug Mart Pharmacy 6 min walk
- Red Mulberry Natural Health Store Grocery 7 min walk
Parks
- Trace Manes Park Park 6 min walk
- Father Caulfield Park Park 14 min walk
- Radar Park Park 15 min walk
Schools
- Bessborough Drive Elementary and Middle School TDSB elementary · JK-8 EQAO 2024-25: Gr 6 reading 93% · Gr 6 math 80% 10 min walk
- Rolph Road Elementary School TDSB elementary · JK-6 EQAO 2024-25: Gr 6 reading 96% · Gr 6 math 88% 9 min walk
- Thorncliffe Park Public School TDSB middle school · 1-5 EQAO 2024-25: Gr 3 reading 37% 26 min walk 5 min drive
- St Anselm Catholic School Catholic elementary · JK-8 EQAO 2024-25: Gr 6 reading 100% · Gr 6 math 75% 11 min walk
- Leaside High School TDSB secondary · 9-12 EQAO 2024-25: Gr 9 math 79% · Gr 10 literacy 95% 18 min walk 5 min drive
Nearest schools, not necessarily the ones that serve this address. Check with the TDSB and TCDSB school locators.
Community
- Trace Manes Centennial Community Recreation Centre Community centre 7 min walk
- Leaside Memorial Gardens Arena Pool or arena 7 min walk
- Leaside Library Library 8 min walk
Private schools
- Co-ed
- Sunnybrook School JK to Grade 6 25 min walk 7 min drive
- Toronto Prep School Grades 7 to 12 28 min walk 6 min drive
- Greenwood College School Grades 7 to 12 29 min walk 6 min drive
Within a 40-minute walk, from our list of private schools in central Toronto (checked October 2026). Fees and admissions on each school’s site. See all private schools
Restaurants
- Naan Kebob Google reviews 2 min walk
- Grilltime Google reviews 2 min walk
- Olde Yorke Fish & Chips Google reviews 2 min walk
- La Casetta Google reviews 3 min walk
- Nigiri-ya Gourmet Sushi Google reviews 5 min walk
Places: OpenStreetMap contributors, October 2026. Walking and driving times: openrouteservice. Schools: EQAO 2024-25, Ontario Ministry of Education.
Request a showing
4 Kenrae Road
Nearby, at a similar price
See more homes like this one


$1,099,900 7 days on market
148 Mortimer Avenue
Semi-Detached · Toronto, ON
Broadview North
2 beds · 2 baths · 2 parking
700-1100 sq ft


$1,199,888 8 days on market
25 Pretoria Avenue
Semi-Detached · Toronto, ON
Playter Estates
2 beds · 2 baths · 1 parking
1100-1500 sq ft


$925,000 5 days on market
44 Baltic Avenue
Semi-Detached · Toronto, ON
Riverdale
2+1 beds · 2 baths
700-1100 sq ft
Search every home for sale in Midtown Toronto
The neighbourhood
Ask a question
4 Kenrae Road
Listing information is deemed reliable but is not guaranteed accurate by PropTx or the Toronto Regional Real Estate Board. Data source: PropTx. Listings are refreshed from the MLS® at least daily.
The information provided herein must only be used by consumers that have a bona fide interest in the purchase, sale, or lease of real estate and may not be used for any commercial purpose or any other purpose.
Royal LePage Terrequity Seymour Real Estate, Brokerage. Independently owned and operated.
MLS® C14115994 Data source: PropTx Listed October 26, 2026
