
This house is an absolute gem, a charming and beautifully updated three-storey family home that perfectly blends original character with thoughtful modern updates. Offering 4-5 bedrooms and four bathrooms. This spacious home provides plenty of room for a growing family, with the second-floor den/family room offering the flexibility to become a fifth bedroom if desired. Main floor features beautiful HW floors, a generous living room with leaded glass bay windows, fireplace, and a decorative ceiling. The dining room features a painted wood coffered ceiling, new light fixture and walk-out to a back deck. The dining room has a convenient pass-through to the updated kitchen, centre island with bar seating, wine storage & plenty of cabinetry. A practical back-door mudroom and powder room complete the main floor. The second floor offers a wonderful combination of comfort, character and versatility. The family room is warm and inviting, with hardwood floors, a wood-burning fireplace, built-in bookshelves, lower storage cabinetry and another beautiful bay window with original leaded glass. This level has another bedroom with new broadloom, a mirrored feature wall, leaded glass window, and a closet. The bright and spacious primary bedroom isa lovely retreat, featuring new broadloom, new light fixtures, a comfortable sitting area and a walk-in dressing room with his-and-hers mirrored closets. A four-piece family bathroom and linen closet complete the second floor. 3rdfloor offers two additional good-sized bedrooms, each with HW floors, windows and mirrored closets. They share a Jack & Jill three piece bathroom and linen closet. The lower level adds even more flexibility with a separate entrance to a renovated studio apartment. Complete with an exposed brick feature wall, full kitchen and renovated four-piece bathroom, a separate laundry room completes the lower level. There is one car parking spot at the end of the driveway.

About this home
Photos of 126 Hilton Avenue


Facts and features of 126 Hilton Avenue
| Type | Semi-Detached |
|---|---|
| Style | 3-Storey |
| Bedrooms | 5 |
| Bathrooms | 4 |
| Size | 2000-2500 sq ft |
| Lot | 26.58 x 75 Feet |
| Parking | 1 |
| Garage | None |
| Heating | Radiant |
| Cooling | Wall Unit(s) |
| Basement | Apartment, Separate Entrance, Full, Finished |
| Exterior | Brick |
| Taxes | $8,010 (2026) |
| Days on market | 3 |
| Listing brokerage | SOTHEBY'S INTERNATIONAL REALTY CANADA |
Rooms
11 rooms, with sizes
| Room | Level | Size | Features |
|---|---|---|---|
| Living Room | Ground | 17′ 1″ × 12′ 5″ 5.21 × 3.78 m | hardwood floor, fireplace, bay window |
| Other | Basement | 19′ 11″ × 17′ 5″ 6.07 × 5.31 m | combined w/br, combined w/kitchen, 3 pc bath |
| Dining Room | Ground | 16′ 1″ × 10′ 4″ 4.9 × 3.15 m | hardwood floor, coffered ceiling(s), w/o to deck |
| Bedroom 4 | Third | 17′ 5″ × 13′ 6″ 5.31 × 4.11 m | hardwood floor, window, mirrored closet |
| Bedroom 2 | Second | 11′ 1″ × 9′ 11″ 3.38 × 3.02 m | broadloom, window, mirrored walls |
| Family Room | Second | 17′ 2″ × 10′ 4″ 5.23 × 3.15 m | hardwood floor, fireplace, bay window |
| Sitting | Second | 12′ 5″ × 6′ 7″ 3.78 × 2.01 m | broadloom, combined w/br, his and hers closets |
| Laundry | Basement | 9′ 6″ × 5′ 7″ 2.9 × 1.7 m | separate room, laundry sink, window |
| Bedroom 5 | Third | 18′ 4″ × 14′ 7″ 5.59 × 4.45 m | hardwood floor, window, mirrored closet |
| Primary Bedroom | Second | 20′ 9″ × 13′ 8″ 6.32 × 4.17 m | broadloom, large window, combined w/sitting |
| Kitchen | Ground | 14′ 1″ × 9′ 9″ 4.29 × 2.97 m | hardwood floor, centre island, recessed lighting |
Around this home
What’s near 126 Hilton Avenue
From 126 Hilton Avenue, the nearest station is St Clair West station (Line 1 Yonge-University), 6 minutes on foot; the nearest grocery store is Loblaws, 3 minutes on foot; the nearest TDSB elementary school is Hillcrest Community School, 4 minutes on foot; and the nearest park is Wells Hill Park, 2 minutes on foot.
Transit
- St Clair West station Line 1 Yonge-University 6 min walk
- Dupont station Line 1 Yonge-University 17 min walk 4 min drive
- Spadina station Line 1 Yonge-University · Line 2 Bloor-Danforth 25 min walk 5 min drive
Groceries and pharmacies
- Loblaws Grocery 3 min walk
- Charles Pharmacy Pharmacy 3 min walk
- Loblaws Grocery 4 min walk
- The Medicine Shoppe Pharmacy 4 min walk
- St. Clair Fruits Market Grocery 5 min walk
Parks
- Wells Hill Park Park 2 min walk
- Nordheimer Ravine Park 6 min walk
- Hedy Bohm Park Park 7 min walk
Schools
- Hillcrest Community School TDSB elementary · JK-6 EQAO 2024-25: Gr 6 reading 91% · Gr 6 math 61% 4 min walk
- Humewood Community School TDSB elementary · JK-8 EQAO 2024-25: Gr 6 reading 87% · Gr 6 math 60% 17 min walk 4 min drive
- Winona Drive Senior Public School TDSB middle school · 7-8 19 min walk 4 min drive
- Holy Rosary Catholic School Catholic elementary · JK-8 EQAO 2024-25: Gr 6 reading 100% · Gr 6 math 55% 6 min walk
- Oakwood Collegiate Institute TDSB secondary · 9-12 EQAO 2024-25: Gr 9 math 44% · Gr 10 literacy 88% 23 min walk 5 min drive
- Msgr Fraser Orientation Centre Catholic secondary · 9-12 22 min walk 4 min drive
Nearest schools, not necessarily the ones that serve this address. Check with the TDSB and TCDSB school locators.
Community
- Wychwood Library Library 1 min walk
- Hillcrest Community Centre Community centre 3 min walk
- William H. (Bill) Bolton Arena Pool or arena 17 min walk 4 min drive
Private schools
- Girls
- The Bishop Strachan School JK to Grade 12 18 min walk 4 min drive
- Boys
- St. Michael's College School Grades 7 to 12 6 min walk
- Royal St. George's College Grades 3 to 12 20 min walk 5 min drive
- Upper Canada College JK to Grade 12 33 min walk 5 min drive
- Co-ed
- Arrowsmith School Ages 6 and up 13 min walk
- The Mabin School JK to Grade 6 19 min walk 5 min drive
- De La Salle College "Oaklands" Grades 5 to 12 23 min walk 7 min drive
- Howlett Academy JK to Grade 8 28 min walk 6 min drive
Within a 40-minute walk, from our list of private schools in central Toronto (checked October 2026). Fees and admissions on each school’s site. See all private schools
Restaurants
- Urban Fare Catering & Food Shop Google reviews 2 min walk
- Kiyo Japanese Cuisine Google reviews 3 min walk
- Craque de Creme Cafe Google reviews 4 min walk
- Thai Noodle Google reviews 5 min walk
- Pita & Hummus Google reviews 5 min walk
Places: OpenStreetMap contributors, October 2026. Walking and driving times: openrouteservice. Schools: EQAO 2024-25, Ontario Ministry of Education.
Request a showing
126 Hilton Avenue
Nearby, at a similar price
See more homes like this one


$1,699,000 21 days on market
237 Melita Avenue
Semi-Detached · Toronto, ON
Wychwood
5 beds · 4 baths · 1 parking
2000-2500 sq ft


$1,385,000 73 days on market
43 Marchmount Road
Semi-Detached · Toronto, ON
Wychwood
5 beds · 2 baths · 1 parking
1500-2000 sq ft


$1,599,900 78 days on market
778 Shaw Street
Semi-Detached · Toronto, ON
Christie Pits
5+1 beds · 3 baths
1500-2000 sq ft
Search every home for sale in Midtown Toronto
The neighbourhood
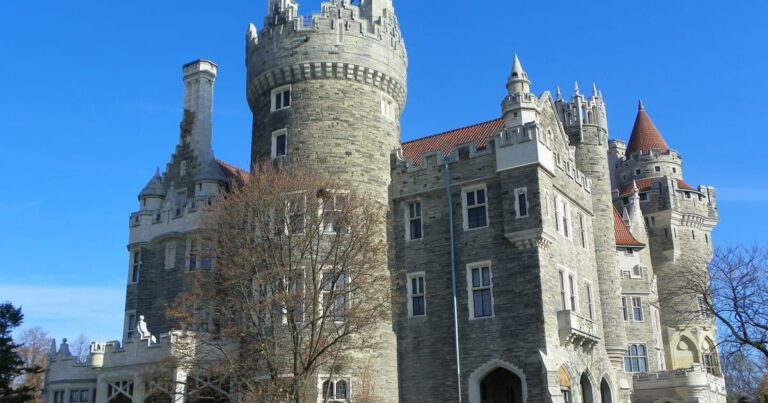
Casa Loma
The Casa Loma neighbourhood, named after the historic castle that serves as its striking centrepoint, is one of Toronto’s most beautiful districts.
See Casa LomaAsk a question
126 Hilton Avenue
Listing information is deemed reliable but is not guaranteed accurate by PropTx or the Toronto Regional Real Estate Board. Data source: PropTx. Listings are refreshed from the MLS® at least daily.
The information provided herein must only be used by consumers that have a bona fide interest in the purchase, sale, or lease of real estate and may not be used for any commercial purpose or any other purpose.
Royal LePage Terrequity Seymour Real Estate, Brokerage. Independently owned and operated.
MLS® C14118072 Data source: PropTx Listed October 26, 2026
