
Timeless elegance meets exceptional value in this incredibly rare 4-bedroom, 2-storey condo with parking. Set within 480 Oriole Parkway - a heritage landmark building tucked into the heart of Midtown Toronto - this unique ground-level condo blends the spaciousness of a townhouse with the charm of a boutique residence, offering approximately 2,000 square feet of beautifully appointed living space. With two units thoughtfully united by a beautifully crafted interior staircase, you'll discover generous principal rooms, gleaming hardwood floors, pot lights throughout, and updated windows (replaced in 2017). The functional layout includes an inviting living room, dining area, kitchen, four spacious bedrooms, and two bathrooms - a design ideal for families, guests, and working from home. Recent upgrades include additional custom cabinetry in the kitchen, a built-in microwave, and, for extra convenience, rare in-suite laundry. Located in a quiet, well-managed building, this home falls within coveted catchment areas for top public and private schools that are just minutes away. Perfectly positioned near many fabulous local amenities - including Eglinton Park, North Toronto Arena & Community Centre, as well as the shops, dining, and vibrant lifestyle of the Yonge & Eglinton area. The location offers something for everyone: active families, professional couples, and individuals alike. With TTC subway and bus lines just steps away, along with the Eglinton Crosstown LRT, getting around the city is easy. Another advantage of this unit is the rare inclusion of surface-level garage parking, a rental space that is available for transfer upon closing, making everyday life just a little bit simpler. The unit has ample ensuite storage plus two lockers. So whether you're upsizing, downsizing, or simply seeking that elusive blend of character, space, and location, this remarkable condo delivers exceptional value in one of Midtown Toronto's most established and sought-after communities.

About this home
Photos of 111 - 480 Oriole Parkway


Facts and features of 111 - 480 Oriole Parkway
| Type | Condo Apartment |
|---|---|
| Style | 2-Storey |
| Bedrooms | 4 |
| Bathrooms | 2 |
| Size | 2000-2249 sq ft |
| Parking | 1 |
| Garage | Detached |
| Heating | Radiant |
| Cooling | Window Unit(s) |
| Basement | None |
| Exterior | Brick |
| Taxes | $6,809 (2025) |
| Maintenance fee | $1,681 a month |
| Days on market | 2 |
| Listing brokerage | CHESTNUT PARK REAL ESTATE LIMITED |
Rooms
8 rooms, with sizes
| Room | Level | Size | Features |
|---|---|---|---|
| Primary Bedroom | Main | 14′ 4″ × 7′ 10″ 4.37 × 2.38 m | hardwood floor, double closet, window |
| Bedroom 4 | Second | 10′ 9″ × 9′ 4″ 3.28 × 2.84 m | hardwood floor, closet, window |
| Kitchen | Main | 10′ 9″ × 10′ 6″ 3.28 × 3.2 m | hardwood floor, backsplash, pass through |
| Living Room | Second | 16′ 11″ × 15′ 6″ 5.16 × 4.72 m | hardwood floor, b/i shelves, window |
| Family Room | Second | 14′ 1″ × 12′ 5″ 4.29 × 3.78 m | hardwood floor, b/i bookcase, window |
| Dining Room | Main | 14′ 2″ × 12′ 8″ 4.32 × 3.86 m | hardwood floor, pot lights, window |
| Bedroom 2 | Main | 10′ 9″ × 9′ 4″ 3.28 × 2.84 m | hardwood floor, closet, window |
| Bedroom 3 | Second | 14′ 4″ × 10′ 9″ 4.37 × 3.28 m | hardwood floor, closet, window |
Around this home
What’s near 111 - 480 Oriole Parkway
From 111 - 480 Oriole Parkway, the nearest station is Avenue station (Line 5 Eglinton), 4 minutes on foot; the nearest grocery store is Summerhill Market, 8 minutes on foot; the nearest TDSB elementary school is Oriole Park Junior Public School, 8 minutes on foot; and the nearest park is Eglinton Park, 5 minutes on foot.
Transit
- Avenue station Line 5 Eglinton 4 min walk
- Eglinton station Line 1 Yonge-University · Line 5 Eglinton 10 min walk
- Chaplin station Line 5 Eglinton 13 min walk
Groceries and pharmacies
- Guardian Pharmacy 2 min walk
- Summerhill Market Grocery 8 min walk
- Dave Young Fruit Market Grocery 8 min walk
- Pharmasave Pharmacy 8 min walk
- Metro Grocery 9 min walk
Parks
- Eglinton Park Park 5 min walk
- Forest Hill Road Park Park 11 min walk
- Kay Gardner Beltline Park Park 13 min walk
Schools
- Oriole Park Junior Public School TDSB elementary · JK-6 EQAO 2024-25: Gr 3 reading 100% 8 min walk
- Allenby Junior Public School TDSB elementary · JK-6 EQAO 2024-25: Gr 6 reading 97% · Gr 6 math 75% 13 min walk
- Spectrum Alternative Senior School TDSB middle school · 7-8 18 min walk 4 min drive
- St Monica Catholic School Catholic elementary · JK-8 EQAO 2024-25: Gr 6 reading 90% · Gr 6 math 76% 14 min walk
- North Toronto Collegiate Institute TDSB secondary · 9-12 EQAO 2024-25: Gr 9 math 80% · Gr 10 literacy 95% 16 min walk 6 min drive
- Marshall McLuhan Catholic Secondary School Catholic secondary · 9-12 EQAO 2024-25: Gr 9 math 59% · Gr 10 literacy 89% 9 min walk
Nearest schools, not necessarily the ones that serve this address. Check with the TDSB and TCDSB school locators.
Community
- North Toronto Memorial Community Centre Community centre 4 min walk
- North Toronto Memorial Arena Pool or arena 5 min walk
- Northern District Library Library 11 min walk
Private schools
- Girls
- St. Clement's School Grades 1 to 12 17 min walk 4 min drive
- The Bishop Strachan School JK to Grade 12 25 min walk 6 min drive
- Havergal College JK to Grade 12 32 min walk 6 min drive
- Boys
- Upper Canada College JK to Grade 12 19 min walk 3 min drive
- Yeshiva Yesodei Hatorah Preschool to middle school 37 min walk 9 min drive
- Co-ed
- The York School JK to Grade 12 22 min walk 5 min drive
- Toronto Prep School Grades 7 to 12 25 min walk 5 min drive
- Greenwood College School Grades 7 to 12 26 min walk 5 min drive
- Sunnybrook School JK to Grade 6 30 min walk 7 min drive
Within a 40-minute walk, from our list of private schools in central Toronto (checked October 2026). Fees and admissions on each school’s site. See all private schools
Restaurants
- Kushi Sake Bar Google reviews 2 min walk
- Pizza Hut Google reviews 2 min walk
- Thairoomgrand Google reviews 3 min walk
- Yitz’s Google reviews 4 min walk
- N.K. Sushi Google reviews 5 min walk
Places: OpenStreetMap contributors, October 2026. Walking and driving times: openrouteservice. Schools: EQAO 2024-25, Ontario Ministry of Education.
Request a showing
111 - 480 Oriole Parkway
Nearby, at a similar price
See more homes like this one


$2,699,000 238 days on market
B - 34 Coulson Avenue
Condo Apartment · Toronto, ON
Forest Hill
4 beds · 4 baths · 3 parking
2750-2999 sq ft · $625/month maintenance


$5,475,000 40 days on market
1004 - 33 Delisle Avenue
Condo Apartment · Toronto, ON
Yonge & St Clair
4+2 beds · 7 baths · 4 parking
5000 + sq ft · $7,009/month maintenance


$2,250,000 43 days on market
PHG - 40 Rosehill Avenue
Condo Apartment · Toronto, ON
Yonge & St Clair
4 beds · 3 baths · 3 parking
3250-3499 sq ft · $5,021/month maintenance
Search every home for sale in Midtown Toronto
The neighbourhood
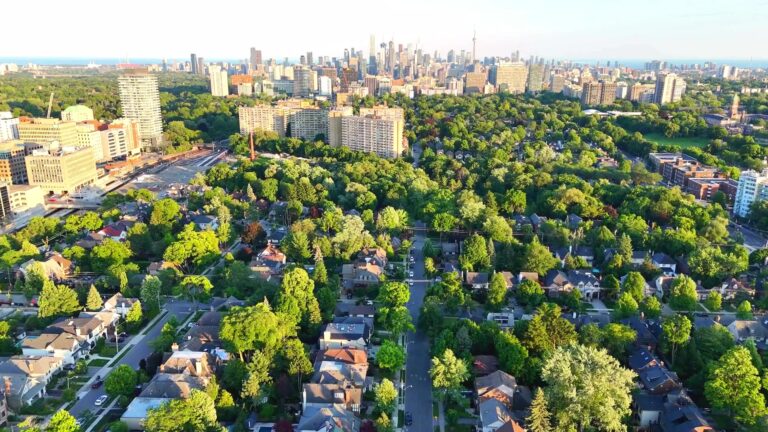
Chaplin Estates
Chaplin Estates is one of Toronto’s most exclusive neighbourhoods located in the Yonge and Eglinton district of midtown Toronto.
See Chaplin EstatesAsk a question
111 - 480 Oriole Parkway
Listing information is deemed reliable but is not guaranteed accurate by PropTx or the Toronto Regional Real Estate Board. Data source: PropTx. Listings are refreshed from the MLS® at least daily.
The information provided herein must only be used by consumers that have a bona fide interest in the purchase, sale, or lease of real estate and may not be used for any commercial purpose or any other purpose.
Royal LePage Terrequity Seymour Real Estate, Brokerage. Independently owned and operated.
MLS® C14121550 Data source: PropTx Listed October 27, 2026
