
Welcome To The Most Spectacular Residence In North Forest Hill. An Architectural Masterpiece Designed By Richard Wengle, 5 Braemar Delivers More Than 4,000 Sq. Ft. Of Modern, Minimalist Luxury. A Rare Design Statement, This Custom-Built Home Unfolds Along A Floating Glass Hallway And Dramatic Sunken Family Room, All Wrapped In Floor-To-Ceiling Glass. The Striking Chef's Kitchen Is Fully Panelled With State-Of-The-Art Appliances, Built-In Wine Fridge, And An Airy Breakfast Area Overlooking The Backyard. Open-Concept Living And Dining Spaces Feature Soaring Ceilings, Gallery-Like Walls And A Glass Display That Anchors Both Rooms. The Primary Retreat Is A World Of Its Own-Wrapped In Glass With A Private Terrace, Overhead Automated TV, Sleek Custom Built-Ins, And a Large Dressing Room. Its Marble-Clad Ensuite Is Pure Indulgence, With Heated Flooring, A Double Vanity, Smart Toilet, Freestanding Tub And Walk-In Steam Shower. Three Additional Bedrooms With Custom Closet Organizers And Floor-To-Ceiling Windows. Lower Level With Large Recreational Room, Home Theatre, And Cold Storage. Heated Bathroom Flooring And Smart Toilets Throughout. Newly redesigned landscaping of entire property. Oversized Garage fits 2 SUVs and more. Partially covered private drive with Parking For 6 Cars. Steps to shoppes, new Eglinton LRT, parks, Beltline Trail, UCC, BSS, and several other top schools. Rare opportunity to purchase a brand new total indoor/outdoor renovation that has not yet been lived in. With All The Finishing Touches One Could Dream Of, This Home Is As Functional As It Is Breathtaking. A True One-Of-A-Kind Modern Showpiece!

About this home
Photos of 5 Braemar Avenue


Facts and features of 5 Braemar Avenue
| Type | Detached |
|---|---|
| Style | 2-Storey |
| Bedrooms | 4 + 1 |
| Bathrooms | 4 |
| Size | 3000-3500 sq ft |
| Lot | 35 x 130 Feet |
| Parking | 7 |
| Garage | Detached |
| Heating | Forced Air |
| Cooling | Central Air |
| Basement | Finished |
| Exterior | Brick |
| Days on market | 2 |
| Listing brokerage | HARVEY KALLES REAL ESTATE LTD. |
Rooms
10 rooms, with sizes
| Room | Level | Size | Features |
|---|---|---|---|
| Breakfast | Main | 8′ 9″ × 8′ 1″ 2.67 × 2.46 m | w/o to garden, overlooks family, window floor to ceiling |
| Family Room | In Between | 16′ 8″ × 12′ 1″ 5.08 × 3.69 m | sunken room, gas fireplace, large window |
| Living Room | Main | 22′ 5″ × 19′ 9″ 6.83 × 6.02 m | hardwood floor, window floor to ceiling, combined w/dining |
| Foyer | Main | 7′ 6″ × 6′ 2″ 2.29 × 1.88 m | tile floor, double closet, closet organizers |
| Recreation | Lower | 34′ 10″ × 21′ 9″ 10.62 × 6.63 m | pot lights, 4 pc bath, large closet |
| Bedroom 2 | Second | 15′ 3″ × 11′ 4″ 4.65 × 3.45 m | east west view, double closet, hardwood floor |
| Primary Bedroom | Second | 18′ 9″ × 16′ 2″ 5.72 × 4.93 m | 6 pc ensuite, walk-in closet(s), balcony |
| Kitchen | Main | 21′ 10″ × 12′ 9″ 6.65 × 3.89 m | b/i appliances, overlooks family, hardwood floor |
| Bedroom 4 | Second | 12′ 1″ × 9′ 1″ 3.68 × 2.77 m | hardwood floor, glass doors, pot lights |
| Bedroom 3 | Second | 12′ 1″ × 11′ 0″ 3.68 × 3.35 m | large window, double closet, hardwood floor |
Around this home
What’s near 5 Braemar Avenue
From 5 Braemar Avenue, the nearest station is Avenue station (Line 5 Eglinton), 8 minutes on foot; the nearest grocery store is Summerhill Market, 10 minutes on foot; the nearest TDSB elementary school is Oriole Park Junior Public School, 5 minutes on foot; and the nearest park is Forest Hill Road Park, 4 minutes on foot.
Transit
- Avenue station Line 5 Eglinton 8 min walk
- Chaplin station Line 5 Eglinton 11 min walk
- Davisville station Line 1 Yonge-University 14 min walk
Groceries and pharmacies
- Guardian Pharmacy 9 min walk
- Pharmasave Pharmacy 9 min walk
- Summerhill Market Grocery 10 min walk
- Dave Young Fruit Market Grocery 10 min walk
- Fresh Harvest Grocery 11 min walk
Parks
- Forest Hill Road Park Park 4 min walk
- Kay Gardner Beltline Park Park 6 min walk
- Dunvegan Parkette Park 9 min walk
Schools
- Oriole Park Junior Public School TDSB elementary · JK-6 EQAO 2024-25: Gr 3 reading 100% 5 min walk
- Forest Hill Junior and Senior Public School TDSB elementary · JK-8 EQAO 2024-25: Gr 6 reading 94% · Gr 6 math 90% 19 min walk 5 min drive
- Spectrum Alternative Senior School TDSB middle school · 7-8 15 min walk
- St Monica Catholic School Catholic elementary · JK-8 EQAO 2024-25: Gr 6 reading 90% · Gr 6 math 76% 22 min walk 8 min drive
- Forest Hill Collegiate Institute TDSB secondary · 9-12 EQAO 2024-25: Gr 9 math 60% · Gr 10 literacy 93% 16 min walk 4 min drive
- Marshall McLuhan Catholic Secondary School Catholic secondary · 9-12 EQAO 2024-25: Gr 9 math 59% · Gr 10 literacy 89% 12 min walk
Nearest schools, not necessarily the ones that serve this address. Check with the TDSB and TCDSB school locators.
Community
- North Toronto Memorial Community Centre Community centre 12 min walk
- North Toronto Memorial Arena Pool or arena 13 min walk
- Forest Hill Library Library 14 min walk
Private schools
- Girls
- The Bishop Strachan School JK to Grade 12 18 min walk 4 min drive
- St. Clement's School Grades 1 to 12 25 min walk 6 min drive
- Havergal College JK to Grade 12 36 min walk 7 min drive
- Boys
- Upper Canada College JK to Grade 12 15 min walk 3 min drive
- St. Michael's College School Grades 7 to 12 36 min walk 8 min drive
- Yeshiva Yesodei Hatorah Preschool to middle school 37 min walk 9 min drive
- Co-ed
- The York School JK to Grade 12 19 min walk 4 min drive
- Toronto Prep School Grades 7 to 12 22 min walk 4 min drive
- Arrowsmith School Ages 6 and up 23 min walk 6 min drive
- Greenwood College School Grades 7 to 12 23 min walk 4 min drive
Within a 40-minute walk, from our list of private schools in central Toronto (checked October 2026). Fees and admissions on each school’s site. See all private schools
Restaurants
- Tokyo Sushi Google reviews 8 min walk
- Yitz’s Google reviews 8 min walk
- The Nomad Steakhouse Google reviews 8 min walk
- N.K. Sushi Google reviews 9 min walk
- Kushi Sake Bar Google reviews 9 min walk
Places: OpenStreetMap contributors, October 2026. Walking and driving times: openrouteservice. Schools: EQAO 2024-25, Ontario Ministry of Education.
Request a showing
5 Braemar Avenue
Nearby, at a similar price
See more homes like this one


$14,000 / month 4 days on market
523 Vesta Drive
Detached · Toronto, ON
Forest Hill
4+1 beds · 7 baths · 6 parking
3500-5000 sq ft


$16,500 / month 36 days on market
319 Richview Avenue
Detached · Toronto, ON
Forest Hill
4+1 beds · 6 baths · 4 parking
3500-5000 sq ft


$14,000 / month 70 days on market
45 Mathersfield Drive
Detached · Toronto, ON
Rosedale
4+1 beds · 6 baths · 2 parking
3500-5000 sq ft
Search every home for sale in Midtown Toronto
The neighbourhood
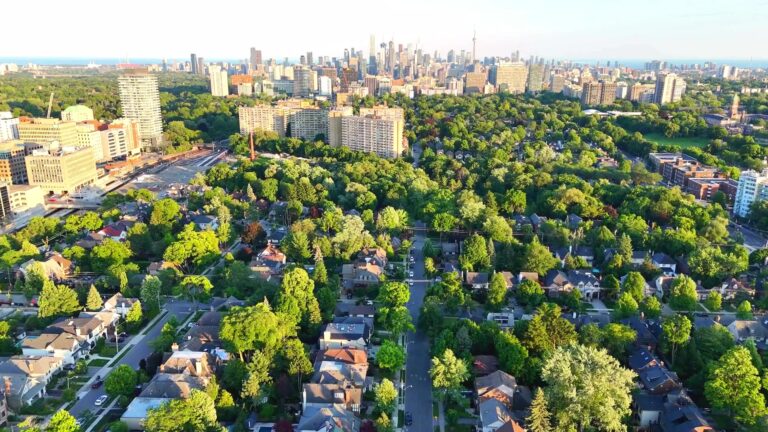
Chaplin Estates
Chaplin Estates is one of Toronto’s most exclusive neighbourhoods located in the Yonge and Eglinton district of midtown Toronto.
See Chaplin EstatesAsk a question
5 Braemar Avenue
Listing information is deemed reliable but is not guaranteed accurate by PropTx or the Toronto Regional Real Estate Board. Data source: PropTx. Listings are refreshed from the MLS® at least daily.
The information provided herein must only be used by consumers that have a bona fide interest in the purchase, sale, or lease of real estate and may not be used for any commercial purpose or any other purpose.
Royal LePage Terrequity Seymour Real Estate, Brokerage. Independently owned and operated.
MLS® C14121790 Data source: PropTx Listed October 27, 2026
