
Welcome to Glass House Lofts, a boutique residence offering stylish urban living in the heart of downtown Toronto! This bright and spacious 711 sq. ft. 1 bedroom + den suite combines contemporary finishes with distinctive loft-inspired character. Featuring soaring exposed concrete ceilings, expansive floor-to-ceiling windows, a Juliette balcony and modern laminate flooring throughout, the generous open-concept living and dining area is filled with natural light and offers plenty of room to relax or entertain. The sleek kitchen features quartz countertops, stainless steel appliances including a gas stove and overlooks the living dining area. A generously sized den provides an ideal home office, reading nook or flexible living space, while the comfortable bedroom offers ample closet space. Additional highlights include a well-appointed 4-piece bathroom, convenient ensuite laundry and a separate storage locker. Ideally situated steps from the Queen streetcar, subway, St. Lawrence Market, Eaton Centre, Financial District and an incredible selection of restaurants, cafés and shops. Experience the character of boutique loft living with all the convenience and excitement of downtown Toronto right at your doorstep!

About this home
Photos of 507 - 127 Queen Street E


Facts and features of 507 - 127 Queen Street E
| Type | Condo Apartment |
|---|---|
| Style | Loft |
| Bedrooms | 1 + 1 |
| Bathrooms | 1 |
| Size | 700-799 sq ft |
| Garage | Underground |
| Heating | Fan Coil |
| Cooling | Central Air |
| Basement | None |
| Exterior | Concrete |
| Days on market | 1 |
| Listing brokerage | KELLER WILLIAMS PORTFOLIO REALTY |
Rooms
6 rooms, with sizes
| Room | Level | Size | Features |
|---|---|---|---|
| Den | Main | 8′ 10″ × 11′ 7″ 2.7 × 3.52 m | laminate, closet |
| Primary Bedroom | Main | 8′ 6″ × 7′ 6″ 2.59 × 2.29 m | large closet, laminate, sliding doors |
| Living Room | Main | 16′ 11″ × 12′ 0″ 5.16 × 3.65 m | juliette balcony, combined w/dining, large window |
| Bathroom | Main | 5′ 2″ × 7′ 6″ 1.57 × 2.28 m | 4 pc bath, ceramic floor, soaking tub |
| Dining Room | Main | 16′ 11″ × 12′ 0″ 5.16 × 3.65 m | laminate, combined w/living, large window |
| Kitchen | Main | 8′ 4″ × 10′ 10″ 2.53 × 3.3 m | quartz counter, stainless steel appl, overlooks living |
Around this home
What’s near 507 - 127 Queen Street E
From 507 - 127 Queen Street E, the nearest station is Queen station (Line 1 Yonge-University), about 450 m away; the nearest grocery store is Parsian Fine Foods, about 0 m away; the nearest TDSB elementary school is Downtown Alternative School, about 700 m away; and the nearest park is 45 Dalhousie St Park, about 200 m away.
Transit
- Queen station Line 1 Yonge-University about 450 m
- King station Line 1 Yonge-University about 600 m
- TMU station Line 1 Yonge-University about 700 m
Groceries and pharmacies
- Parsian Fine Foods Grocery about 0 m
- No Frills Grocery about 200 m
- Rabba Grocery about 350 m
- Mister Pharmacist Pharmacy about 350 m
- Metro Drugs Pharmacy about 400 m
Parks
- 45 Dalhousie St Park Park about 200 m
- Moss Park Park about 300 m
- Arena Gardens Park about 300 m
Schools
- St Michael's Choir (Jr) School Catholic elementary · 1-8 EQAO 2024-25: Gr 6 reading 100% · Gr 6 math 100% about 400 m
- St Michael's Choir (Sr) School Catholic secondary · 9-12 EQAO 2024-25: Gr 9 math 96% · Gr 10 literacy 100% about 400 m
- Downtown Alternative School TDSB elementary · JK-6 about 700 m
- Market Lane Junior and Senior Public School TDSB elementary · JK-8 EQAO 2024-25: Gr 6 reading 94% · Gr 6 math 50% about 850 m
- Inglenook Community School TDSB secondary · 9-12 EQAO 2024-25: Gr 10 literacy 50% about 1.2 km
Nearest schools, not necessarily the ones that serve this address. Check with the TDSB and TCDSB school locators.
Community
- Moss Park Arena Pool or arena about 350 m
- John Innes Community Recreation Centre Community centre about 350 m
- St. Lawrence Library Library about 600 m
Restaurants
- Yeti Kitchen Google reviews about 50 m
- T.C.J. Restaurant Google reviews about 150 m
- Mystic Muffin Google reviews about 150 m
- Wild Wing Google reviews about 150 m
- Makilala Google reviews about 150 m
Places: OpenStreetMap contributors, October 2026. Straight-line distances. Schools: EQAO 2024-25, Ontario Ministry of Education.
Request a showing
507 - 127 Queen Street E
Nearby, at a similar price
See more homes like this one


$2,200 / month Listed today MLS® C14126472
601 - 105 George Street
Condo Apartment · Toronto, ON · St. Lawrence Market
St. Lawrence Market
1 bed · 1 bath · 500-599 sq ft
500-599 sq ft


$2,100 / month Listed today MLS® C14128312
2103 - 77 Mutual Street
Condo Apartment · Toronto, ON · Church-Yonge Corridor
Church-Yonge Corridor
1 bed · 1 bath · 0-499 sq ft
0-499 sq ft


$2,530 / month Listed today MLS® C14126814
3509 - 100 Dalhousie Street
Condo Apartment · Toronto, ON · Church-Yonge Corridor
Church-Yonge Corridor
1+1 beds · 1 bath · 500-599 sq ft
500-599 sq ft
Search every home for sale in Midtown Toronto
The neighbourhood
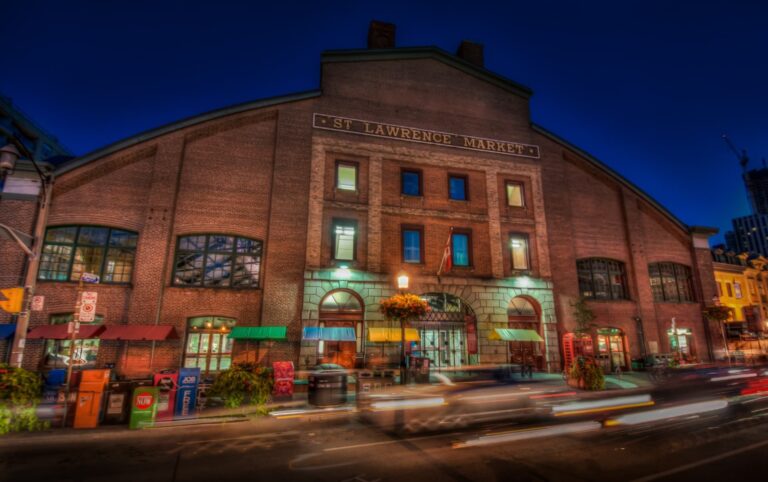
St. Lawrence Market
Toronto’s St. Lawrence Market neighbourhood was once primarily an industrial zone, but a revitalization project launched by the City of Toronto in the 1970s heralded the beginning of its transformation into one of the city’s most distinctive areas.
See St. Lawrence MarketAsk a question
507 - 127 Queen Street E
Listing information is deemed reliable but is not guaranteed accurate by PropTx or the Toronto Regional Real Estate Board. Data source: PropTx. Listings are refreshed from the MLS® at least daily.
The information provided herein must only be used by consumers that have a bona fide interest in the purchase, sale, or lease of real estate and may not be used for any commercial purpose or any other purpose.
Royal LePage Terrequity Seymour Real Estate, Brokerage. Independently owned and operated.
MLS® C14128006 Data source: PropTx Listed October 29, 2026
