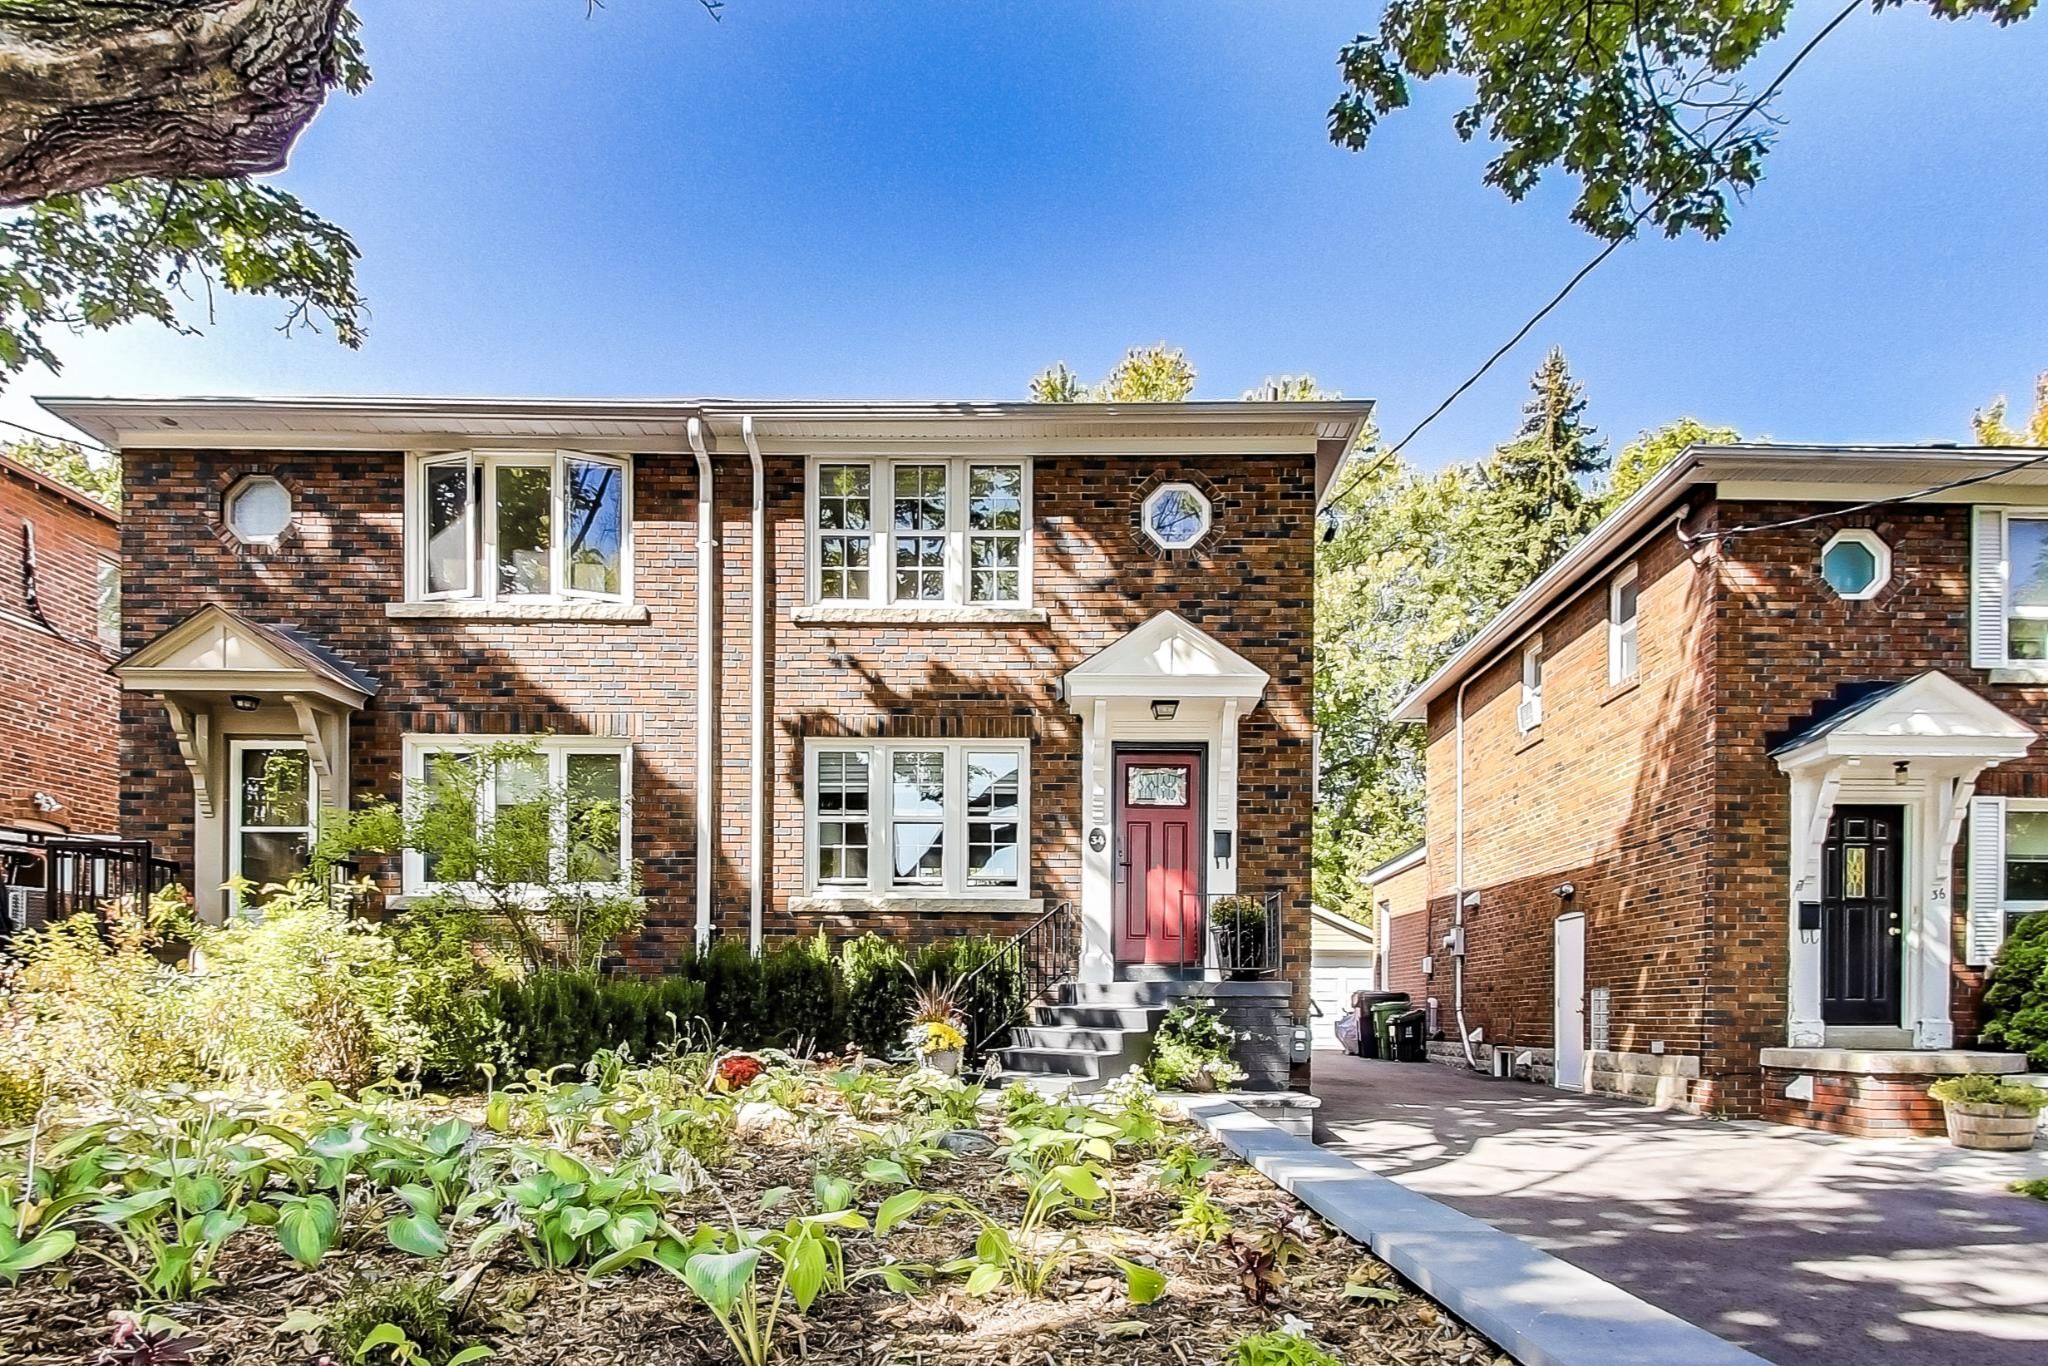
Photo of 34 Randolph Road

Sold Toronto, ON

34 Randolph Road

Sq ft
1,579
Bedrooms
3
Bathrooms
2

About this home

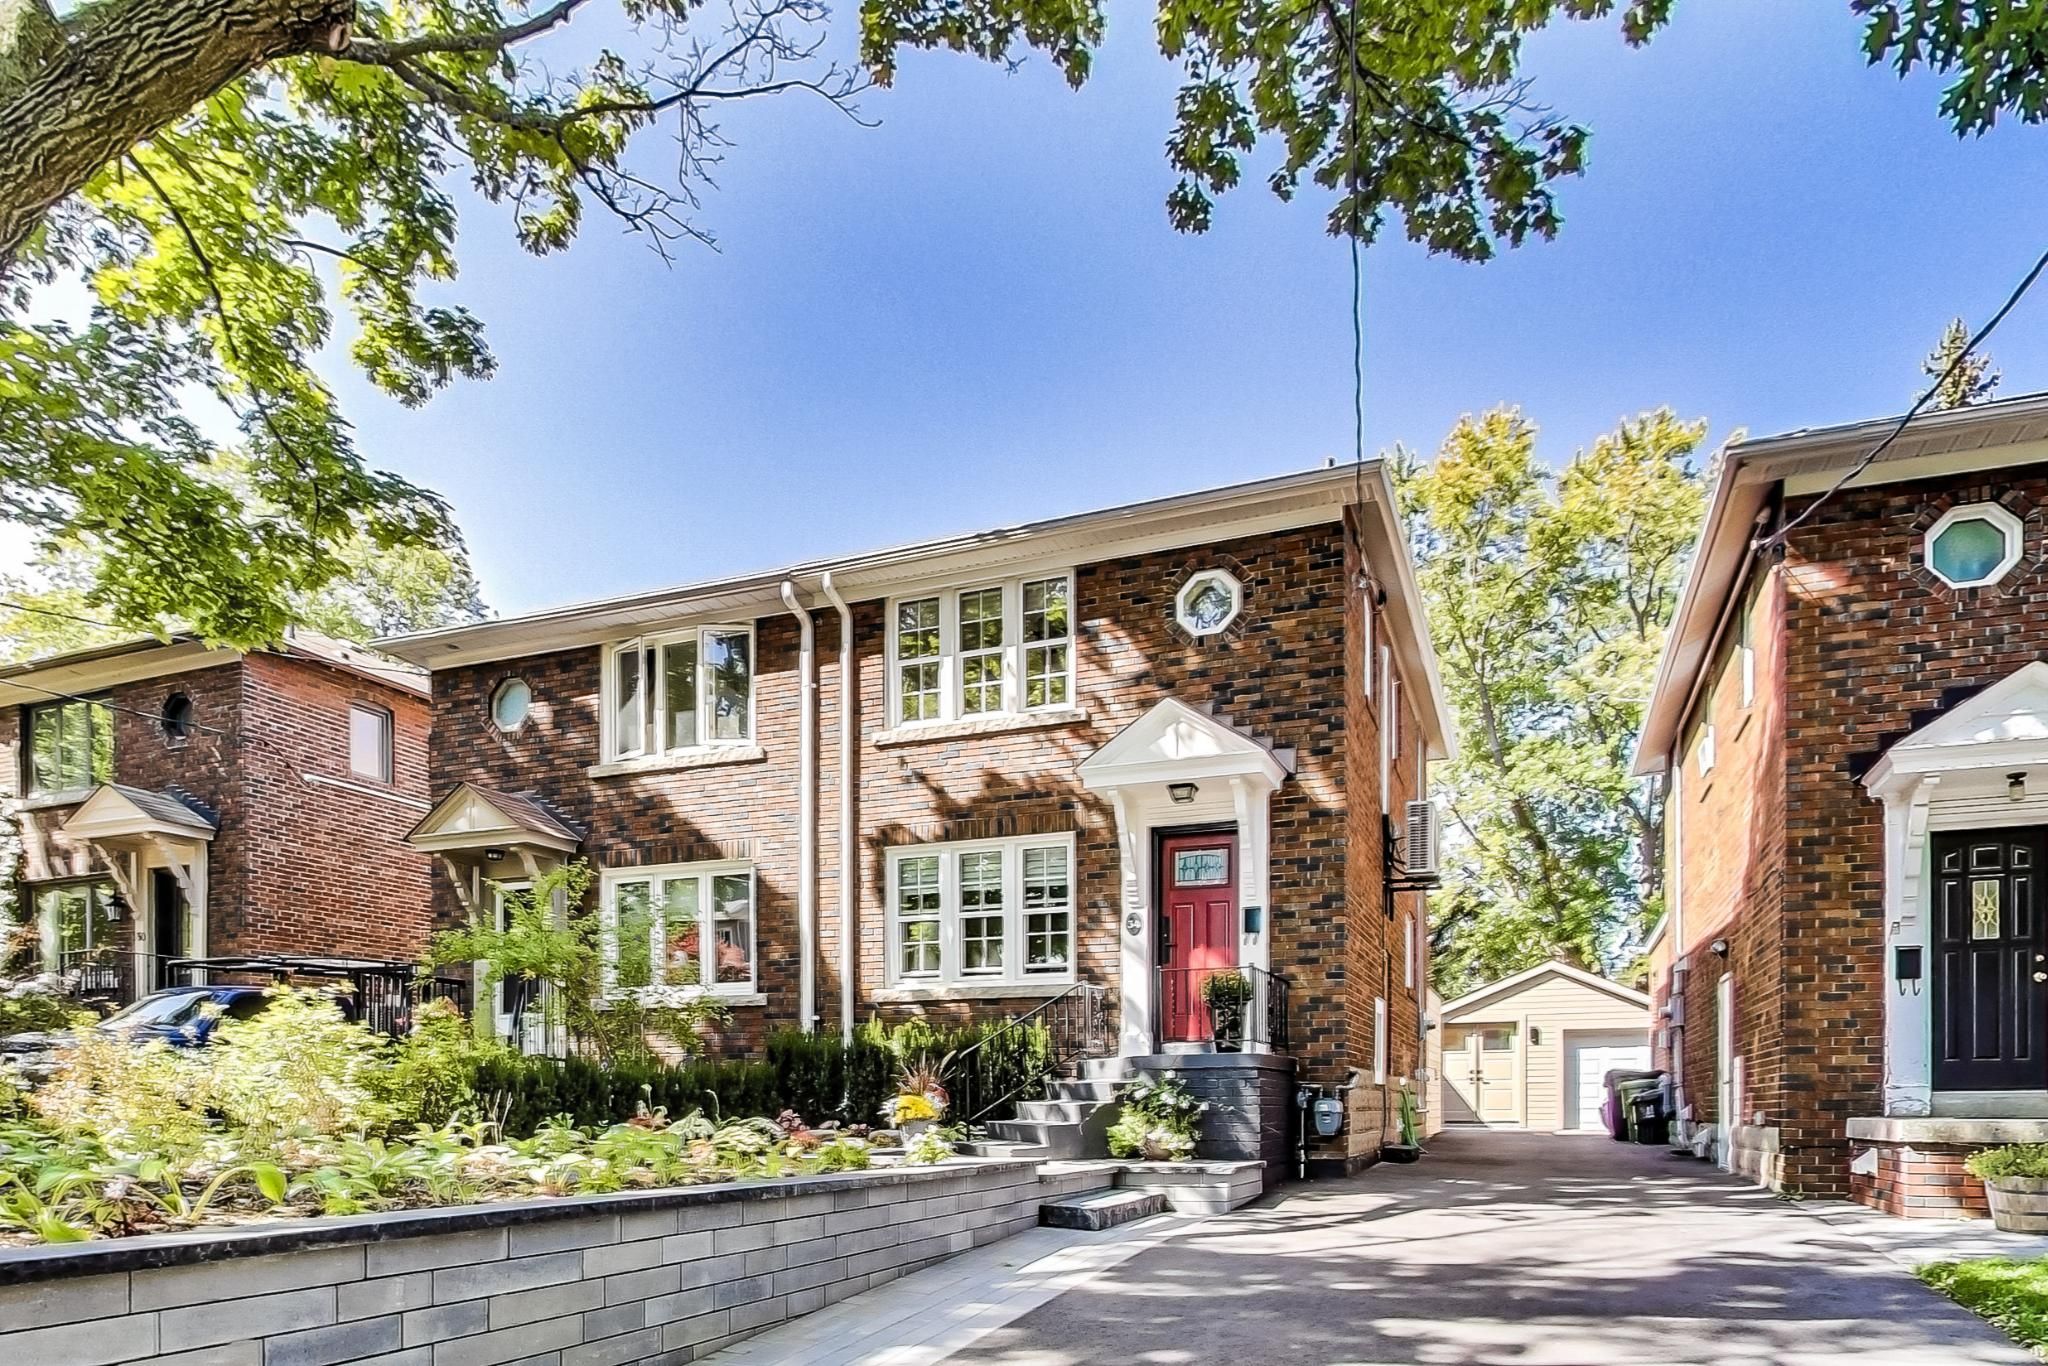
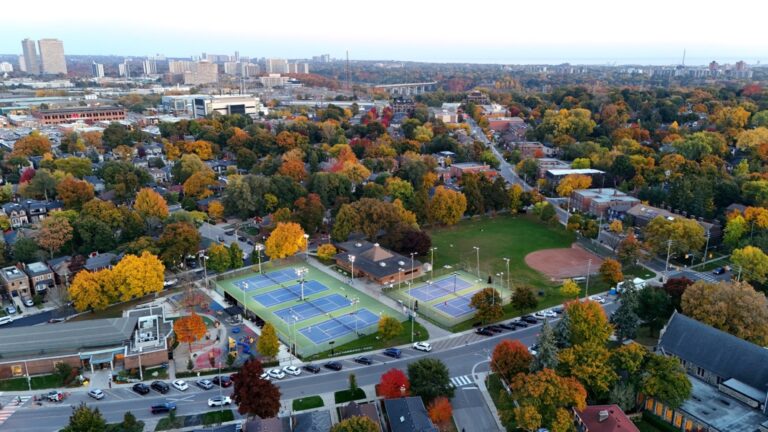
Welcome to South Leaside, a vibrant and centrally located Midtown Toronto neighbourhood. Quiet tree-lined streets with plentiful parking, a convenient alternative to downtown or suburban living.  Enjoy a 6-minute stroll to Trace Manes Park which features a community centre, library, baseball diamond, 6 tennis courts and a brand-new $1.2 million dollar playground with splash pad.  Steps to all amenities, extensive ravine trails and the Evergreen Brickworks.

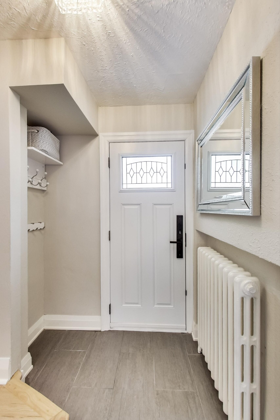
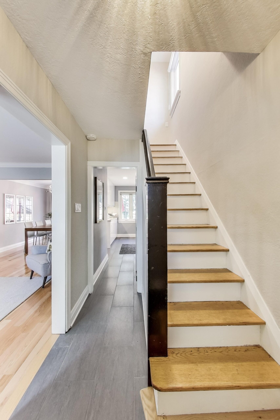
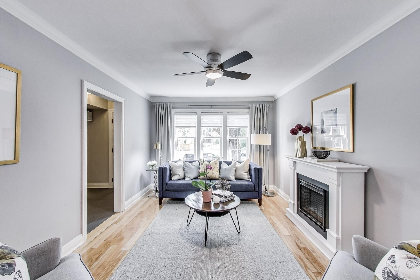
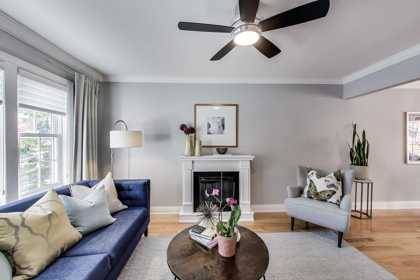
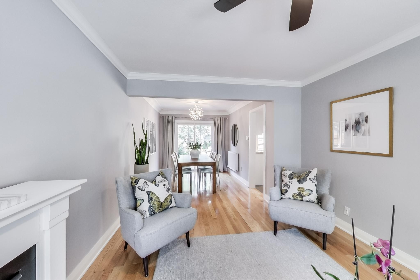
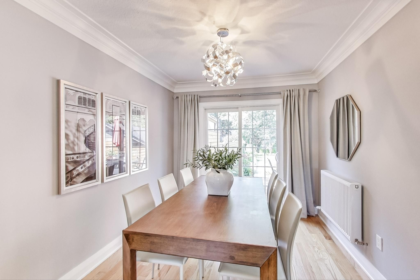
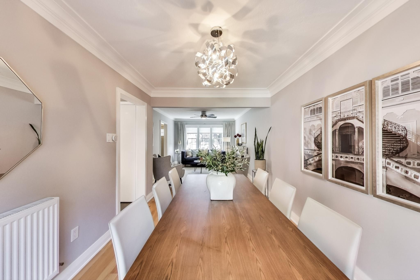
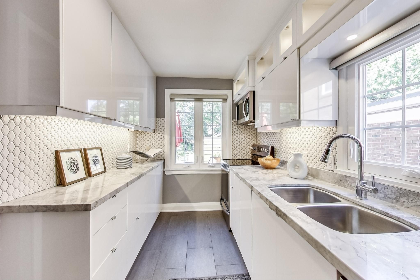
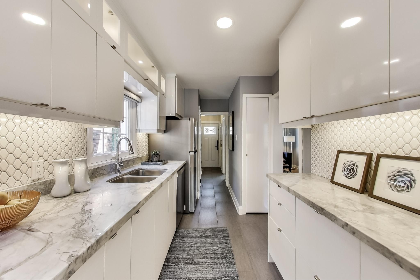
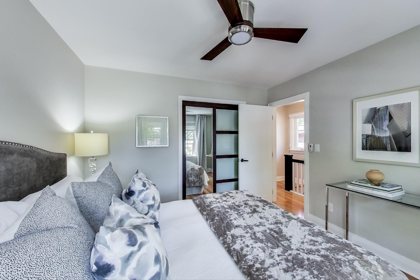
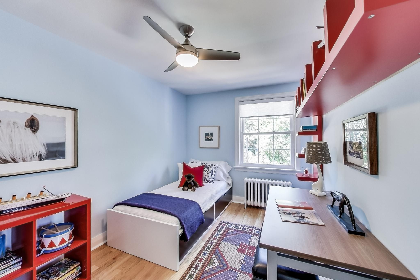
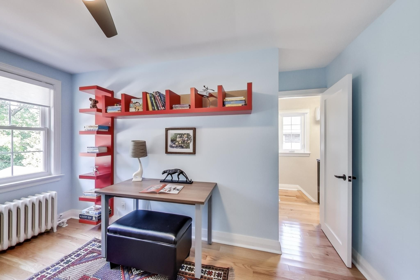
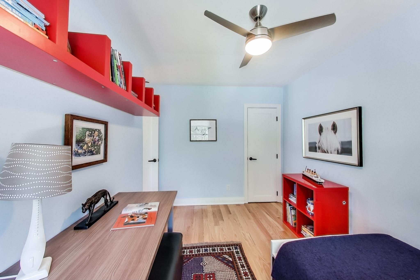
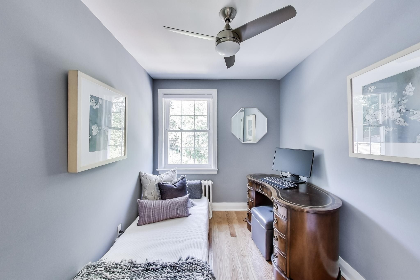
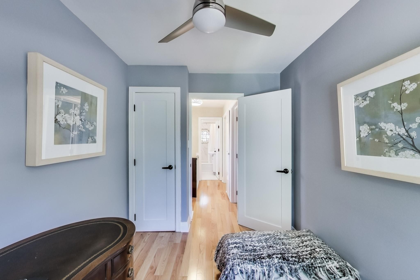
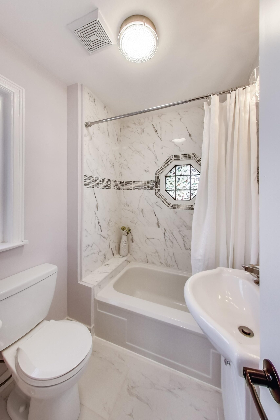
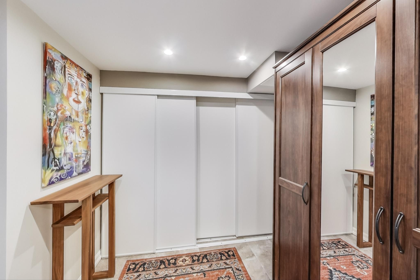
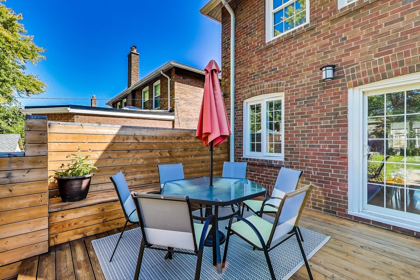
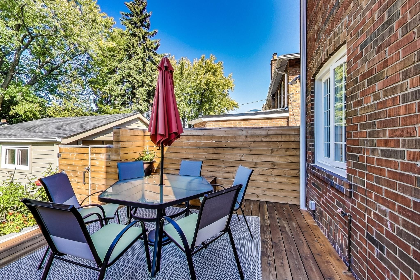
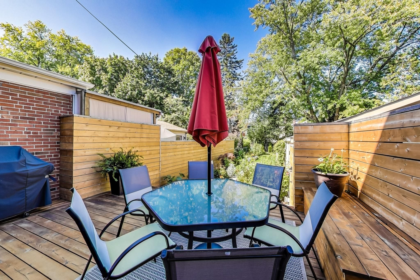
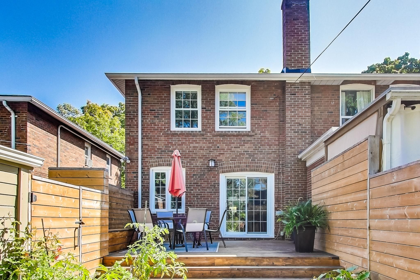
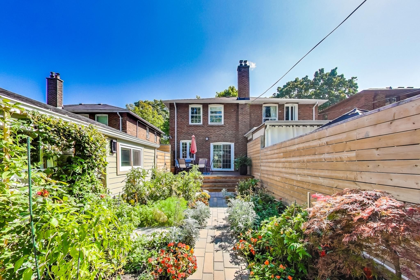
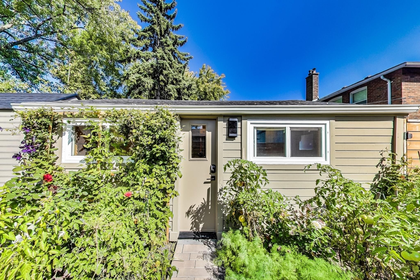
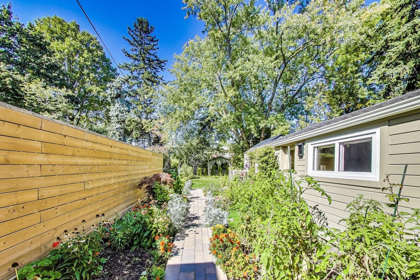
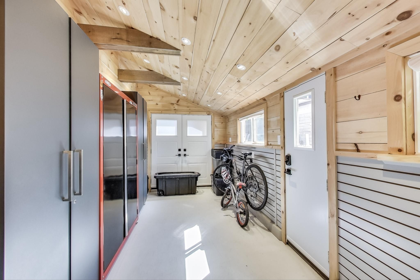
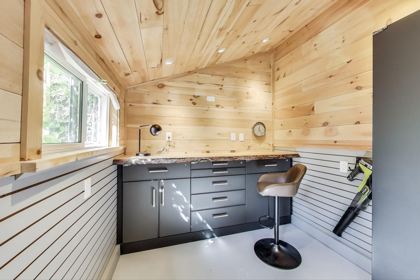
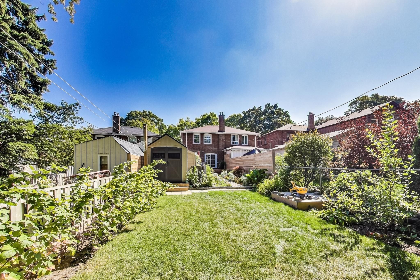
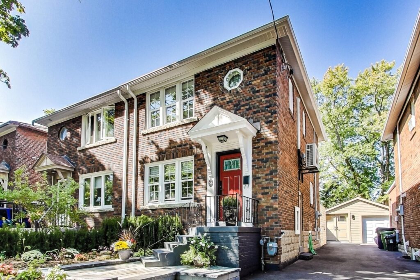
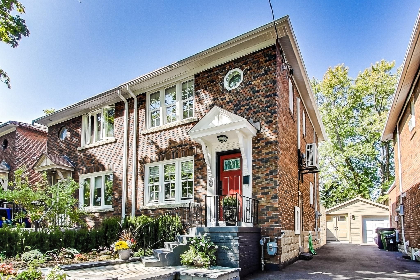
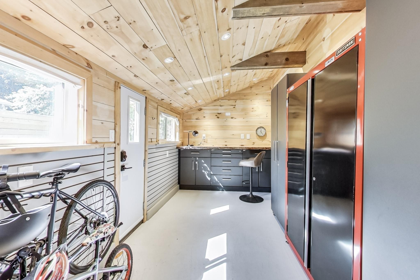
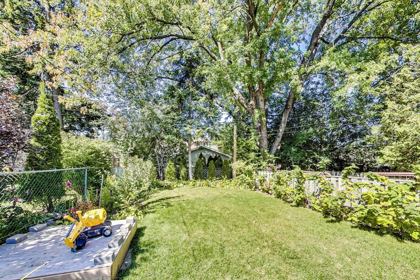
34 Randolph Road is an amazing opportunity to move into a newly renovated semi-detached home featuring 3 bedrooms, 2 bathrooms, plus a unique workshop/office bonus room.  Steps to a separate oasis to work, build, exercise or relax.  Modern galley kitchen flooded with natural light and abundant lighting make cooking a pleasure.  Updated windows throughout allow a symphony of sunshine to enhance daily living.  Dining room double doors walk-out to a large deck and landscaped backyard garden.  A charming original stained-glass window helps reflects the long history of this community.  

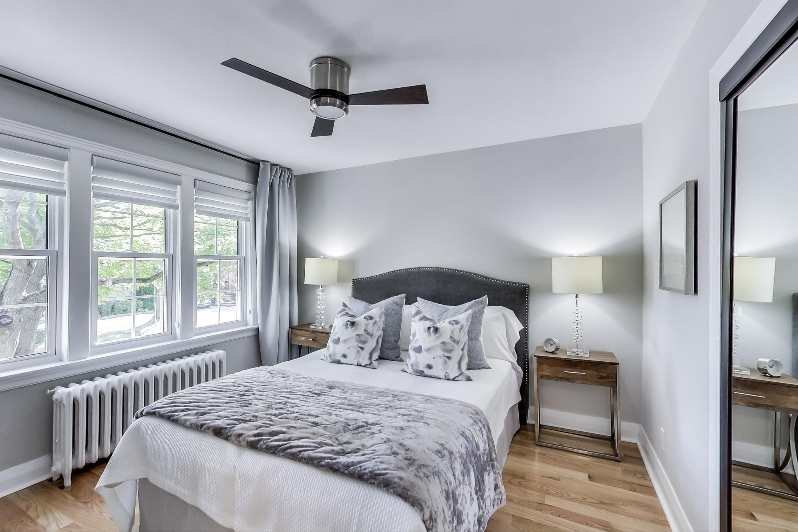
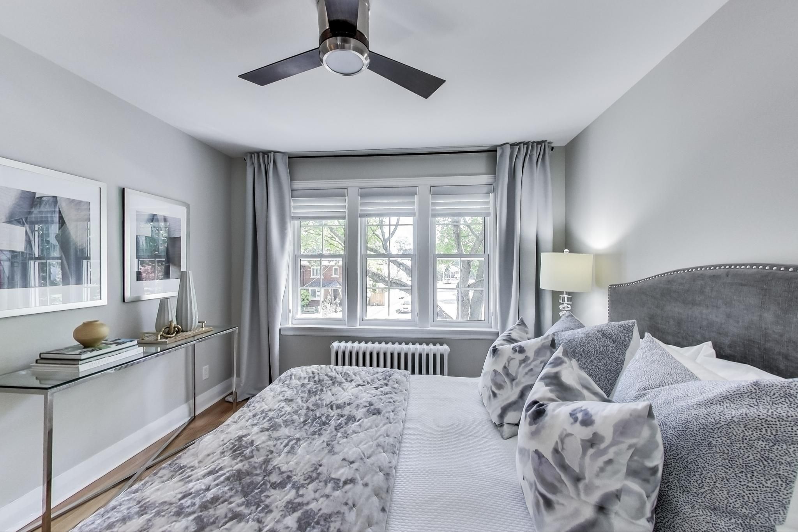
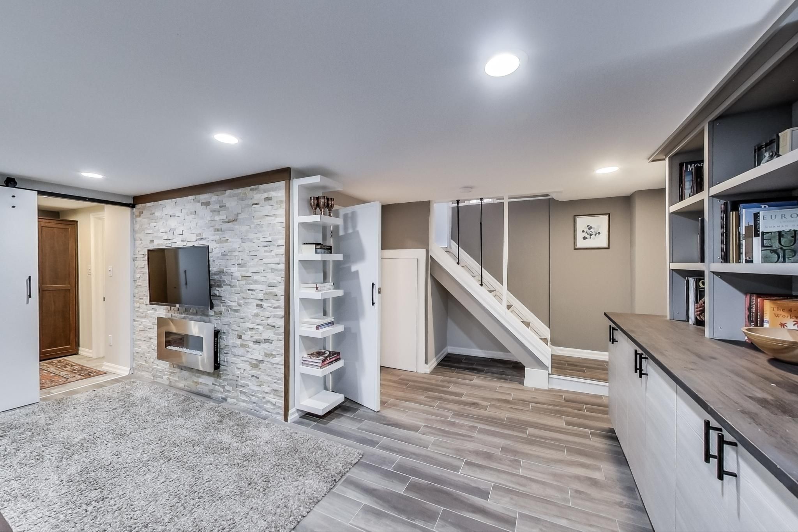
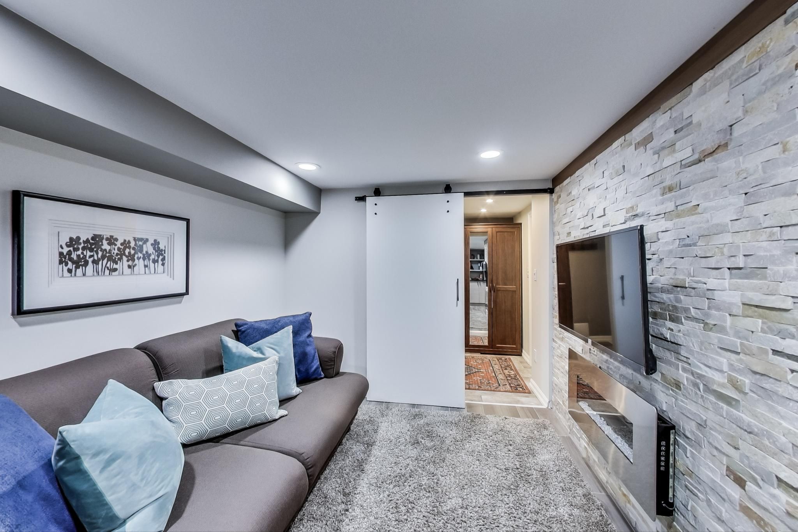
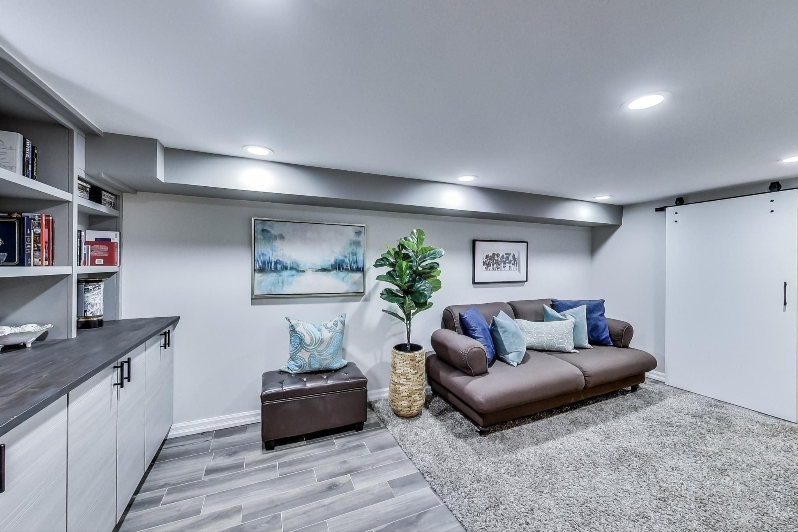
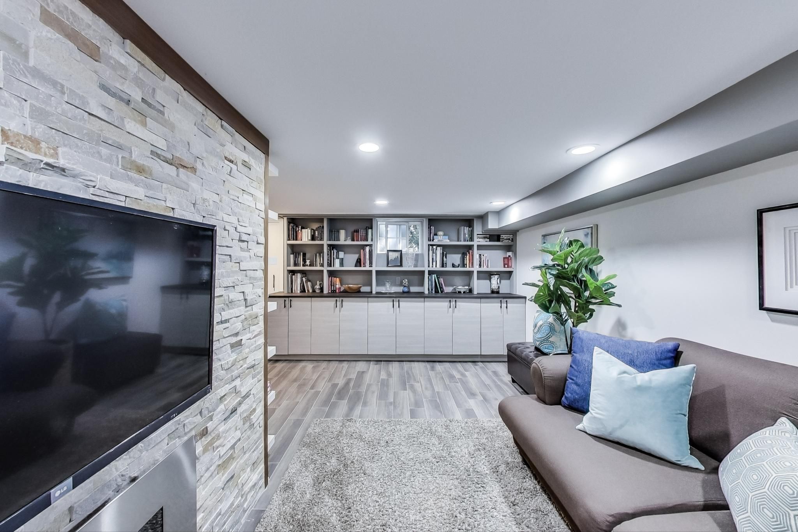
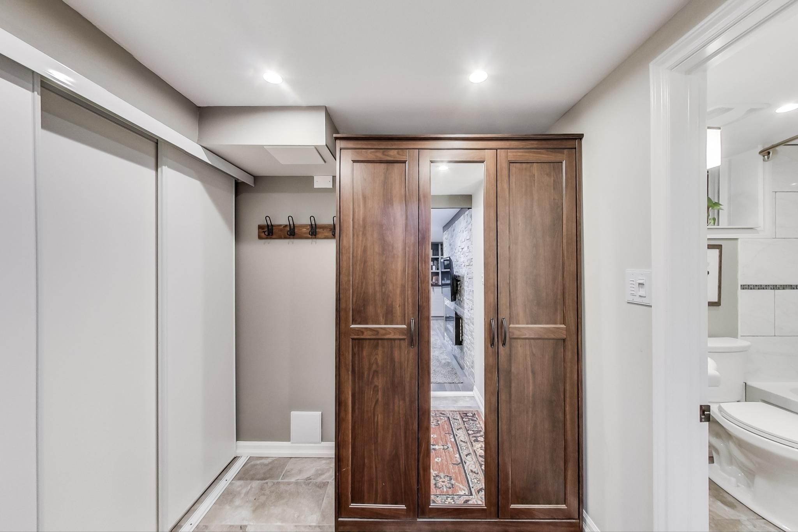
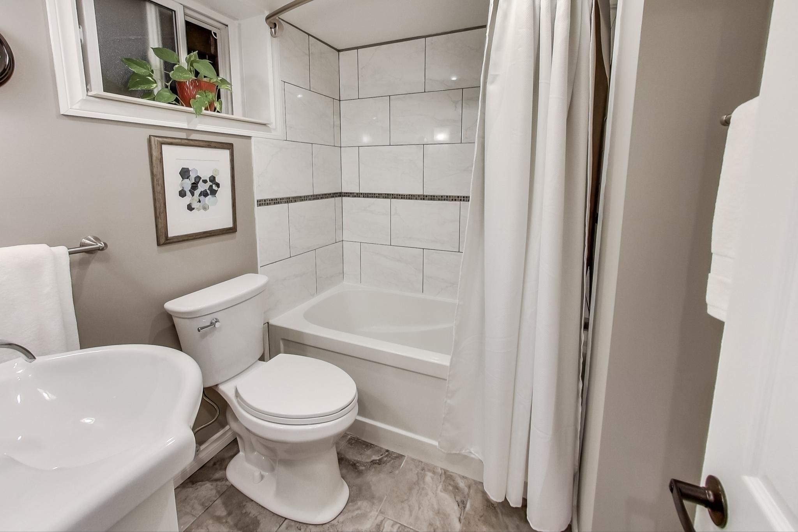
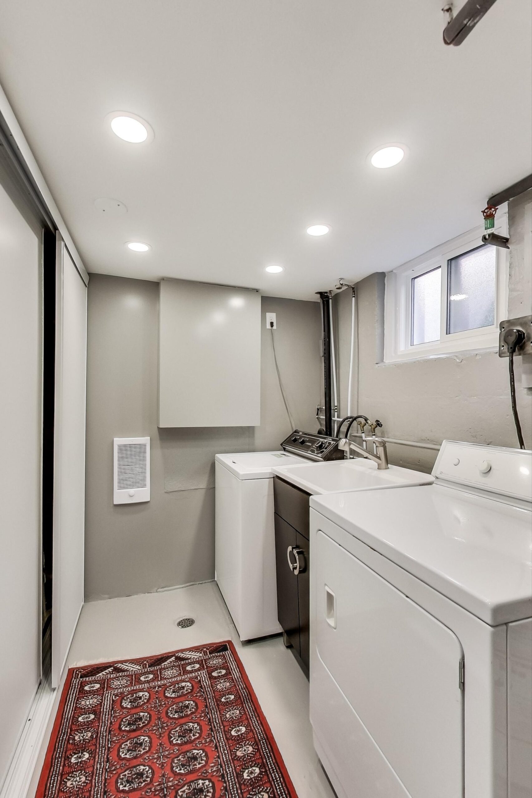
The second floor offers 3 bedrooms including a bright spacious master bedroom.  Finished lower level offers a full-height recreation room with electric fireplace, cold cellar, storage and a full bathroom.  

Prime location just steps to Eglinton, Laird and Bayview. Coveted school district: Rolph Road Elementary School, Bessborough Elementary & Middle School and Leaside High School. A short drive to downtown with easy access to transit and highways.  The nearest bus stop is only a 4-minute walk away to reach Eglinton subway station. New Laird LRT station, expected in 2022, is just a 17-minute walk.  Once you move in, you will never want to leave because this home offers everything you need for a fulfilling professional and personal life.  
Feature sheet Floor plan Ask a question

Photos of 34 Randolph Road

Facts and features of 34 Randolph Road

Essentials

Bedrooms
3
Bathrooms
2
Square footage
1,579 sq ft Source: Curaytor listing page
Lot size
23.75 x 140 Feet
Status
Sold

Community

Address
34 Randolph Road
Neighbourhood
Leaside
City
Toronto
Province
Ontario
Elementary school
Rolph Road Elementary School
High school
Leaside High School

Listing details

Listing agent
Jethro Seymour
Brokerage
Royal LePage Terrequity Seymour Real Estate, Brokerage

Ask a question about this home

Video tour

Take the virtual tour

34 Randolph Road

The neighbourhood

More homes in

Leaside

Leaside is one of midtown Toronto’s most popular and desirable districts.

See Leaside

Ask a question

34 Randolph Road

This field is for validation purposes and should be left unchanged.

By sending this, you agree that The Seymour Team may contact you about your request. We never share your details. Privacy policy

This home is listed by Royal LePage Terrequity Seymour Real Estate, Brokerage, 293 Eglinton Ave E, Toronto, ON M4P 1L3, 416-495-4088. Independently owned and operated. Details come from the seller, the listing brokerage and public records, and are believed to be correct but are not guaranteed. Room sizes and square footage are approximate; please verify anything that matters to you. This page is not meant to solicit anyone already working with another brokerage.
This home has sold. The information shown is as it was when the home was listed, and no longer reflects the market.
Contact The Seymour Team

34 Randolph Road

This field is for validation purposes and should be left unchanged.

By sending this, you agree that The Seymour Team may contact you about your request. We never share your details. Privacy policy

Contact agent about 34 Randolph Road

Royal LePage Terrequity Seymour Real Estate, Brokerage. Independently owned and operated.