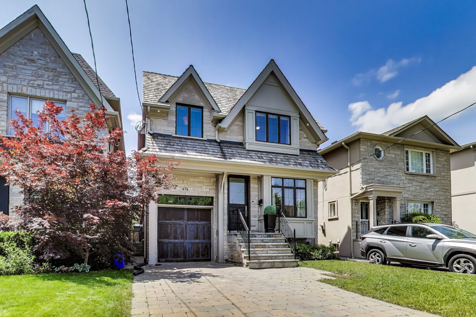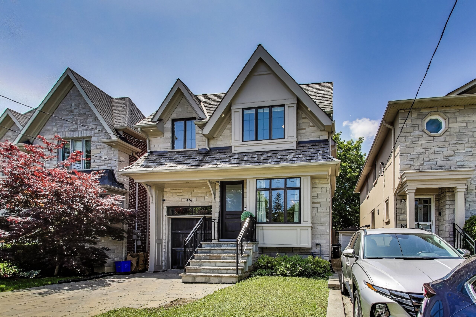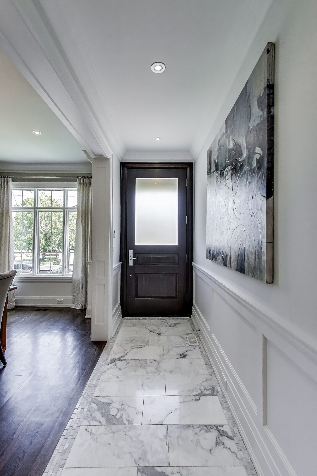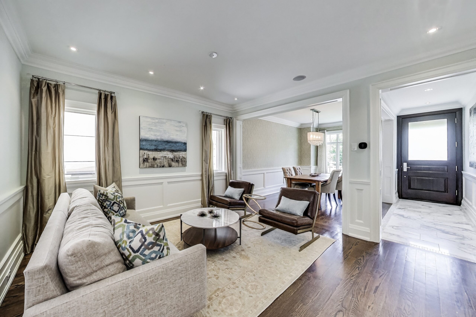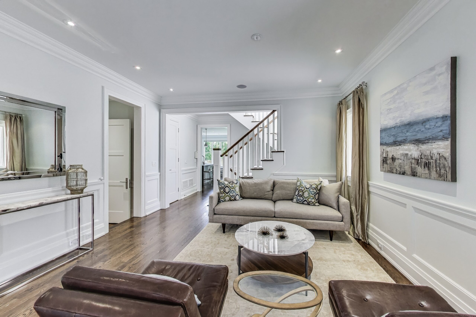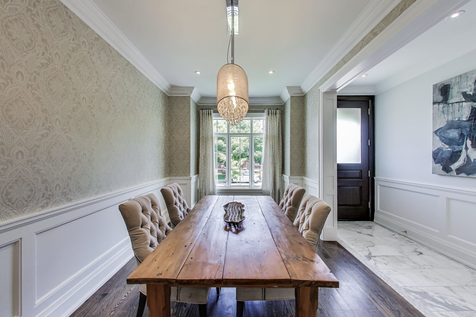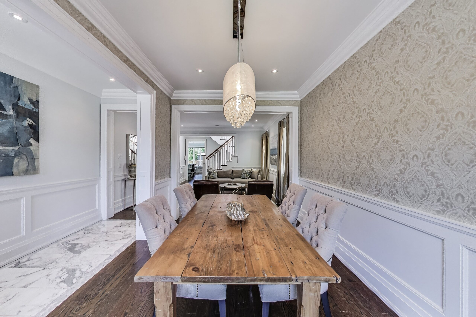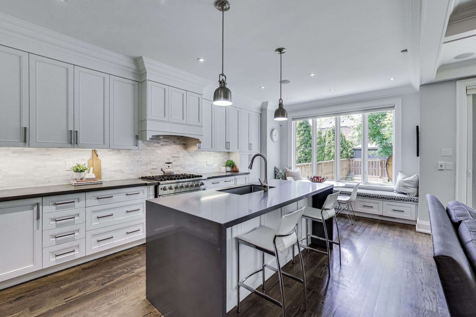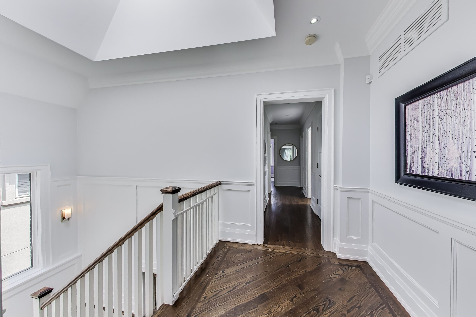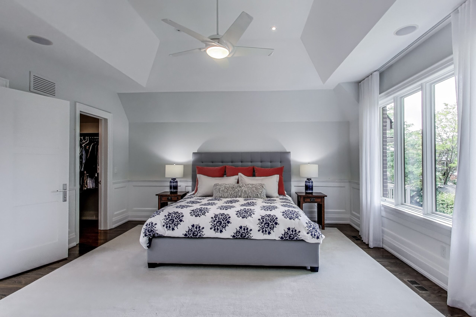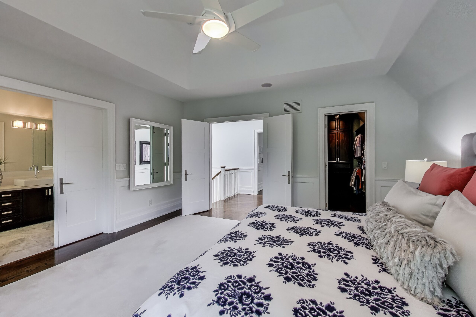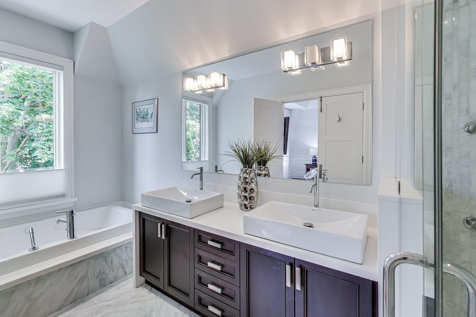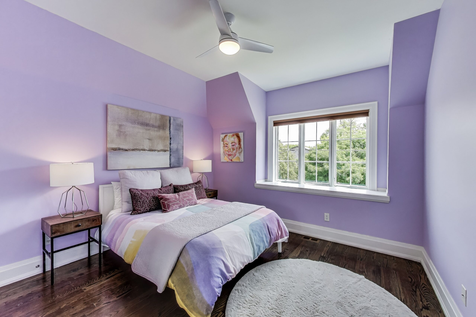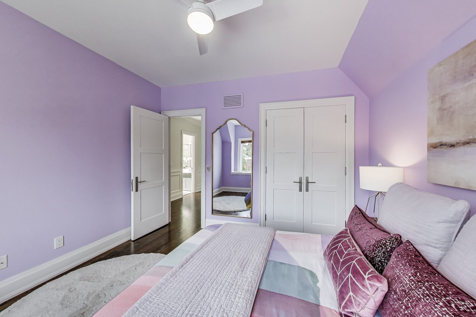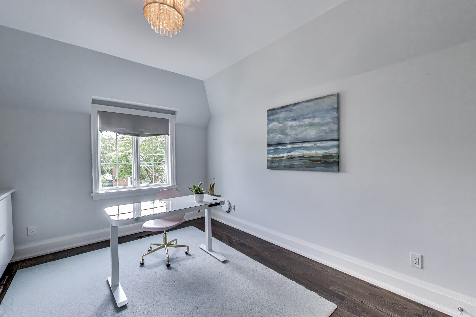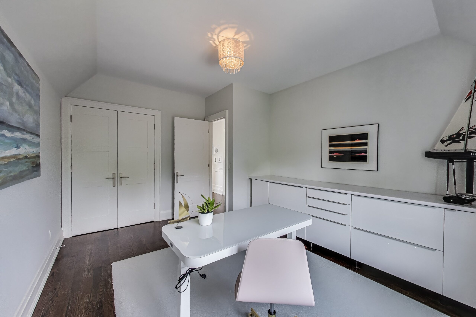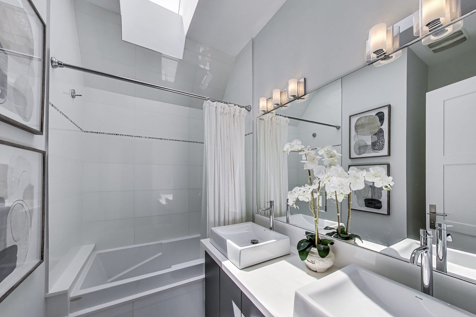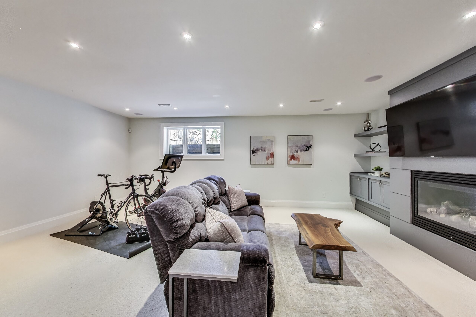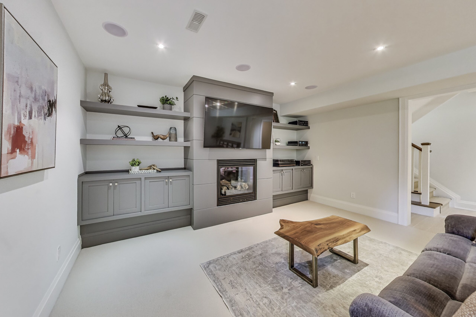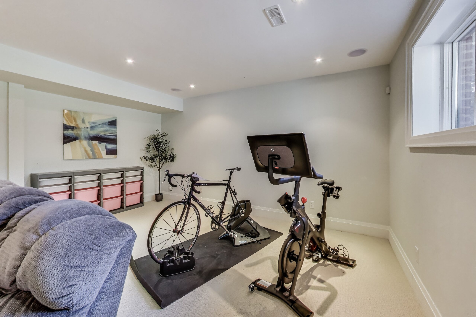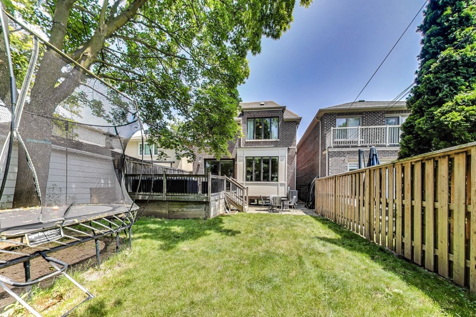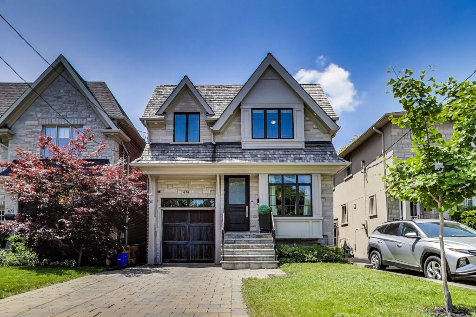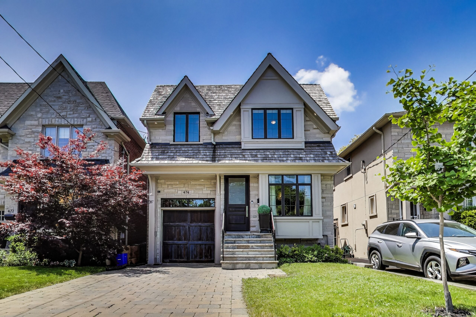
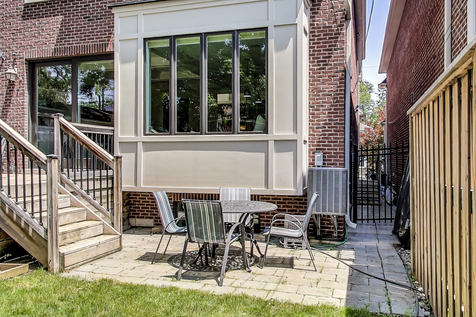
Photo of 474 Sutherland Drive

Sold Leaside Toronto, ON

474 Sutherland Drive

Sq ft
3,667
Bedrooms
4+1
Bathrooms
4

About this home

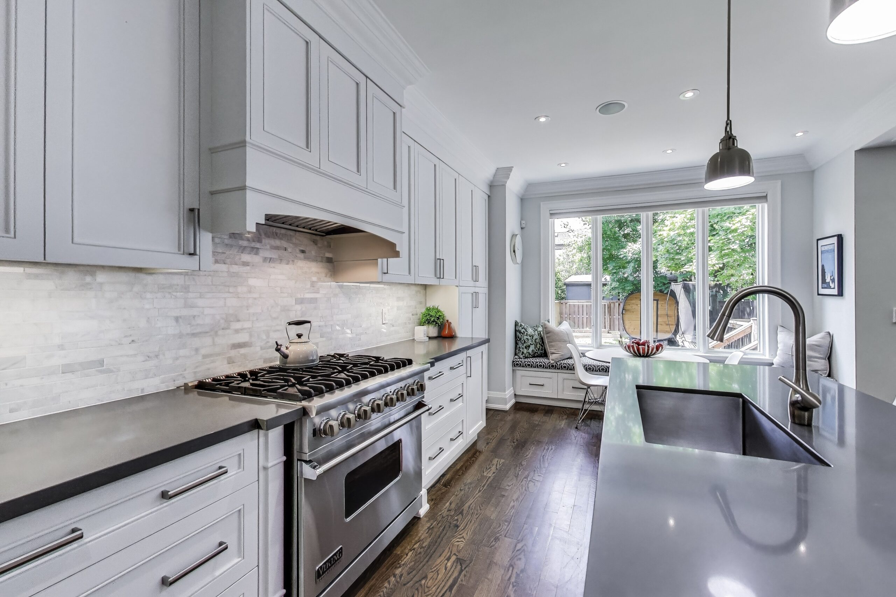
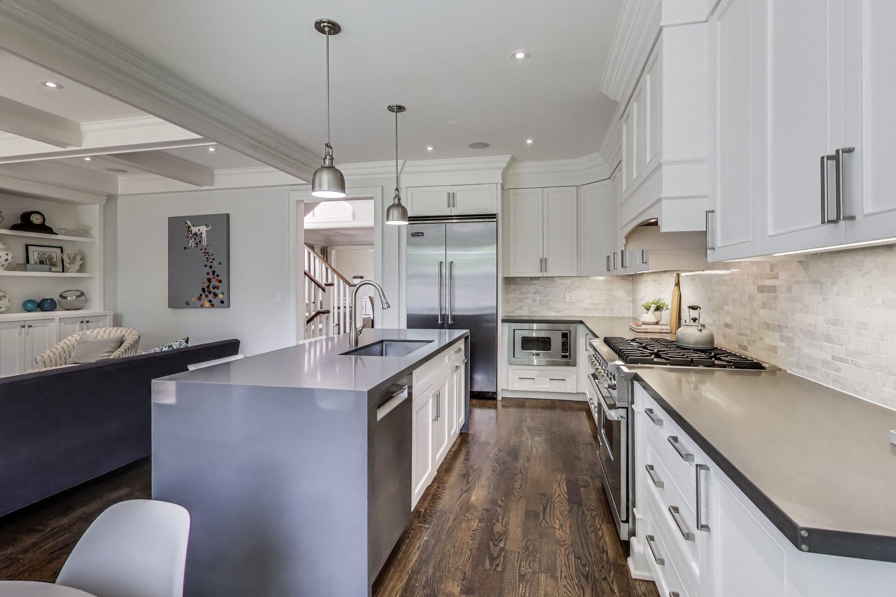
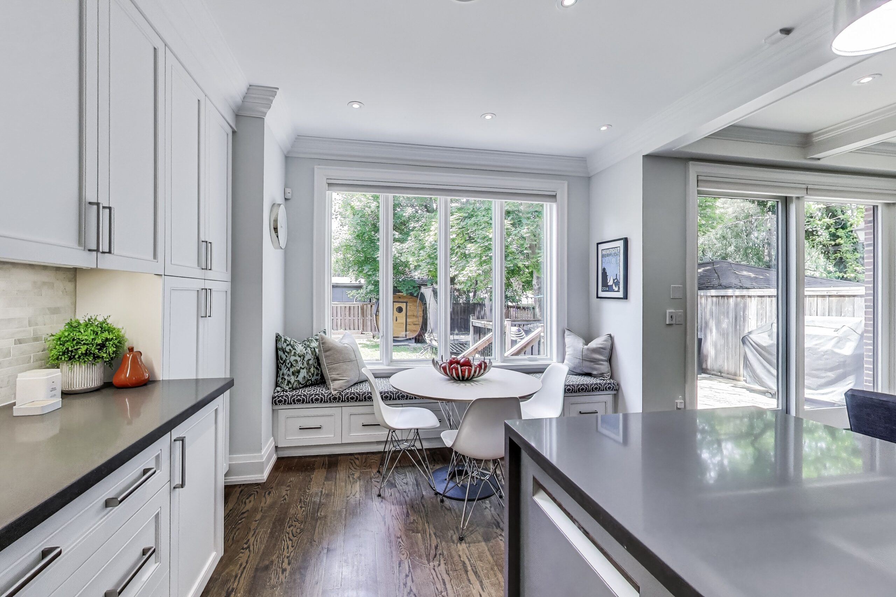
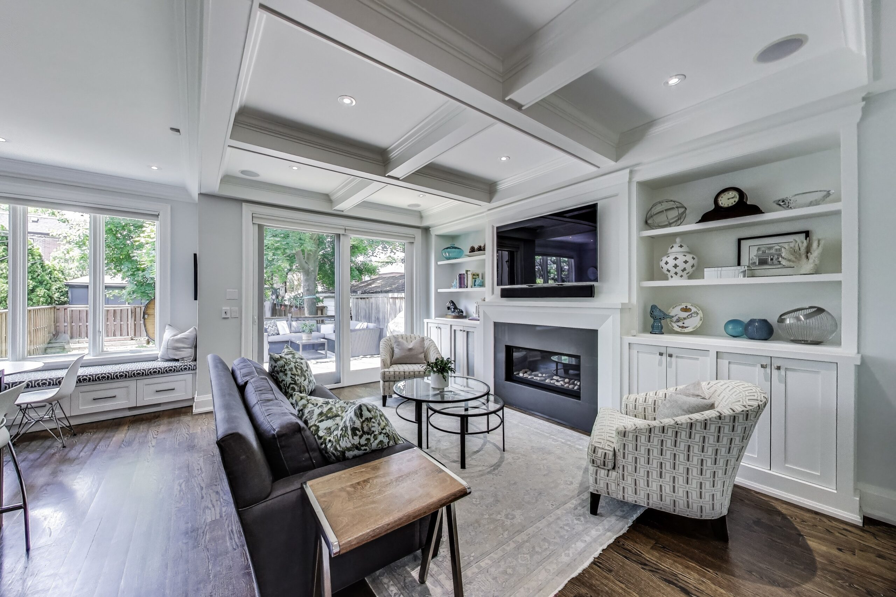
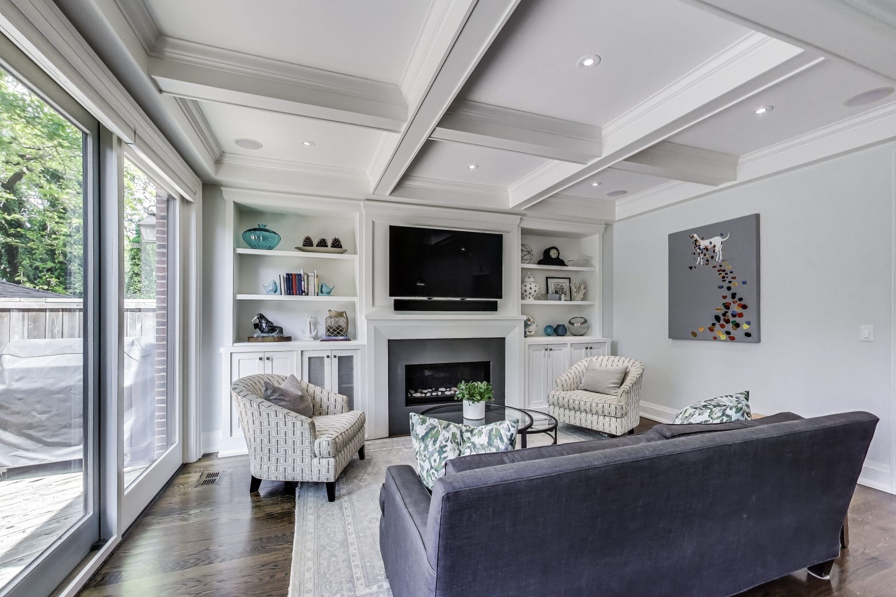
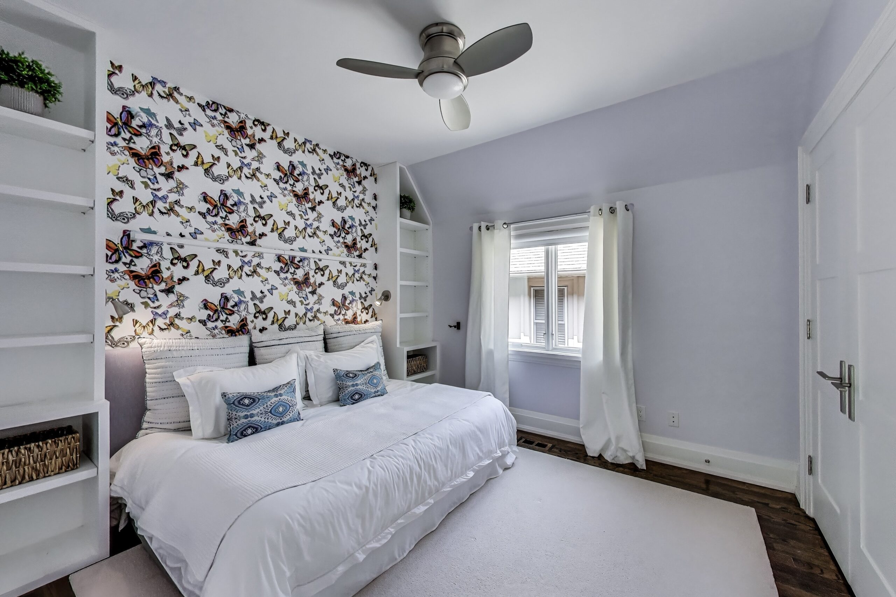
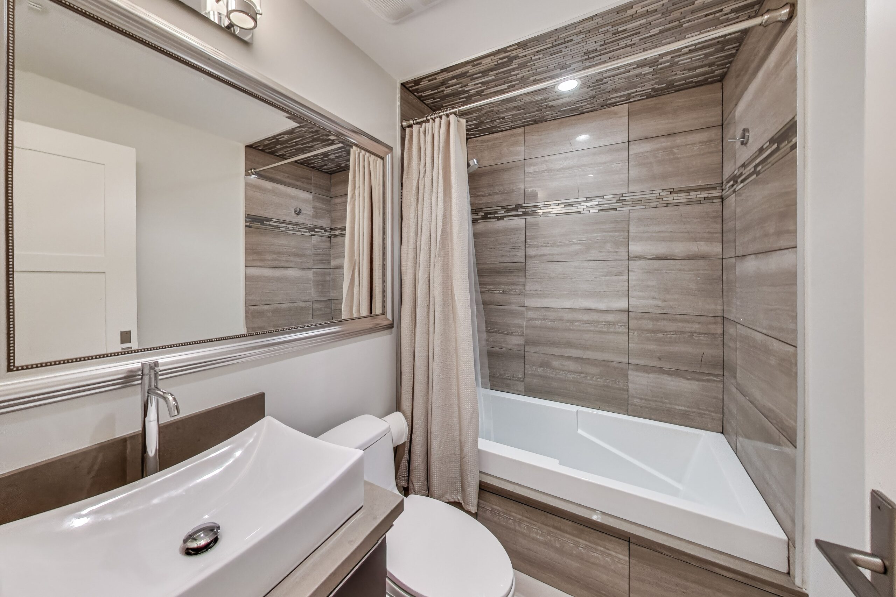
Welcome to this beautifully crafted 2012 custom-built home by Ivy Glen Homes. This 4+1 bedroom, 4-bathroom detached home is in the heart of North Leaside and just steps to the highly sought after Northlea Public School โ€” one of Torontoโ€™s most sought-after neighbourhoods. Designed with luxury and comfort in mind, this home features an open-concept main floor with a chefโ€™s kitchen equipped with high-end Viking Professional appliances, custom Oakridge Kitchens cabinetry, and a large island that flows into a sun-filled family room.ย 

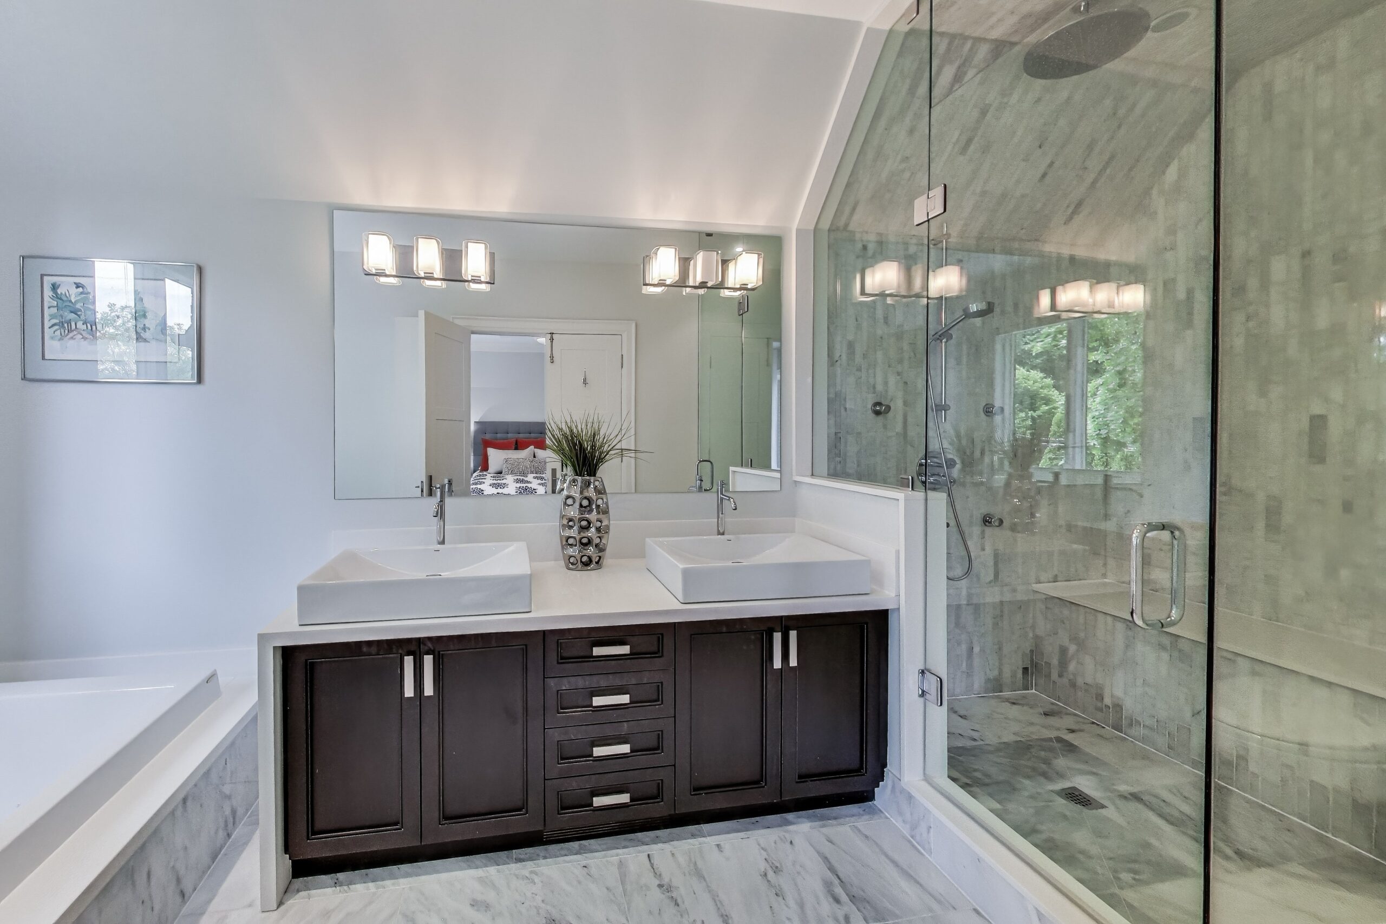
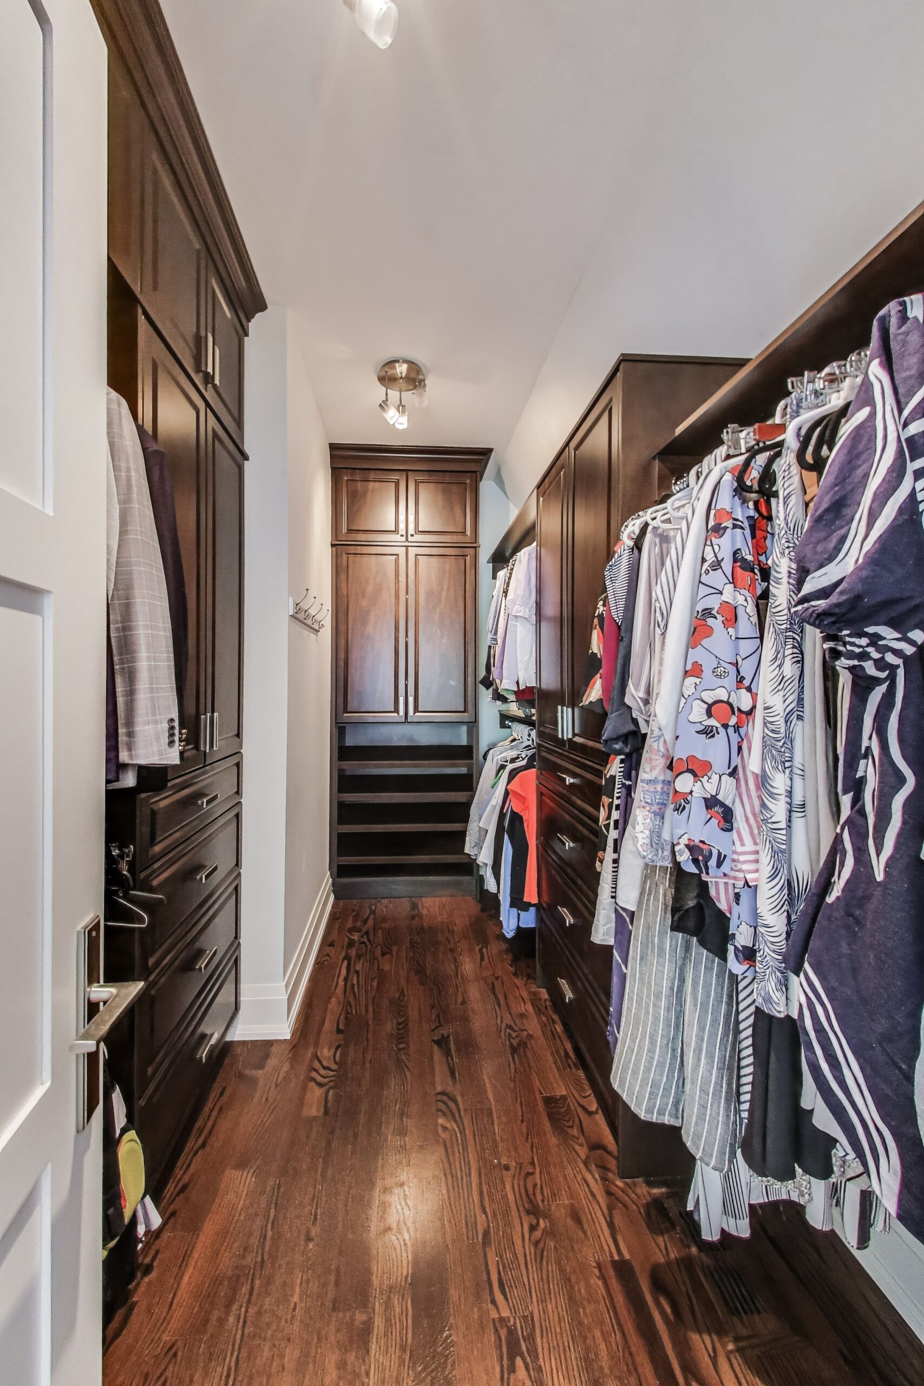
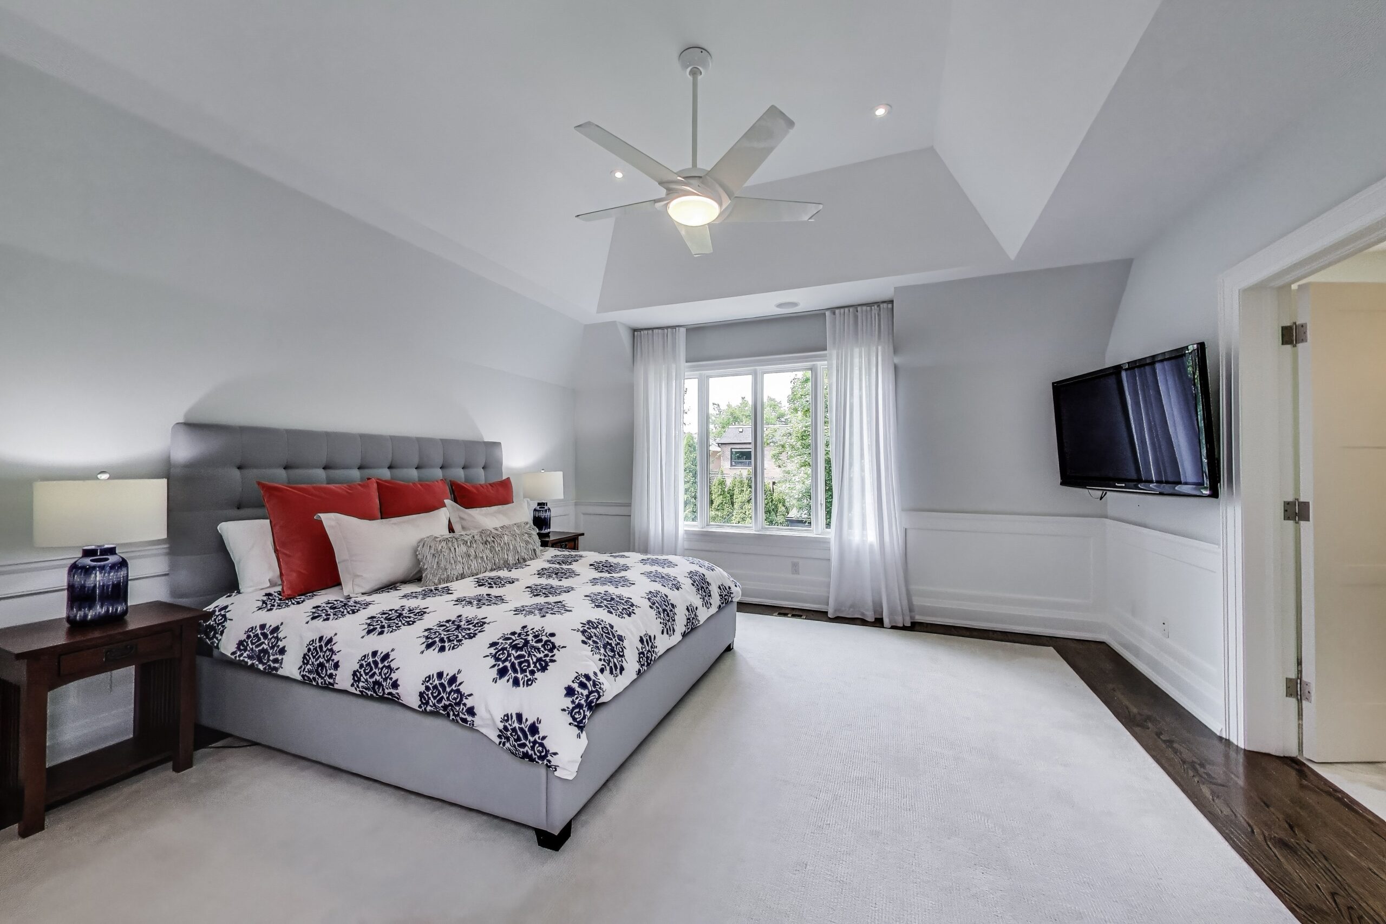
The upper level boasts a stunning primary suite with 11โ€™ vaulted ceilings, a spa-like ensuite with heated marble floors, and a custom walk-in closet. Solid oak flooring with detailed inlays, solid-core doors, and Emtek hardware showcase refined craftsmanship throughout.ย 

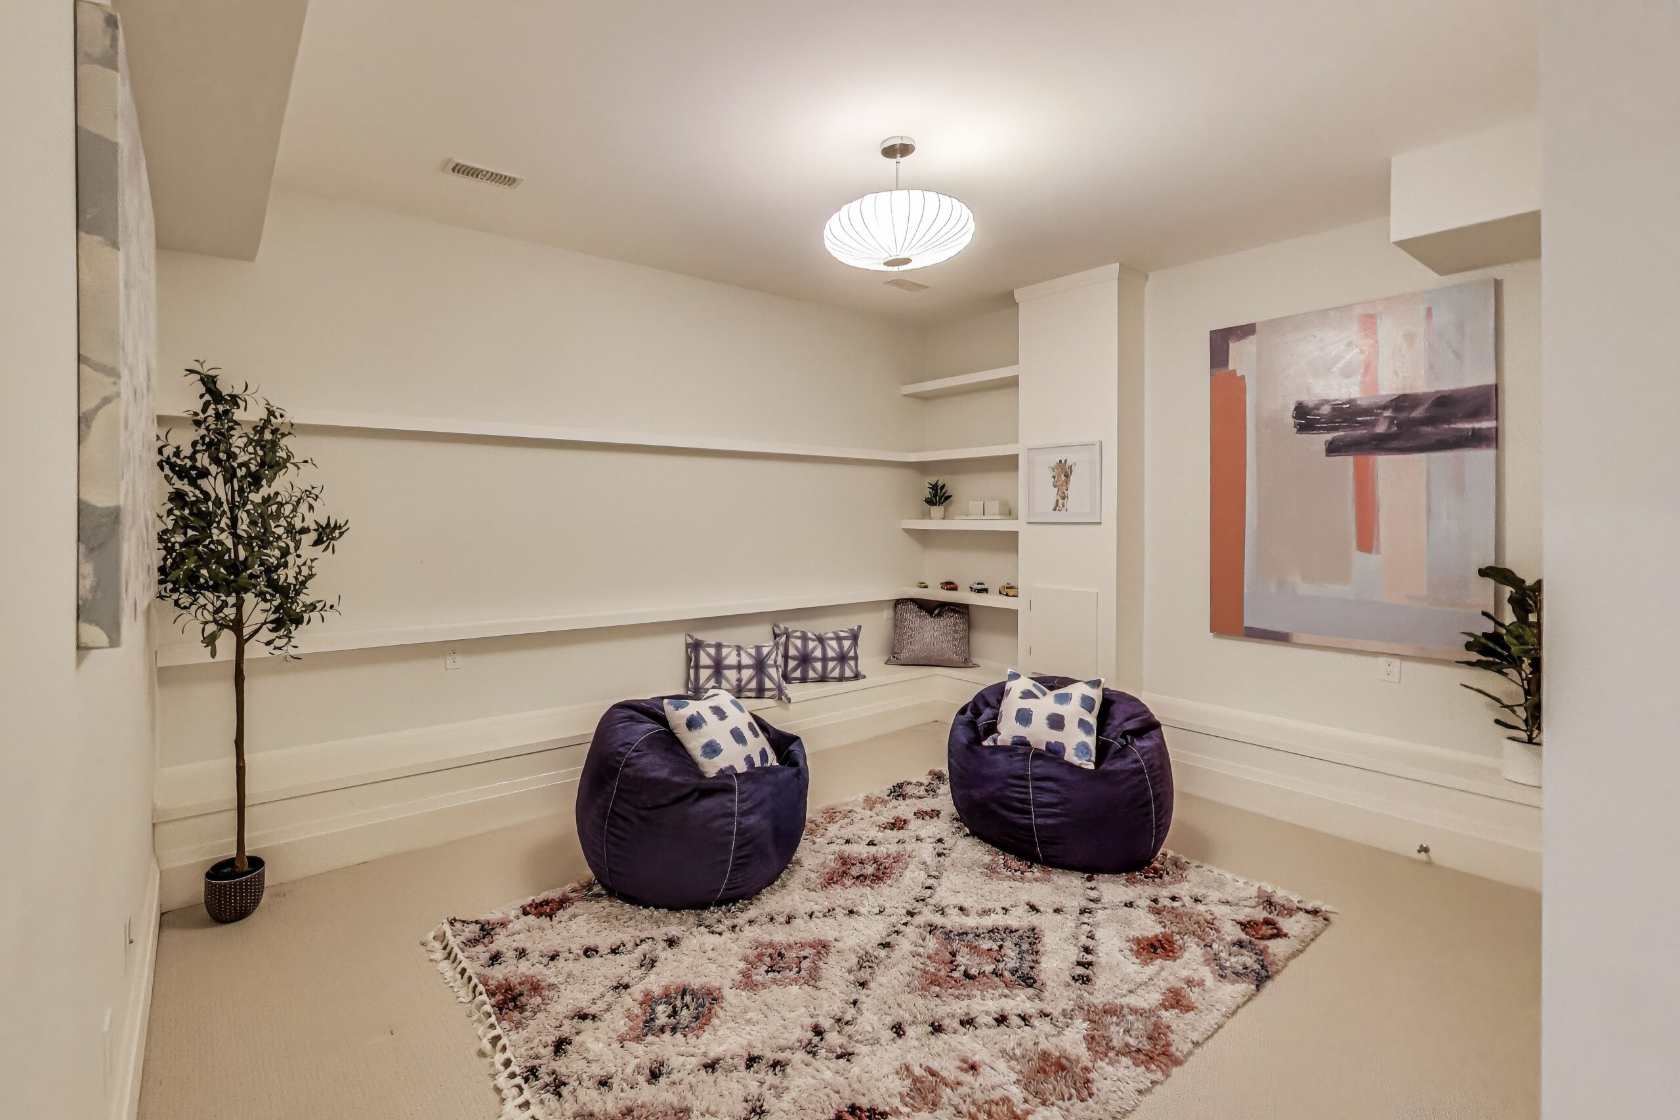
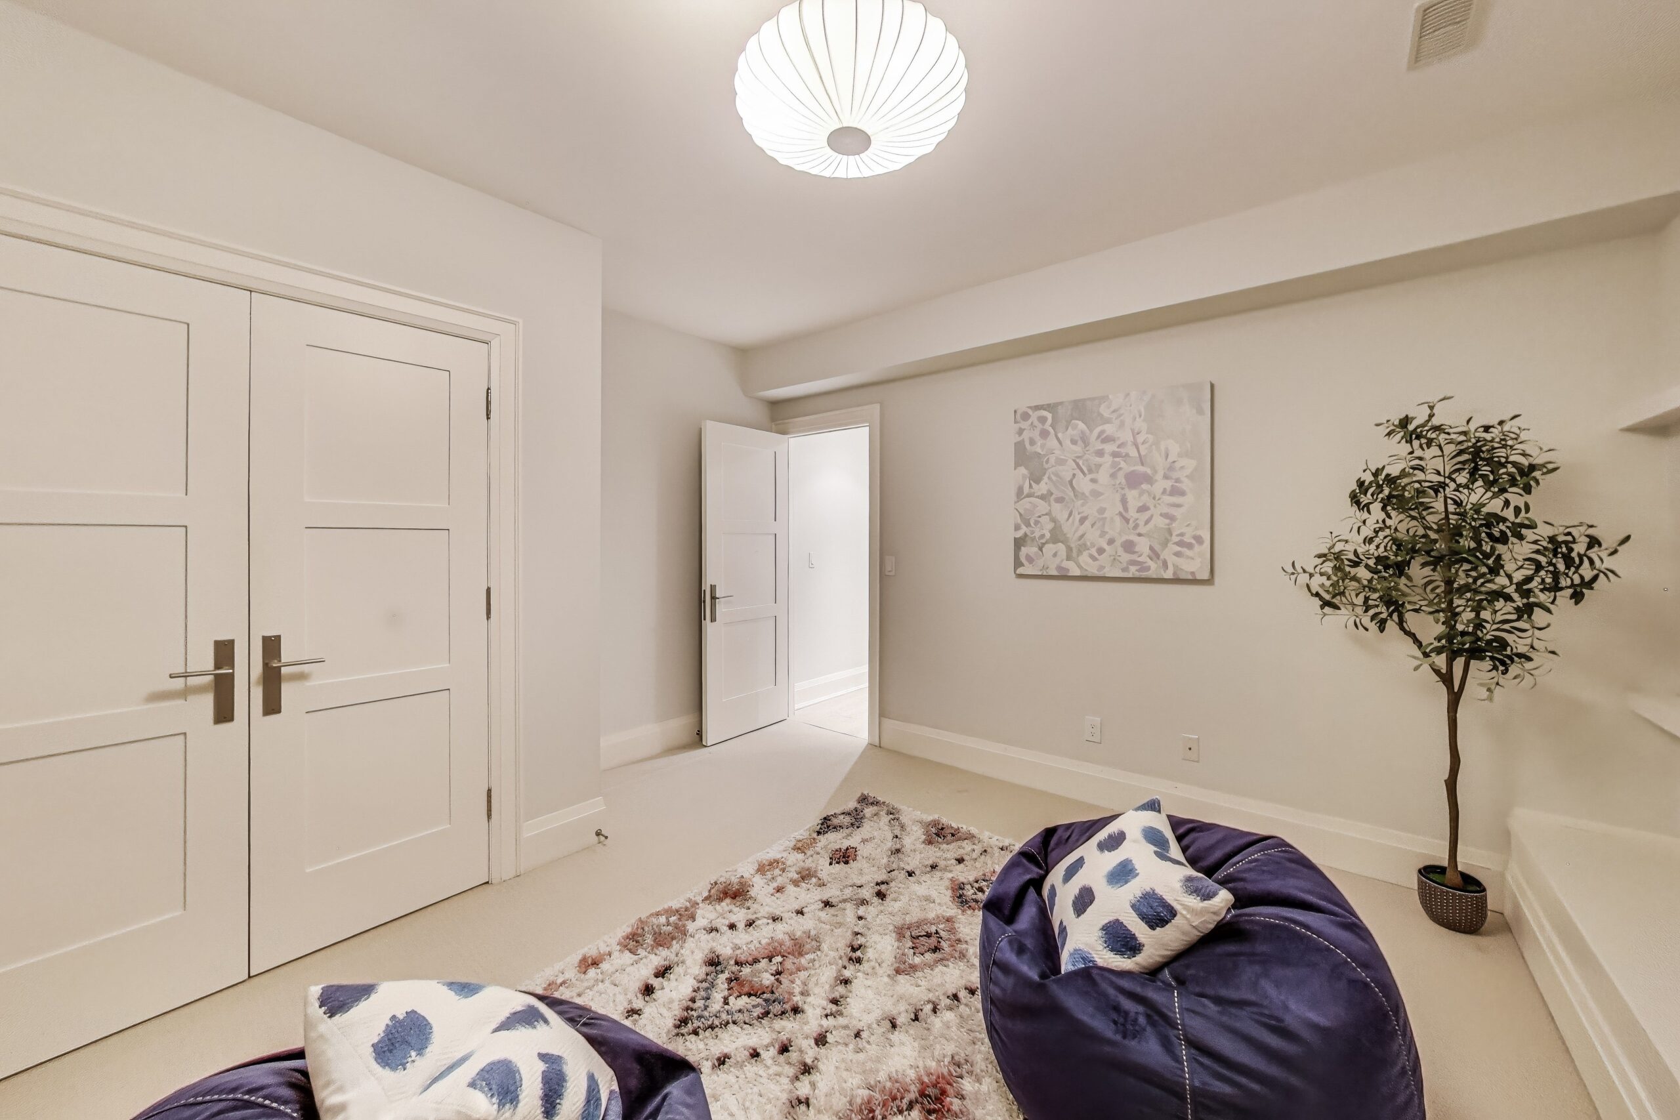
The fully finished lower level includes 8โ€™6โ€ ceilings, a spacious recreation room with gas fireplace, a fifth bedroom, and abundant storage. ย 

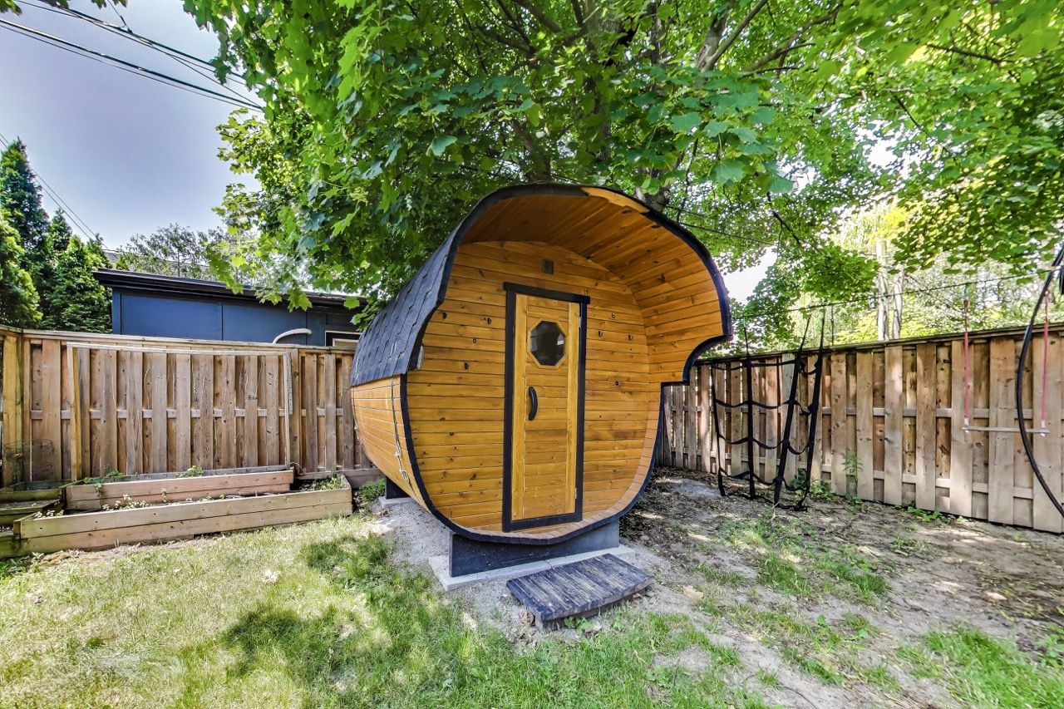
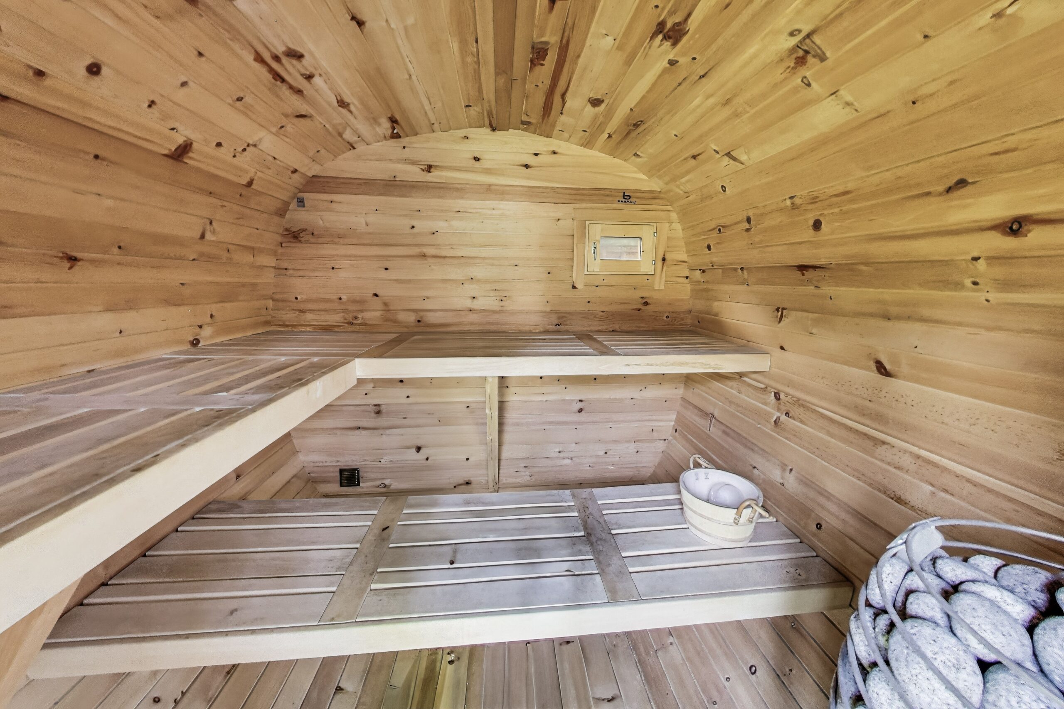
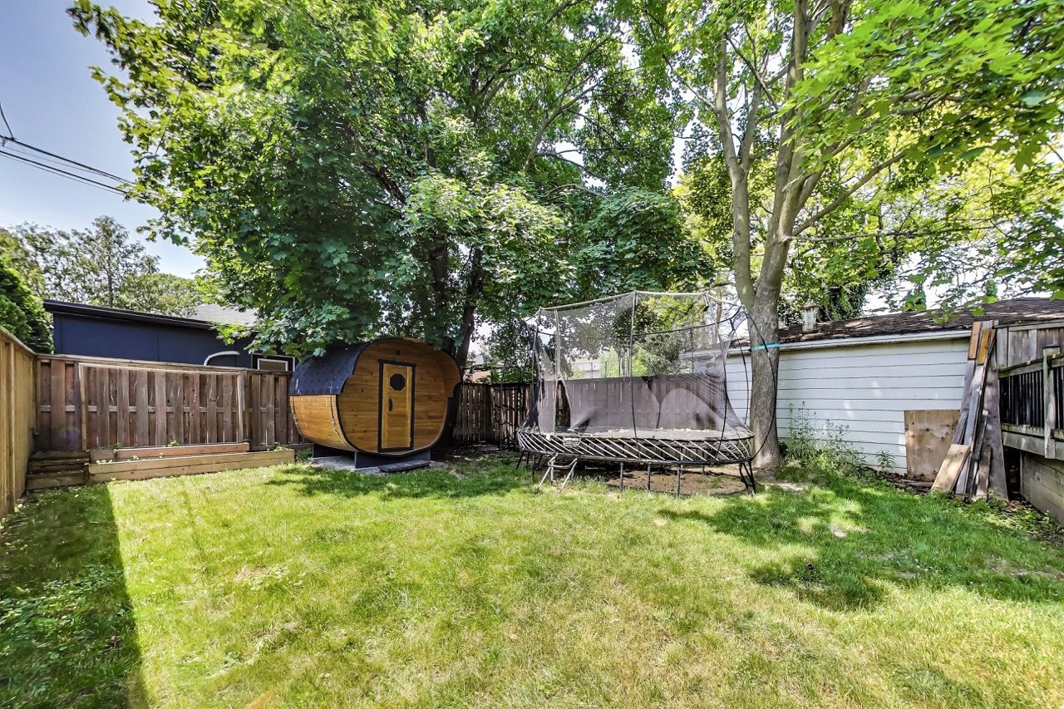
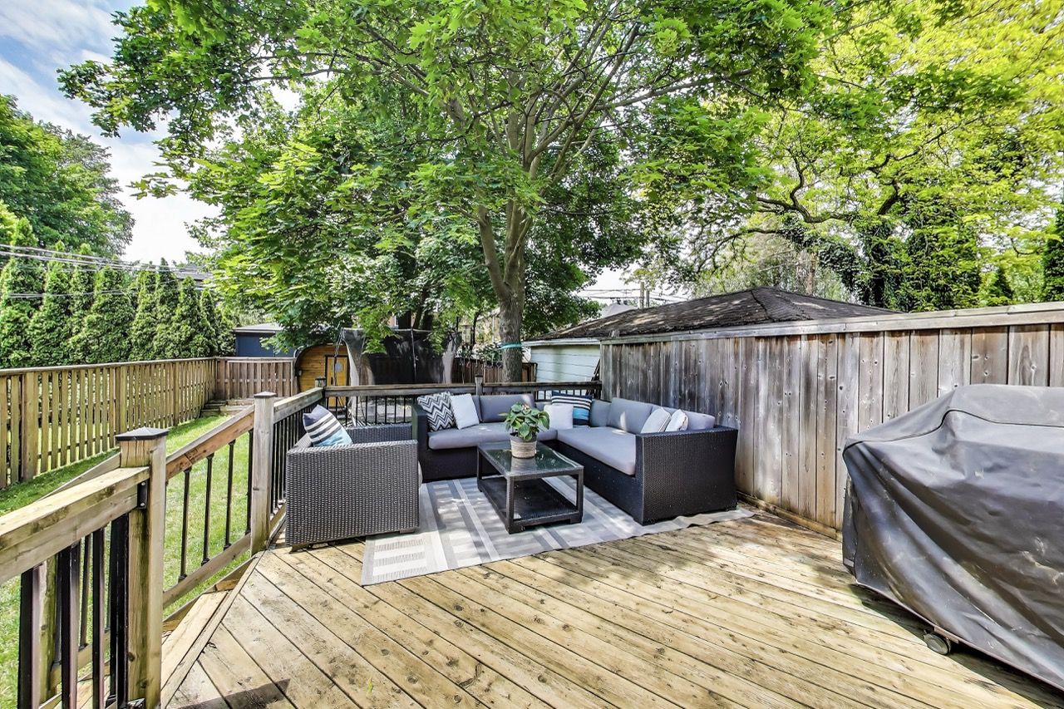
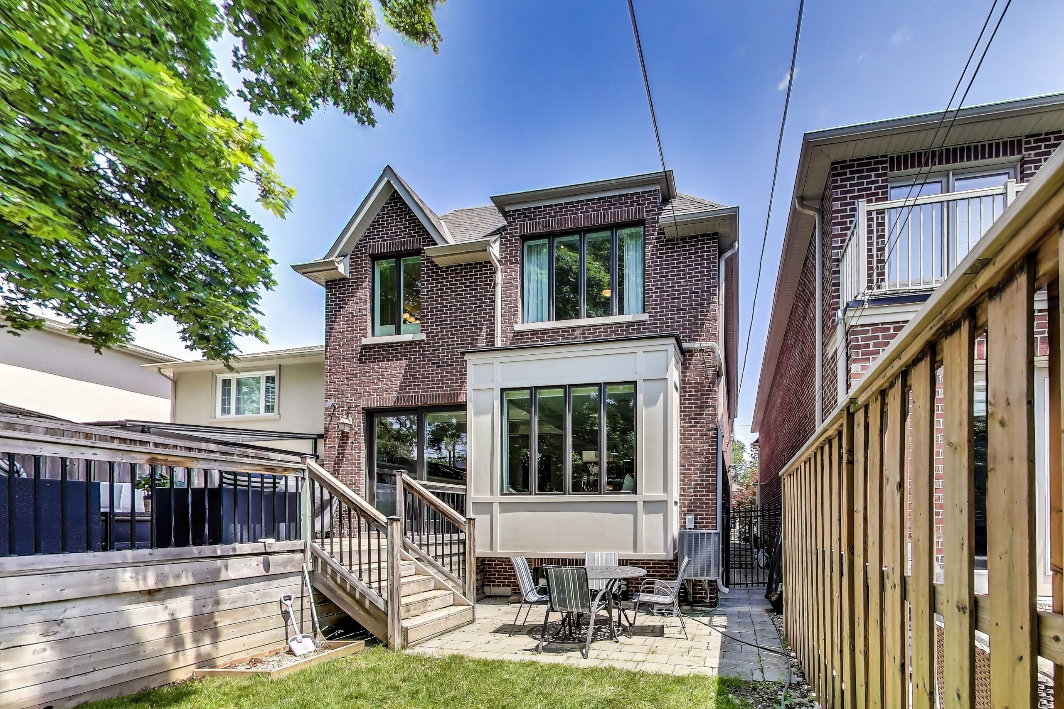
Enjoy the west-facing backyard, which is complete with a beautiful Finnish sauna and large deckโ€”perfect for entertaining.ย 

The private drive and built-in garage boasts 13โ€™6โ€ ceilings and custom storage solutions.ย 

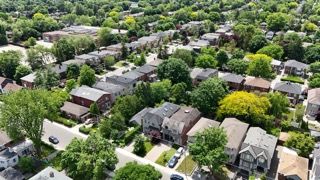
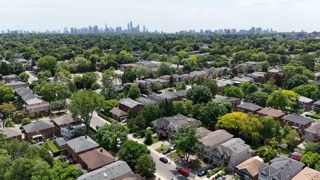
Located on a quiet, tree-lined block just steps from top-rated schools (Northlea & Leaside High), Bayview & Laird shops, cafรฉs, parks, and future Eglinton LRT, this is a rare opportunity to own a luxurious, turnkey home in one of Torontoโ€™s best neighbourhoods.
Feature sheet Floor plan Ask a question

Photos of 474 Sutherland Drive

Facts and features of 474 Sutherland Drive

Essentials

MLSยฎ number
C12229332
Bedrooms
4+1
Bathrooms
4
Square footage
3,667 sq ft Source: Curaytor listing page
Lot size
30 Feet x 133.5 Feet
Property type
Detached
Status
Sold

Community

Address
474 Sutherland Drive
Neighbourhood
Leaside
City
Toronto
Province
Ontario
Elementary school
Northlea Elementary & Middle School
High school
Leaside High School

Amenities

Parking
1-car built-in garage and 2 private drive

Listing details

Listing agent
Jethro Seymour
Brokerage
Royal LePage Terrequity Seymour Real Estate, Brokerage

Ask a question about this home

Video tour

Take the virtual tour

474 Sutherland Drive Leaside

The neighbourhood

More homes in Leaside

Leaside

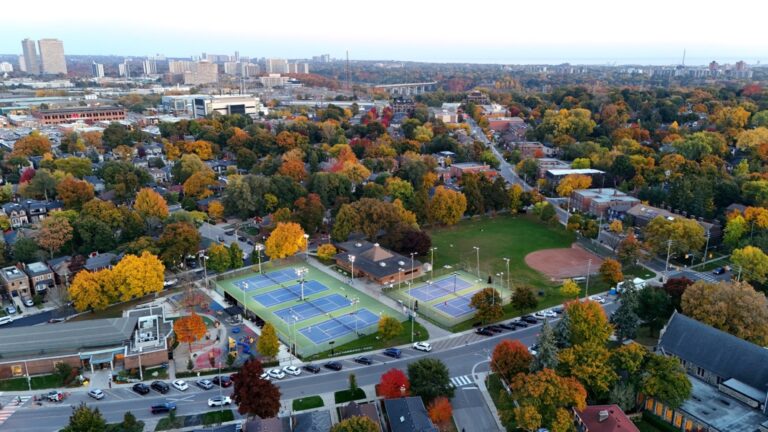
Leaside is one of midtown Torontoโ€™s most popular and desirable districts.
See Leaside

Search more homes in Leaside

Ask a question

474 Sutherland Drive

This field is for validation purposes and should be left unchanged.
By sending this, you agree that The Seymour Team may contact you about your request. We never share your details. Privacy policy

This home is listed by Royal LePage Terrequity Seymour Real Estate, Brokerage, 293 Eglinton Ave E, Toronto, ON M4P 1L3, 416-495-4088. Independently owned and operated. Details come from the seller, the listing brokerage and public records, and are believed to be correct but are not guaranteed. Room sizes and square footage are approximate; please verify anything that matters to you. This page is not meant to solicit anyone already working with another brokerage.

This home has sold. The information shown is as it was when the home was listed, and no longer reflects the market.

Contact The Seymour Team

474 Sutherland Drive MLSยฎ C12229332

This field is for validation purposes and should be left unchanged.

By sending this, you agree that The Seymour Team may contact you about your request. We never share your details. Privacy policy

Contact agent about 474 Sutherland Drive

Royal LePage Terrequity Seymour Real Estate, Brokerage. Independently owned and operated.