
The Happy Home You've Been Waiting For In Prime Lawrence Park. Tastefully Updated And Beautifully Maintained, This Charming Sidesplit Sits On An Exceptional 60' X 120' Lot And Offers A Warm, Inviting Layout Designed For Both Comfortable Family Living And Elegant Entertaining. A Grand Foyer Welcomes You Into Expansive Principal Rooms Where A Striking Stone Fireplace Feature Wall Artfully Integrates The Living Spaces While Still Creating Defined Areas. Thoughtful Built-In Planter Boxes Add Texture And Warmth, Enhancing The Home's Unique Architectural Character. The Well-Proportioned Layout Features 3+1 Bedrooms And 3 Bathrooms, Including Large Bedrooms And A Serene Primary Suite With Its Own Ensuite. The Eat-In Kitchen Is Ideal For Daily Life And Hosting Alike, With A Walkout To A Private Balcony Overlooking The Beautiful Surroundings. The Natural Grade Of The Lot Allows The Lower Level To Feel Bright And Open, With Generous Natural Light And A Convenient Walkout That Enhances The Home's Overall Livability And Flexibility. Perfectly Positioned Steps To Toronto's Finest Public And Private Schools, The Granite Club, Ravine Trails, Parks, And Midtown's Premier Amenities, This Is A Rare Opportunity To Secure A Truly Special Home In One Of The City's Most Prestigious Neighbourhoods.

About this home
Photos of 537 Blythwood Road


Facts and features of 537 Blythwood Road
| Type | Detached |
|---|---|
| Style | Sidesplit 3 |
| Bedrooms | 3 + 1 |
| Bathrooms | 3 |
| Size | 2000-2500 sq ft |
| Lot | 60.5 x 121 Feet |
| Parking | 8 |
| Garage | Built-In |
| Heating | Forced Air |
| Cooling | Central Air |
| Basement | Finished with Walk-Out |
| Exterior | Stucco (Plaster), Stone |
| Taxes | $14,343 (2025) |
| Days on market | 182 |
| Listing brokerage | HARVEY KALLES REAL ESTATE LTD. |
Rooms
11 rooms, with sizes
| Room | Level | Size | Features |
|---|---|---|---|
| Family Room | Main | 12′ 2″ × 11′ 6″ 3.7 × 3.5 m | picture window, laminate, moulded ceiling |
| Bedroom 3 | Upper | 11′ 2″ × 9′ 7″ 3.41 × 2.92 m | laminate, double closet, picture window |
| Breakfast | Main | 7′ 5″ × 11′ 6″ 2.27 × 3.5 m | combined w/kitchen, pot lights, w/o to balcony |
| Recreation | Lower | 29′ 1″ × 12′ 9″ 8.87 × 3.88 m | above grade window, laminate, gas fireplace |
| Primary Bedroom | Upper | 14′ 5″ × 12′ 11″ 4.39 × 3.94 m | ensuite bath, double closet, picture window |
| Living Room | Main | 25′ 7″ × 13′ 11″ 7.81 × 4.25 m | laminate, gas fireplace, pot lights |
| Bedroom | Lower | 14′ 5″ × 8′ 9″ 4.39 × 2.67 m | closet, above grade window, laminate |
| Kitchen | Main | 9′ 2″ × 11′ 6″ 2.8 × 3.5 m | porcelain floor, b/i desk, picture window |
| Laundry | Lower | 24′ 6″ × 12′ 4″ 7.47 × 3.77 m | above grade window, porcelain floor, large closet |
| Dining Room | Main | 25′ 7″ × 13′ 11″ 7.81 × 4.25 m | laminate, moulded ceiling, combined w/living |
| Bedroom 2 | Upper | 12′ 0″ × 11′ 11″ 3.66 × 3.62 m | double closet, picture window, laminate |
Around this home
What’s near 537 Blythwood Road
From 537 Blythwood Road, the nearest station is Leaside station (Line 5 Eglinton), about 1.1 km away; the nearest grocery store is Metro, about 1.0 km away; the nearest TDSB elementary school is Sunny View Junior and Senior Public School, about 450 m away; and the nearest park is Stratford Park, about 200 m away.
Transit
- Leaside station Line 5 Eglinton about 1.1 km
- Mount Pleasant station Line 5 Eglinton about 1.5 km
- Laird station Line 5 Eglinton about 1.5 km
Groceries and pharmacies
- Sunnybrook Pharmacy Pharmacy about 450 m
- Shoppers Drug Mart Pharmacy about 750 m
- Metro Grocery about 1.0 km
- Summerhill Market Grocery about 1.1 km
- No Frills Grocery about 1.4 km
Parks
- Stratford Park Park about 200 m
- Blythdale Greenbelt Park about 200 m
- Sunnydene Park Park about 250 m
Schools
- Sunny View Junior and Senior Public School TDSB elementary · JK-8 about 450 m
- Blythwood Junior Public School TDSB elementary · JK-6 EQAO 2024-25: Gr 6 reading 91% · Gr 6 math 62% about 600 m
- Hodgson Middle School TDSB middle school · 6-8 EQAO 2024-25: Gr 6 reading 83% · Gr 6 math 61% about 2.1 km
- St Monica Catholic School Catholic elementary · JK-8 EQAO 2024-25: Gr 6 reading 90% · Gr 6 math 76% about 1.7 km
- Leaside High School TDSB secondary · 9-12 EQAO 2024-25: Gr 9 math 79% · Gr 10 literacy 95% about 1.2 km
- Marshall McLuhan Catholic Secondary School Catholic secondary · 9-12 EQAO 2024-25: Gr 9 math 59% · Gr 10 literacy 89% about 2.7 km
Nearest schools, not necessarily the ones that serve this address. Check with the TDSB and TCDSB school locators.
Community
- Frost Library Library about 900 m
- Central Eglinton Community Centre Community centre about 1.7 km
- Hodgson Artificial Ice Rink Pool or arena about 2.1 km
Private schools
- Girls
- St. Clement's School Grades 1 to 12 about 1.7 km
- Havergal College JK to Grade 12 about 2.6 km
- Boys
- Crescent School Grades 1 to 12 about 1.4 km
- Yeshiva Yesodei Hatorah Preschool to middle school about 3.6 km
- Upper Canada College JK to Grade 12 about 3.6 km
- Co-ed
- Toronto French School (TFS, Canada's International School) Age 2 to Grade 12 about 950 m
- Crestwood School JK to Grade 6 about 1.2 km
- Toronto Prep School Grades 7 to 12 about 2.2 km
- Greenwood College School Grades 7 to 12 about 2.3 km
Within a 40-minute walk, from our list of private schools in central Toronto (checked October 2026). Fees and admissions on each school’s site. See all private schools
Restaurants
- Swiss Chalet Google reviews about 450 m
- The Homeway Google reviews about 1.2 km
- Gabby's Google reviews about 1.2 km
- McMurphy's Google reviews about 1.2 km
- Indian Street Food Co. Google reviews about 1.4 km
Places: OpenStreetMap contributors, October 2026. Straight-line distances. Schools: EQAO 2024-25, Ontario Ministry of Education.
Request a showing
537 Blythwood Road
Nearby, at a similar price
See more homes like this one


$2,895,000 180 days on market
530 Blythwood Road
Detached · Toronto, ON
Lawrence Park
3+1 beds · 4 baths · 6 parking
1500-2000 sq ft


$2,470,000 152 days on market
560 Blythwood Road
Detached · Toronto, ON
Lawrence Park
3 beds · 3 baths · 4 parking
1500-2000 sq ft


$2,345,000 36 days on market
255 Blythwood Road
Detached · Toronto, ON
Sherwood Park
3 beds · 2 baths · 3 parking
1100-1500 sq ft
Search every home for sale in Midtown Toronto
The neighbourhood
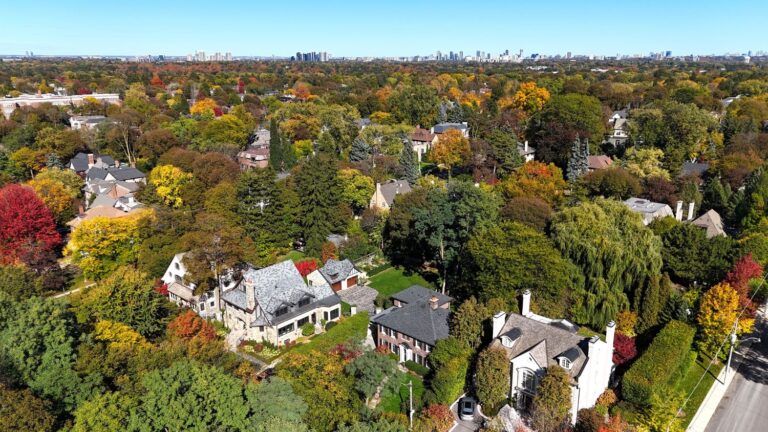
Lawrence Park
Green, expansive, and peaceful, Lawrence Park consistently ranks as one of Toronto’s most desirable neighbourhoods.
See Lawrence ParkAsk a question
537 Blythwood Road
Listing information is deemed reliable but is not guaranteed accurate by PropTx or the Toronto Regional Real Estate Board. Data source: PropTx. Listings are refreshed from the MLS® at least daily.
The information provided herein must only be used by consumers that have a bona fide interest in the purchase, sale, or lease of real estate and may not be used for any commercial purpose or any other purpose.
Royal LePage Terrequity Seymour Real Estate, Brokerage. Independently owned and operated.
MLS® C13065434 Data source: PropTx Listed April 30, 2026
