
Priced to sell! 560 Blythwood Road - a premier location with an exceptional 70 foot wide lot with a canopy of mature trees. Nestled in the heart of Lawrence Park, this home offers access to one of Canada's premier lifestyles. Surrounded by top-tier schools, incredible parks, and coveted golf courses and walking distance to Sunnybrook Hospital. Freshly painted with bathrooms on each level, this home offers flexibility for families and their guests. Oversized windows throughout fill the home with natural light while designer lighting create an inviting and sophisticated atmosphere from the moment you step inside. The level backyard is truly special - a large private retreat with mature trees, an in-ground watering system, and an expansive back deck perfect for entertaining, relaxing, or enjoying summer evenings with family and friends. An attached garage adds everyday convenience. Some of Toronto's finest green spaces including Sherwood Park, Cheltenham Park, and the extensive ravine trail systems, this location combines nature and city living seamlessly. Families will appreciate access to highly regarded schools including Blythwood Public School, TFS, Crescent School, Branksome Hall, and York University's Glendon Campus. The neighbourhood is also known for its incredible churches, strong sense of community, and welcoming local gatherings and events that make Lawrence Park such a special place to call home. Enjoy being near the Lawrence Park Tennis Club, beautiful walking trails, boutique shops, cafés, and some of the finest amenities Toronto has to offer. A rare opportunity to own a home with warmth at a fair price in one of Canada's premier neighbourhoods.

About this home
Photos of 560 Blythwood Road


Facts and features of 560 Blythwood Road
| Type | Detached |
|---|---|
| Style | 2-Storey |
| Bedrooms | 3 |
| Bathrooms | 3 |
| Size | 1500-2000 sq ft |
| Lot | 66 x 114 Feet |
| Parking | 4 |
| Garage | Attached |
| Heating | Radiant |
| Cooling | Other |
| Basement | Finished |
| Exterior | Brick |
| Age | 51-99 |
| Taxes | $13,151 (2025) |
| Days on market | 154 |
| Listing brokerage | McIntyre Real Estate Services Inc. |
Rooms
12 rooms, with sizes
| Room | Level | Size | Features |
|---|---|---|---|
| Foyer | Main | 6′ 8″ × 7′ 4″ 2.04 × 2.24 m | hardwood floor, staircase |
| Bathroom | Main | 5′ 9″ × 2′ 9″ 1.75 × 0.84 m | 2 Pc Bath |
| Living Room | Lower | 20′ 4″ × 13′ 0″ 6.19 × 3.97 m | fireplace, large window |
| Breakfast | Main | 8′ 0″ × 9′ 7″ 2.43 × 2.93 m | walk-out, hardwood floor |
| Bedroom 3 | Second | 14′ 7″ × 11′ 2″ 4.44 × 3.4 m | hardwood floor, window, closet |
| Dining Room | Main | 11′ 11″ × 7′ 9″ 3.63 × 2.36 m | closet, sliding doors, walk-out |
| Family Room | Basement | 20′ 3″ × 13′ 0″ 6.18 × 3.95 m | Fireplace |
| Bedroom | Main | 11′ 5″ × 11′ 2″ 3.47 × 3.4 m | walk-out, large window |
| Bathroom | Second | 5′ 6″ × 7′ 9″ 1.67 × 2.37 m | 4 pc bath, window |
| Kitchen | Main | 8′ 4″ × 9′ 7″ 2.53 × 2.93 m | large window, hardwood floor |
| Primary Bedroom | Second | 20′ 8″ × 12′ 10″ 6.31 × 3.91 m | hardwood floor, walk-in closet(s), closet |
| Bathroom | Basement | 5′ 9″ × 6′ 9″ 1.75 × 2.06 m | 3 Pc Bath |
Around this home
What’s near 560 Blythwood Road
From 560 Blythwood Road, the nearest station is Leaside station (Line 5 Eglinton), 15 minutes on foot; the nearest grocery store is Metro, 16 minutes on foot; the nearest TDSB elementary school is Sunny View Junior and Senior Public School, 7 minutes on foot; and the nearest park is Stratford Park, 3 minutes on foot.
Transit
- Leaside station Line 5 Eglinton 15 min walk 3 min drive
Groceries and pharmacies
- Sunnybrook Pharmacy Pharmacy 5 min walk
- Shoppers Drug Mart Pharmacy 11 min walk
- Metro Grocery 16 min walk 3 min drive
- Summerhill Market Grocery 17 min walk 3 min drive
- No Frills Grocery 19 min walk 4 min drive
Parks
- Stratford Park Park 3 min walk
- Blythdale Greenbelt Park 4 min walk
- Sunnydene Park Park 7 min walk
Schools
- Sunny View Junior and Senior Public School TDSB elementary · JK-8 7 min walk
- Blythwood Junior Public School TDSB elementary · JK-6 EQAO 2024-25: Gr 6 reading 91% · Gr 6 math 62% 9 min walk
- Hodgson Middle School TDSB middle school · 6-8 EQAO 2024-25: Gr 6 reading 83% · Gr 6 math 61% 36 min walk 7 min drive
- St Monica Catholic School Catholic elementary · JK-8 EQAO 2024-25: Gr 6 reading 90% · Gr 6 math 76% 29 min walk 5 min drive
- Leaside High School TDSB secondary · 9-12 EQAO 2024-25: Gr 9 math 79% · Gr 10 literacy 95% 18 min walk 5 min drive
- Marshall McLuhan Catholic Secondary School Catholic secondary · 9-12 EQAO 2024-25: Gr 9 math 59% · Gr 10 literacy 89% 40 min walk 7 min drive
Nearest schools, not necessarily the ones that serve this address. Check with the TDSB and TCDSB school locators.
Community
- Frost Library Library 13 min walk
Private schools
- Girls
- St. Clement's School Grades 1 to 12 26 min walk 4 min drive
- Havergal College JK to Grade 12 37 min walk 7 min drive
- Boys
- Crescent School Grades 1 to 12 22 min walk 3 min drive
- Co-ed
- Toronto French School (TFS, Canada's International School) Age 2 to Grade 12 14 min walk
- Crestwood School JK to Grade 6 18 min walk 9 min drive
- Toronto Prep School Grades 7 to 12 38 min walk 7 min drive
- Greenwood College School Grades 7 to 12 39 min walk 7 min drive
Within a 40-minute walk, from our list of private schools in central Toronto (checked October 2026). Fees and admissions on each school’s site. See all private schools
Restaurants
- Swiss Chalet Google reviews 4 min walk
- The Homeway Google reviews 21 min walk 3 min drive
- Gabby's Google reviews 23 min walk 5 min drive
- McMurphy's Google reviews 23 min walk 5 min drive
- Wingporium | Leaside Sports Bar Google reviews 25 min walk 5 min drive
Places: OpenStreetMap contributors, October 2026. Walking and driving times: openrouteservice. Schools: EQAO 2024-25, Ontario Ministry of Education.
Request a showing
560 Blythwood Road
Nearby, at a similar price
See more homes like this one


$2,895,000 180 days on market
537 Blythwood Road
Detached · Toronto, ON
Lawrence Park
3+1 beds · 3 baths · 8 parking
2000-2500 sq ft


$2,895,000 180 days on market
530 Blythwood Road
Detached · Toronto, ON
Lawrence Park
3+1 beds · 4 baths · 6 parking
1500-2000 sq ft


$2,399,000 41 days on market
161 Banff Road
Detached · Toronto, ON
3+1 beds · 4 baths · 2 parking
2000-2500 sq ft
Search every home for sale in Midtown Toronto
The neighbourhood
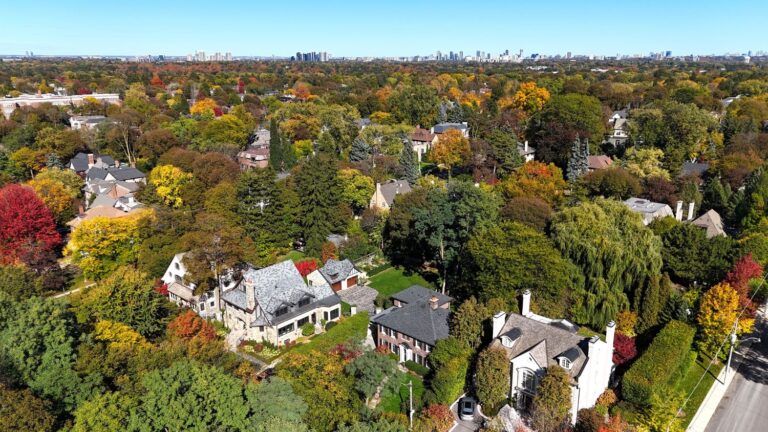
Lawrence Park
Green, expansive, and peaceful, Lawrence Park consistently ranks as one of Toronto’s most desirable neighbourhoods.
See Lawrence ParkAsk a question
560 Blythwood Road
Listing information is deemed reliable but is not guaranteed accurate by PropTx or the Toronto Regional Real Estate Board. Data source: PropTx. Listings are refreshed from the MLS® at least daily.
The information provided herein must only be used by consumers that have a bona fide interest in the purchase, sale, or lease of real estate and may not be used for any commercial purpose or any other purpose.
Royal LePage Terrequity Seymour Real Estate, Brokerage. Independently owned and operated.
MLS® C13211280 Data source: PropTx Listed May 28, 2026
