
Your Stylish City Escape at Avenue & St. Clair! Looking for style, space, and the perfect neighbourhood vibe? This one-bedroom in a classic mid-century co-operative has it all and then some. From the moment you walk through the front doors, you'll notice the beautifully updated lobby, where original mid-century details meet a fresh, modern aesthetic. It's a welcoming first impression that sets the tone for the entire building. The location is unbeatable: morning lattes, boutique shopping, and dinner hotspots are just around the corner, with the TTC steps away to whisk you anywhere in the city. Perched on the second floor, this bright and spacious suite feels like a hidden gem. The living and dining area flows seamlessly onto a full-length balcony, perfect for cocktails at sunset or a little container garden. The oversized bedroom is a retreat of its own, with room for a king bed and more. Part of the appeal of co-op living is the strong sense of community. Residents here take pride in their building, creating a warm and welcoming atmosphere that truly feels like home. Whether you're looking for a stylish full-time residence or the ideal pied-à-terre, this is a place that blends easy living with timeless mid-century charm, right in the heart of the city. (Please note that maintenance fees include property taxes)

About this home
Photos of 204 - 581 Avenue Road


Facts and features of 204 - 581 Avenue Road
| Type | Co-op Apartment |
|---|---|
| Style | Apartment |
| Bedrooms | 1 |
| Bathrooms | 1 |
| Size | 700-799 sq ft |
| Parking | 1 |
| Garage | Underground |
| Heating | Radiant |
| Cooling | Wall Unit(s) |
| Basement | None |
| Exterior | Brick |
| Taxes | $2,272 (2025) |
| Maintenance fee | $1,227 a month |
| Days on market | 108 |
| Listing brokerage | ROYAL LEPAGE REAL ESTATE SERVICES HEAPS ESTRIN TEAM |
Around this home
What’s near 204 - 581 Avenue Road
From 204 - 581 Avenue Road, the nearest station is St Clair station (Line 1 Yonge-University), about 650 m away; the nearest grocery store is Longo's, about 300 m away; the nearest TDSB elementary school is Brown Junior Public School, about 450 m away; and the nearest park is Amsterdam Square, about 250 m away.
Transit
- St Clair station Line 1 Yonge-University about 650 m
- Davisville station Line 1 Yonge-University about 1.1 km
- St Clair West station Line 1 Yonge-University about 1.2 km
Groceries and pharmacies
- Longo's Grocery about 300 m
- Delisle Pharmacy Pharmacy about 550 m
- Shoppers Drug Mart Pharmacy about 600 m
- Loblaws Grocery about 650 m
- Kitchen Table Grocery about 850 m
Parks
- Amsterdam Square Park about 250 m
- Glenn Gould Park Park about 250 m
- Lawton Parkette Park about 600 m
Schools
- Brown Junior Public School TDSB elementary · JK-6 EQAO 2024-25: Gr 6 reading 100% · Gr 6 math 75% about 450 m
- Deer Park Junior and Senior Public School TDSB elementary · JK-8 EQAO 2024-25: Gr 6 reading 89% · Gr 6 math 68% about 850 m
- Spectrum Alternative Senior School TDSB middle school · 7-8 about 1.3 km
- Holy Rosary Catholic School Catholic elementary · JK-8 EQAO 2024-25: Gr 6 reading 100% · Gr 6 math 55% about 1.1 km
- Forest Hill Collegiate Institute TDSB secondary · 9-12 EQAO 2024-25: Gr 9 math 60% · Gr 10 literacy 93% about 2.2 km
- Marshall McLuhan Catholic Secondary School Catholic secondary · 9-12 EQAO 2024-25: Gr 9 math 59% · Gr 10 literacy 89% about 2.2 km
Nearest schools, not necessarily the ones that serve this address. Check with the TDSB and TCDSB school locators.
Community
- William P. Wilder '40 Arena & Sports Complex Pool or arena about 350 m
- Deer Park Library Library about 750 m
- Hillcrest Community Centre Community centre about 1.6 km
Private schools
- Girls
- The Bishop Strachan School JK to Grade 12 about 600 m
- Branksome Hall JK to Grade 12 about 2.4 km
- St. Clement's School Grades 1 to 12 about 2.6 km
- Boys
- Upper Canada College JK to Grade 12 about 350 m
- St. Michael's College School Grades 7 to 12 about 1.4 km
- Royal St. George's College Grades 3 to 12 about 2.3 km
- Co-ed
- Arrowsmith School Ages 6 and up about 500 m
- The York School JK to Grade 12 about 650 m
- De La Salle College "Oaklands" Grades 5 to 12 about 800 m
- The Mabin School JK to Grade 6 about 1.1 km
Within a 40-minute walk, from our list of private schools in central Toronto (checked October 2026). Fees and admissions on each school’s site. See all private schools
Restaurants
- Bistro Five 61 Google reviews about 100 m
- Gatherings Resto Bar Google reviews about 500 m
- Sushi Garden Japanese Restaurant Google reviews about 550 m
- Ambiyan Google reviews about 550 m
- Swiss Chalet Google reviews about 550 m
Places: OpenStreetMap contributors, October 2026. Straight-line distances. Schools: EQAO 2024-25, Ontario Ministry of Education.
Request a showing
204 - 581 Avenue Road
Nearby, at a similar price
See more homes like this one


$339,000 21 days on market
203 - 575 Avenue Road
Co-op Apartment · Toronto, ON
Yonge & St Clair
1 bed · 1 bath
0-499 sq ft · $1,018/month maintenance


$349,000 83 days on market
17 - 1646 Bathurst Street
Co-op Apartment · Toronto, ON
Humewood-Cedarvale
1 bed · 1 bath · 1 parking
600-699 sq ft · $774/month maintenance


$395,000 22 days on market
404 - 158 Crescent Road
Co-op Apartment · Toronto, ON
Rosedale
1 bed · 1 bath · 1 parking
600-699 sq ft · $1,017/month maintenance
Search every home for sale in Midtown Toronto
The neighbourhood
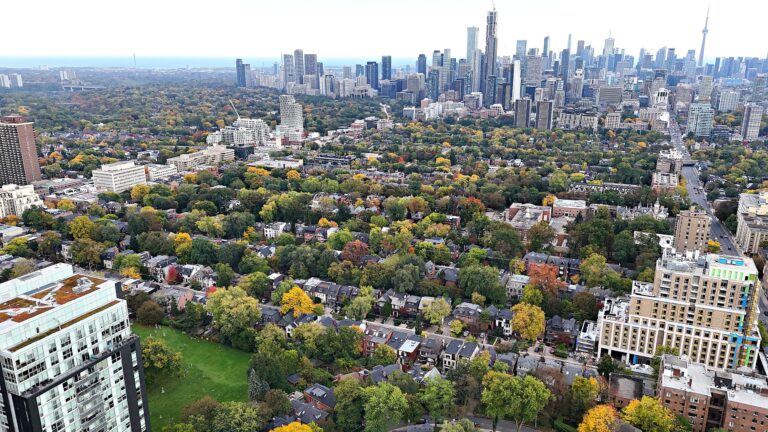
Deer Park
Deer Park is an upscale neighbourhood in Toronto’s Yonge and St. Clair area, known for its unique combination of high-end luxury homes, budget-friendly townhouses and condos.
See Deer ParkAsk a question
204 - 581 Avenue Road
Listing information is deemed reliable but is not guaranteed accurate by PropTx or the Toronto Regional Real Estate Board. Data source: PropTx. Listings are refreshed from the MLS® at least daily.
The information provided herein must only be used by consumers that have a bona fide interest in the purchase, sale, or lease of real estate and may not be used for any commercial purpose or any other purpose.
Royal LePage Terrequity Seymour Real Estate, Brokerage. Independently owned and operated.
MLS® C13557714 Data source: PropTx Listed July 13, 2026
