
Luxury living at The Oaklands, an award-winning modernist gem by renowned Architect Macy Dubois, recipient of the "The Canadian Architect" award of excellence and the Governor General's Medal for Architecture for The Oakland. This expansive 2-storey townhouse-style suite offers 1,722 SF plus oversized & intimate approx 492 SF, rarely available East facing, Terrace tucked into a quiet, tree-lined enclave in Summerhill, steps from Avenue and Cottingham. Scandinavian-inspired open concept design emphasizing simplicity, functionality and a strong connection to nature with panoramic windows and 2 direct terrace walk-outs. Neutral palettes and abundant wood bring warmth and maximize light. The chef's kitchen is a showpiece with Scavalini custom cabinetry and hand-picked lighting, Thermador appliances and a large island ideal for entertaining. A discreet main-floor locker room/pantry and a convenient 2-piece powder room enhance the ground level. The primary suite flows from its dressing area with wall-to-wall custom closets & organizers, to an oversized bedroom with architectural lighting. The spa-inspired 5 PC ensuite delivers with its stand-alone soaker tub, it's oversized glass shower stall and never-ending countertop with double sink, all delivered with materials that further connect this living space to the earth. A generous second bedroom includes a built-in desk and cabinetry. The 3 PC bath on the upper level leads to a tucked laundry room. This suite includes parking and ensuite locker. A rare opportunity to own a serene, architecturally significant urban oasis. NOTE: the Other Room is the Dressing Room and the other one is the Outdoor Terrace offering a very private "L" shaped setting, You're a 6 min walk to the Summerhill station and 10 min walk to Bloor & Avenue Rd. This is a prime location for dining with destinations like Scaramouche and Terroni, while the best of Yonge & Summerhill are moments away. And the Cottingham Tennis Club will keep you active.

About this home
Photos of 107 - 40 Oaklands Avenue


Facts and features of 107 - 40 Oaklands Avenue
| Type | Condo Apartment |
|---|---|
| Style | 2-Storey |
| Bedrooms | 2 |
| Bathrooms | 3 |
| Size | 1600-1799 sq ft |
| Parking | 1 |
| Garage | Underground |
| Heating | Forced Air |
| Cooling | Central Air |
| Basement | None |
| Exterior | Brick |
| Age | 31-50 |
| Taxes | $6,153 (2025) |
| Maintenance fee | $2,588 a month |
| Days on market | 101 |
| Listing brokerage | BOSLEY REAL ESTATE LTD. |
Rooms
10 rooms, with sizes
| Room | Level | Size | Features |
|---|---|---|---|
| Other | Main | 22′ 0″ × 25′ 11″ 6.71 × 7.91 m | wood, east view |
| Kitchen | Main | 8′ 0″ × 18′ 0″ 2.43 × 5.49 m | heated floor, stainless steel appl, b/i appliances |
| Other | Second | 5′ 0″ × 13′ 4″ 1.53 × 4.07 m | hardwood floor, w/w closet, open concept |
| Foyer | Main | 8′ 0″ × 8′ 3″ 2.45 × 2.52 m | tile floor, double closet, 2 pc bath |
| Primary Bedroom | Second | 11′ 1″ × 19′ 3″ 3.37 × 5.86 m | hardwood floor, w/w closet, 5 pc ensuite |
| Bedroom 2 | Second | 9′ 3″ × 17′ 1″ 2.82 × 5.21 m | hardwood floor, double closet, 3 pc bath |
| Locker | Main | 7′ 5″ × 10′ 6″ 2.27 × 3.21 m | tile floor, separate room, b/i shelves |
| Living Room | Main | 12′ 8″ × 19′ 9″ 3.87 × 6.01 m | heated floor, open concept, w/o to terrace |
| Laundry | Second | 7′ 2″ × 13′ 0″ 2.18 × 3.96 m | tile floor, separate room, b/i shelves |
| Dining Room | Main | 7′ 11″ × 9′ 11″ 2.41 × 3.01 m | heated floor, open concept, w/o to terrace |
Around this home
What’s near 107 - 40 Oaklands Avenue
From 107 - 40 Oaklands Avenue, the nearest station is Summerhill station (Line 1 Yonge-University), 9 minutes on foot; the nearest grocery store is Harvest Wagon, 10 minutes on foot; the nearest TDSB elementary school is Cottingham Junior Public School, 6 minutes on foot; and the nearest park is Robertson Davies Park, 3 minutes on foot.
Transit
- Summerhill station Line 1 Yonge-University 9 min walk
- St Clair station Line 1 Yonge-University 16 min walk 2 min drive
- Rosedale station Line 1 Yonge-University 17 min walk 3 min drive
Groceries and pharmacies
- Davenport Pharmacy Pharmacy 9 min walk
- Harvest Wagon Grocery 10 min walk
- New Forest Market Grocery 10 min walk
- Longo's Grocery 10 min walk
- Pharmasave Pharmacy 13 min walk
Parks
- Robertson Davies Park Park 3 min walk
- Marlborough Place Parkette Park 6 min walk
- Macpherson Avenue Parkette Park 7 min walk
Schools
- Cottingham Junior Public School TDSB elementary · JK-6 EQAO 2024-25: Gr 6 reading 100% · Gr 6 math 100% 6 min walk
- Brown Junior Public School TDSB elementary · JK-6 EQAO 2024-25: Gr 6 reading 100% · Gr 6 math 75% 7 min walk
- Spectrum Alternative Senior School TDSB middle school · 7-8 33 min walk 6 min drive
- Holy Rosary Catholic School Catholic elementary · JK-8 EQAO 2024-25: Gr 6 reading 100% · Gr 6 math 55% 21 min walk 4 min drive
- Central Technical School TDSB secondary · 9-12 EQAO 2024-25: Gr 9 math 34% · Gr 10 literacy 74% 34 min walk 7 min drive
- Msgr Fraser Orientation Centre Catholic secondary · 9-12 31 min walk 6 min drive
Nearest schools, not necessarily the ones that serve this address. Check with the TDSB and TCDSB school locators.
Community
- Deer Park Library Library 18 min walk 3 min drive
- Hillcrest Community Centre Community centre 23 min walk 5 min drive
- William P. Wilder '40 Arena & Sports Complex Pool or arena 24 min walk 4 min drive
Private schools
- Girls
- The Bishop Strachan School JK to Grade 12 22 min walk 4 min drive
- Branksome Hall JK to Grade 12 27 min walk 6 min drive
- Boys
- Upper Canada College JK to Grade 12 24 min walk 4 min drive
- Royal St. George's College Grades 3 to 12 25 min walk 5 min drive
- St. Michael's College School Grades 7 to 12 25 min walk 5 min drive
- Co-ed
- De La Salle College "Oaklands" Grades 5 to 12 2 min walk
- The Mabin School JK to Grade 6 9 min walk
- Arrowsmith School Ages 6 and up 13 min walk
- The Shire School JK to Grade 6 18 min walk 4 min drive
Within a 40-minute walk, from our list of private schools in central Toronto (checked October 2026). Fees and admissions on each school’s site. See all private schools
Restaurants
- Kibo Sushi Google reviews 8 min walk
- Impact Kitchen Google reviews 8 min walk
- Wylie's Google reviews 8 min walk
- Playa Cabana Google reviews 9 min walk
- Manita Google reviews 10 min walk
Places: OpenStreetMap contributors, October 2026. Walking and driving times: openrouteservice. Schools: EQAO 2024-25, Ontario Ministry of Education.
Request a showing
107 - 40 Oaklands Avenue
Nearby, at a similar price
See more homes like this one


$1,349,000 27 days on market
206 - 170 Avenue Road
Condo Apartment · Toronto, ON
The Annex
2 beds · 2 baths · 1 parking
900-999 sq ft · $960/month maintenance


$1,829,000 33 days on market
811 - 170 Avenue Road
Condo Apartment · Toronto, ON
The Annex
2 beds · 3 baths · 2 parking
1200-1399 sq ft · $1,263/month maintenance


$1,299,900 Listed today
403 - 63 St Clair Avenue W
Condo Apartment · Toronto, ON
Yonge & St Clair
2 beds · 2 baths · 2 parking
1200-1399 sq ft · $2,142/month maintenance
Search every home for sale in Midtown Toronto
The neighbourhood
Summerhill
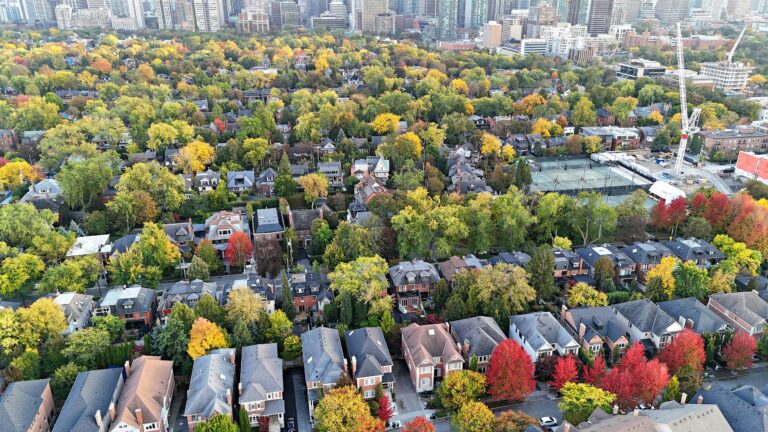
With its distinguished homes and picturesque, tree-lined streets, Summerhill seems more like a quiet turn-of-the-century village than a neighbourhood in the heart of Canada’s largest city.
See SummerhillAsk a question
107 - 40 Oaklands Avenue
Listing information is deemed reliable but is not guaranteed accurate by PropTx or the Toronto Regional Real Estate Board. Data source: PropTx. Listings are refreshed from the MLS® at least daily.
The information provided herein must only be used by consumers that have a bona fide interest in the purchase, sale, or lease of real estate and may not be used for any commercial purpose or any other purpose.
Royal LePage Terrequity Seymour Real Estate, Brokerage. Independently owned and operated.
MLS® C13585246 Data source: PropTx Listed July 20, 2026
