
An exceptional offering in the prestigious Lawrence Park South, this sun-drenched, French-style charming home blends timeless class with everyday elegance. A private gated entrance, and sweeping circular driveway and secluded gardens filled with flowers such as peonies and hydrangeas, create a grand first impression, offering both exclusivity, security and convenience for the homeowners and their guests.Perfectly located within one of Toronto's most coveted school districts, the residence is surrounded by elite institutions, Toronto French School(TFS), Crescent School, Havergal College, York Univeristy (Glendon), Sunnbrook Hospital, and North York General Hospital, parks, bike trails, and ravines-offering an unparalleled lifestyle for families who value both excellence and convenience. Thoughtfully designed for comfortable and cozy living, the home features four generously proportioned bedrooms, four well-appointed bathrooms, and a fully finished lower level, ideal for entertaining, recreation, or extended family accommodations.Set on a rare and expansive 60 x 150 ft sized lot, the property showcases a sunlit south-facing backyard alongside a north-facing unobstructed valley vista-a truly tranquil backdrop framed by mature trees and natural beauty. This private sanctuary offers a seamless blend of urban living and peaceful retreat.Moments from the boutiques, fine dining, and cafés along Yonge Street, and with effortless access to downtown Toronto and the subway, the location delivers both prestige and practicality.A rare opportunity to own, enhance, or reimagine a distinguished residence in one of Toronto's most exclusive neighborhoods-where luxury, location, and lifestyle converge.

About this home
Photos of 321 Lawrence Avenue E


Facts and features of 321 Lawrence Avenue E
| Type | Detached |
|---|---|
| Style | 2-Storey |
| Bedrooms | 4 + 1 |
| Bathrooms | 4 |
| Size | 2500-3000 sq ft |
| Lot | 60 x 150 Feet |
| Parking | 10 |
| Garage | Attached |
| Heating | Forced Air |
| Cooling | Central Air |
| Basement | Finished |
| Exterior | Brick |
| Taxes | $14,886 (2025) |
| Days on market | 67 |
| Listing brokerage | RE/MAX REALTRON BARRY COHEN HOMES INC. |
Rooms
9 rooms, with sizes
| Room | Level | Size | Features |
|---|---|---|---|
| Recreation | Lower | 22′ 7″ × 12′ 0″ 6.88 × 3.65 m | fireplace, french doors, above grade window |
| Bedroom 2 | Second | 18′ 5″ × 13′ 2″ 5.61 × 4.01 m | double closet, hardwood floor, overlooks garden |
| Bedroom 3 | Second | 13′ 2″ × 12′ 6″ 4.01 × 3.81 m | double closet, hardwood floor, overlooks garden |
| Kitchen | Main | 16′ 8″ × 12′ 4″ 5.08 × 3.75 m | eat-in kitchen, centre island, granite counters |
| Family Room | Main | 12′ 8″ × 10′ 3″ 3.86 × 3.12 m | french doors, overlooks garden, hardwood floor |
| Primary Bedroom | Second | 17′ 7″ × 16′ 9″ 5.35 × 5.1 m | 4 pc ensuite, fireplace, hardwood floor |
| Bedroom 4 | Second | 13′ 2″ × 12′ 6″ 4.01 × 3.81 m | double closet, hardwood floor, large window |
| Living Room | Main | 20′ 10″ × 14′ 6″ 6.35 × 4.41 m | fireplace, w/o to garden, hardwood floor |
| Dining Room | Main | 12′ 4″ × 11′ 10″ 3.75 × 3.6 m | overlooks garden, crown moulding, hardwood floor |
Around this home
What’s near 321 Lawrence Avenue E
From 321 Lawrence Avenue E, the nearest station is Lawrence station (Line 1 Yonge-University), about 1.6 km away; the nearest grocery store is Summerhill Market, about 1.6 km away; the nearest TDSB elementary school is Sunny View Junior and Senior Public School, about 900 m away; and the nearest park is Cheltenham Park, about 200 m away.
Transit
- Lawrence station Line 1 Yonge-University about 1.6 km
- Leaside station Line 5 Eglinton about 1.9 km
- Laird station Line 5 Eglinton about 2.1 km
Groceries and pharmacies
- Sunnybrook Pharmacy Pharmacy about 800 m
- Shoppers Drug Mart Pharmacy about 1.5 km
- Summerhill Market Grocery about 1.6 km
- Loblaws CityMarket Grocery about 1.6 km
- Metro Grocery about 1.6 km
Parks
- Cheltenham Park Park about 200 m
- Stratford Park Park about 700 m
- Wanless Park Park about 750 m
Schools
- Sunny View Junior and Senior Public School TDSB elementary · JK-8 about 900 m
- Blythwood Junior Public School TDSB elementary · JK-6 EQAO 2024-25: Gr 6 reading 91% · Gr 6 math 62% about 1000 m
- Glenview Senior Public School TDSB middle school · 7-8 about 2.3 km
- Blessed Sacrament Catholic School Catholic elementary · JK-8 EQAO 2024-25: Gr 6 reading 91% · Gr 6 math 67% about 1.7 km
- Northern Secondary School TDSB secondary · 9-12 EQAO 2024-25: Gr 9 math 72% · Gr 10 literacy 91% about 2.0 km
- Loretto Abbey Catholic Secondary School Catholic secondary · 9-12 EQAO 2024-25: Gr 9 math 64% · Gr 10 literacy 89% about 2.7 km
Nearest schools, not necessarily the ones that serve this address. Check with the TDSB and TCDSB school locators.
Community
- Frost Library Library about 500 m
- Bedford Park Community Centre Community centre about 1.4 km
Private schools
- Girls
- St. Clement's School Grades 1 to 12 about 2.2 km
- Havergal College JK to Grade 12 about 2.6 km
- Boys
- Crescent School Grades 1 to 12 about 700 m
- Co-ed
- Toronto French School (TFS, Canada's International School) Age 2 to Grade 12 about 200 m
- Crestwood School JK to Grade 6 about 500 m
- Toronto Prep School Grades 7 to 12 about 3.0 km
- Greenwood College School Grades 7 to 12 about 3.1 km
Within a 40-minute walk, from our list of private schools in central Toronto (checked October 2026). Fees and admissions on each school’s site. See all private schools
Restaurants
- Swiss Chalet Google reviews about 800 m
- Freshii Google reviews about 1.6 km
- Gabby's Google reviews about 1.7 km
- Limon Google reviews about 1.7 km
- Chophop + Pantry Google reviews about 1.7 km
Places: OpenStreetMap contributors, October 2026. Straight-line distances. Schools: EQAO 2024-25, Ontario Ministry of Education.
Request a showing
321 Lawrence Avenue E
Nearby, at a similar price
See more homes like this one


$2,770,000 153 days on market
277 Lawrence Avenue E
Detached · Toronto, ON
Lawrence Park
4 beds · 3 baths · 3 parking
1500-2000 sq ft


$3,955,000 29 days on market
27 Strathgowan Crescent
Detached · Toronto, ON
Lawrence Park
4+1 beds · 5 baths · 4 parking
3500-5000 sq ft


$3,588,000 49 days on market
200 Snowdon Avenue
Detached · Toronto, ON
Bedford Park
4+1 beds · 5 baths · 5 parking
2000-2500 sq ft
Search every home for sale in Midtown Toronto
The neighbourhood
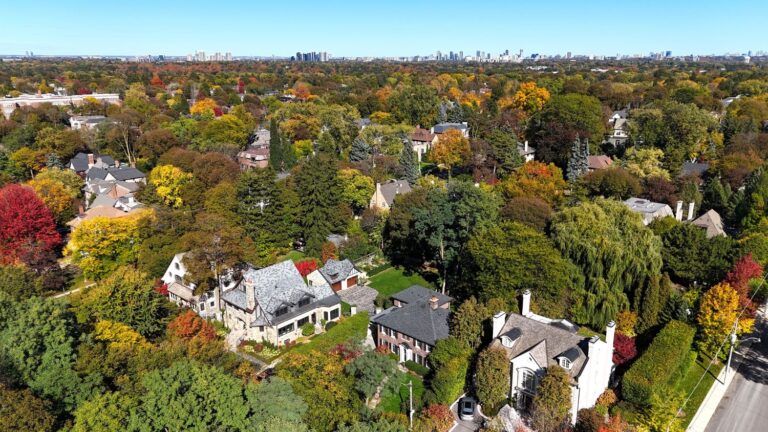
Lawrence Park
Green, expansive, and peaceful, Lawrence Park consistently ranks as one of Toronto’s most desirable neighbourhoods.
See Lawrence ParkAsk a question
321 Lawrence Avenue E
Listing information is deemed reliable but is not guaranteed accurate by PropTx or the Toronto Regional Real Estate Board. Data source: PropTx. Listings are refreshed from the MLS® at least daily.
The information provided herein must only be used by consumers that have a bona fide interest in the purchase, sale, or lease of real estate and may not be used for any commercial purpose or any other purpose.
Royal LePage Terrequity Seymour Real Estate, Brokerage. Independently owned and operated.
MLS® C13704654 Data source: PropTx Listed August 23, 2026
