
Nestled on one of Lawrence Park's most coveted streets, this beautifully appointed three-storey residence blends timeless elegance with exceptional family living, offering generous proportions, refined finishes, and a layout designed for both everyday comfort and effortless entertaining. Featuring 4+1 bedrooms, 5 bathrooms, and generous principal rooms, the thoughtfully designed layout provides both functionality and sophistication throughout. The main level showcases a bright, open-concept family room anchored by a stunning chef's kitchen with striking onyx countertops and a Wolf six-burner gas range, complete with both a breakfast bar and an eat-in dining area. Separate living and dining rooms provide elegant spaces for entertaining, with a wood-burning fireplace in the living room and two additional gas fireplaces warming the family room and primary bedroom. The finished lower level features a recreation room and a versatile guest or nanny suite, currently configured as a media room with built-in speakers. Step outside to a private backyard retreat with an inground pool, ideal for summer entertaining. Significant recent improvements include a newly installed HVAC system and a recently updated flat roof, enhancing both comfort and peace of mind. This home is truly move-in ready. Ideally located just minutes from top-rated schools, including Blythwood Junior Public School, the green spaces of Sherwood Park, and the shops and restaurants along Yonge Street. Flexible closing available-the seller is open to accommodating the buyer's preferred timeline. A pre-listing home inspection has been completed and is available upon request for added buyer confidence.

About this home
Photos of 27 Strathgowan Crescent


Facts and features of 27 Strathgowan Crescent
| Type | Detached |
|---|---|
| Style | 3-Storey |
| Bedrooms | 4 + 1 |
| Bathrooms | 5 |
| Size | 3500-5000 sq ft |
| Lot | 53.75 x 133 Feet |
| Parking | 4 |
| Garage | Built-In |
| Heating | Forced Air |
| Cooling | Central Air |
| Basement | Finished, Separate Entrance |
| Exterior | Brick |
| Taxes | $20,165 (2026) |
| Days on market | 31 |
| Listing brokerage | MCCANN REALTY GROUP LTD. |
Rooms
13 rooms, with sizes
| Room | Level | Size | Features |
|---|---|---|---|
| Bedroom 5 | Lower | 11′ 3″ × 10′ 5″ 3.44 × 3.17 m | 3 pc ensuite, pot lights, built-in speakers |
| Breakfast | Main | 13′ 9″ × 8′ 6″ 4.19 × 2.59 m | combined w/kitchen, w/o to patio, b/i shelves |
| Recreation | Lower | 25′ 8″ × 12′ 0″ 7.83 × 3.66 m | w/o to garage, pot lights |
| Bedroom 2 | Second | 17′ 5″ × 9′ 10″ 5.3 × 2.99 m | pot lights, b/i closet, hardwood floor |
| Dining Room | Main | 15′ 4″ × 12′ 11″ 4.67 × 3.94 m | large window, hardwood floor, w/o to garden |
| Game Room | Lower | 25′ 8″ × 12′ 0″ 7.83 × 3.66 m | combined w/rec, built-in speakers, 3 pc ensuite |
| Kitchen | Main | 14′ 8″ × 13′ 9″ 4.48 × 4.18 m | centre island, combined w/family, eat-in kitchen |
| Bedroom 4 | Third | 27′ 7″ × 12′ 4″ 8.41 × 3.76 m | 4 pc ensuite, hardwood floor |
| Family Room | Main | 17′ 8″ × 17′ 6″ 5.39 × 5.33 m | skylight, hardwood floor, w/o to pool |
| Office | Main | 14′ 0″ × 9′ 11″ 4.27 × 3.01 m | b/i shelves, hardwood floor, pot lights |
| Living Room | Main | 27′ 4″ × 14′ 11″ 8.33 × 4.55 m | marble fireplace, hardwood floor, w/o to balcony |
| Bedroom 3 | Second | 11′ 9″ × 10′ 10″ 3.57 × 3.29 m | hardwood floor, pot lights, california shutters |
| Primary Bedroom | Second | 27′ 8″ × 13′ 0″ 8.43 × 3.96 m | 5 pc ensuite, walk-in closet(s), fireplace |
Around this home
What’s near 27 Strathgowan Crescent
From 27 Strathgowan Crescent, the nearest station is Lawrence station (Line 1 Yonge-University), about 1.3 km away; the nearest grocery store is Summerhill Market, about 700 m away; the nearest TDSB elementary school is Blythwood Junior Public School, about 100 m away; and the nearest park is Blythwood Ravine Park, about 300 m away.
Transit
- Lawrence station Line 1 Yonge-University about 1.3 km
- Mount Pleasant station Line 5 Eglinton about 1.4 km
- Leaside station Line 5 Eglinton about 1.4 km
Groceries and pharmacies
- Summerhill Market Grocery about 700 m
- Sunnybrook Pharmacy Pharmacy about 1000 m
- Glengrove Pharmacy Pharmacy about 1.0 km
- Fresh Fruits House Grocery about 1.1 km
- Loblaws CityMarket Grocery about 1.2 km
Parks
- Blythwood Ravine Park Park about 300 m
- Blythdale Greenbelt Park about 400 m
- Sherwood Park Park about 500 m
Schools
- Blythwood Junior Public School TDSB elementary · JK-6 EQAO 2024-25: Gr 6 reading 91% · Gr 6 math 62% about 100 m
- Sunny View Junior and Senior Public School TDSB elementary · JK-8 about 150 m
- Glenview Senior Public School TDSB middle school · 7-8 about 1.7 km
- St Monica Catholic School Catholic elementary · JK-8 EQAO 2024-25: Gr 6 reading 90% · Gr 6 math 76% about 1.4 km
- Northern Secondary School TDSB secondary · 9-12 EQAO 2024-25: Gr 9 math 72% · Gr 10 literacy 91% about 1.1 km
- Marshall McLuhan Catholic Secondary School Catholic secondary · 9-12 EQAO 2024-25: Gr 9 math 59% · Gr 10 literacy 89% about 2.2 km
Nearest schools, not necessarily the ones that serve this address. Check with the TDSB and TCDSB school locators.
Community
- Locke Library Library about 1.1 km
- Bedford Park Community Centre Community centre about 1.2 km
- North Toronto Memorial Arena Pool or arena about 2.0 km
Private schools
- Girls
- St. Clement's School Grades 1 to 12 about 1.3 km
- Havergal College JK to Grade 12 about 2.0 km
- Tiferes Bais Yaakov Grades 9 to 12 about 3.2 km
- Boys
- Crescent School Grades 1 to 12 about 1.6 km
- Yeshiva Yesodei Hatorah Preschool to middle school about 3.0 km
- Upper Canada College JK to Grade 12 about 3.4 km
- Co-ed
- Toronto French School (TFS, Canada's International School) Age 2 to Grade 12 about 900 m
- Crestwood School JK to Grade 6 about 1.4 km
- Toronto Prep School Grades 7 to 12 about 2.3 km
- Greenwood College School Grades 7 to 12 about 2.3 km
Within a 40-minute walk, from our list of private schools in central Toronto (checked October 2026). Fees and admissions on each school’s site. See all private schools
Restaurants
- The Homeway Google reviews about 950 m
- Swiss Chalet Google reviews about 1000 m
- C'est Bon Google reviews about 1000 m
- Himalayan Momo House Google reviews about 1.1 km
- The Captain’s Boil Google reviews about 1.1 km
Places: OpenStreetMap contributors, October 2026. Straight-line distances. Schools: EQAO 2024-25, Ontario Ministry of Education.
Request a showing
27 Strathgowan Crescent
Nearby, at a similar price
See more homes like this one


$3,199,000 43 days on market
194 Sheldrake Boulevard
Detached · Toronto, ON
Sherwood Park
4+1 beds · 5 baths · 3 parking
2000-2500 sq ft


$3,190,000 1 day on market
26 St Leonards Avenue
Detached · Toronto, ON
Lawrence Park
4 beds · 3 baths · 4 parking
2000-2500 sq ft


$3,380,000 65 days on market
321 Lawrence Avenue E
Detached · Toronto, ON
Lawrence Park
4+1 beds · 4 baths · 10 parking
2500-3000 sq ft
Search every home for sale in Midtown Toronto
The neighbourhood
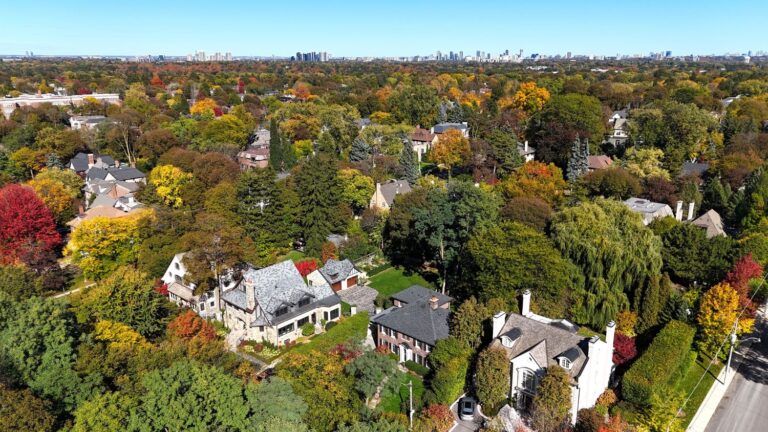
Lawrence Park
Green, expansive, and peaceful, Lawrence Park consistently ranks as one of Toronto’s most desirable neighbourhoods.
See Lawrence ParkAsk a question
27 Strathgowan Crescent
Listing information is deemed reliable but is not guaranteed accurate by PropTx or the Toronto Regional Real Estate Board. Data source: PropTx. Listings are refreshed from the MLS® at least daily.
The information provided herein must only be used by consumers that have a bona fide interest in the purchase, sale, or lease of real estate and may not be used for any commercial purpose or any other purpose.
Royal LePage Terrequity Seymour Real Estate, Brokerage. Independently owned and operated.
MLS® C13835848 Data source: PropTx Listed September 28, 2026
