
Nestled in the vibrant Yonge-St. Clair neighbourhood, 97 Oriole Parkway offers a charming detached 2 storey residence that combines comfort, convenience, and character. Equipped with 3 separate spacious units (Main floor unit now Vacant), this corner lot is sure to impress. This unique property also has a private 4 car driveway. Situated just steps from Oriole Park, residents can enjoy walking trails and green spaces. The property is within walking distance to Davisville Subway Station, offering easy access to public transit. Local amenities such as cafes, restaurants, gyms, and shopping centers are nearby, providing a convenient urban lifestyle.Don't miss this one!

About this home
Photos of 97 Oriole Parkway


Facts and features of 97 Oriole Parkway
| Type | Detached |
|---|---|
| Style | 2-Storey |
| Bedrooms | 2 + 2 |
| Bathrooms | 4 |
| Size | 1500-2000 sq ft |
| Lot | 30 x 105 Feet |
| Parking | 4 |
| Garage | None |
| Heating | Forced Air |
| Cooling | Central Air |
| Basement | Separate Entrance, Finished |
| Exterior | Brick |
| Taxes | $8,161 (2025) |
| Days on market | 64 |
| Listing brokerage | RE/MAX HALLMARK REALTY LTD. |
Rooms
11 rooms, with sizes
| Room | Level | Size | Features |
|---|---|---|---|
| Bedroom | Upper | 15′ 3″ × 10′ 1″ 4.66 × 3.07 m | window, skylight |
| Kitchen | Upper | 17′ 4″ × 17′ 8″ 5.28 × 5.38 m | b/i appliances, combined w/dining, skylight |
| Bedroom | Main | 17′ 8″ × 10′ 11″ 5.39 × 3.33 m | walk-out, large window |
| Utility Room | Basement | 10′ 9″ × 8′ 6″ 3.27 × 2.6 m | |
| Kitchen | Basement | 11′ 2″ × 8′ 5″ 3.41 × 2.57 m | B/I Appliances |
| Kitchen | Main | 17′ 6″ × 9′ 4″ 5.34 × 2.85 m | Eat-in Kitchen |
| Living Room | Basement | 16′ 10″ × 9′ 0″ 5.12 × 2.75 m | Combined w/Dining |
| Living Room | Main | 17′ 9″ × 11′ 10″ 5.4 × 3.6 m | Large Window |
| Living Room | Upper | 17′ 8″ × 12′ 3″ 5.39 × 3.73 m | |
| Bedroom | Basement | 13′ 7″ × 8′ 0″ 4.13 × 2.44 m | closet, ensuite bath, 3 pc bath |
| Bedroom 2 | Basement | 11′ 9″ × 9′ 8″ 3.57 × 2.94 m | closet, ensuite bath, 3 pc bath |
Around this home
What’s near 97 Oriole Parkway
From 97 Oriole Parkway, the nearest station is Davisville station (Line 1 Yonge-University), 10 minutes on foot; the nearest grocery store is Fresh Buy Market, 8 minutes on foot; the nearest TDSB elementary school is Davisville Junior Public School, 12 minutes on foot; and the nearest park is Oriole Park, 5 minutes on foot.
Transit
- Davisville station Line 1 Yonge-University 10 min walk
- Avenue station Line 5 Eglinton 14 min walk
- St Clair station Line 1 Yonge-University 18 min walk 4 min drive
Groceries and pharmacies
- Fresh Buy Market Grocery 8 min walk
- I.D.A. Pharmacy 9 min walk
- Fruit Basket Grocery 10 min walk
- Sobeys Urban Fresh Grocery 10 min walk
- Yonge Health Pharmacy Pharmacy 10 min walk
Parks
- Oriole Park Park 5 min walk
- Forest Hill Road Park Park 6 min walk
- Fiona Nelson Parkette Park 8 min walk
Schools
- Davisville Junior Public School TDSB elementary · JK-6 EQAO 2024-25: Gr 6 reading 92% · Gr 6 math 92% 12 min walk
- Oriole Park Junior Public School TDSB elementary · JK-6 EQAO 2024-25: Gr 3 reading 100% 12 min walk
- Spectrum Alternative Senior School TDSB middle school · 7-8 12 min walk
- Holy Rosary Catholic School Catholic elementary · JK-8 EQAO 2024-25: Gr 6 reading 100% · Gr 6 math 55% 26 min walk 6 min drive
- North Toronto Collegiate Institute TDSB secondary · 9-12 EQAO 2024-25: Gr 9 math 80% · Gr 10 literacy 95% 25 min walk 7 min drive
- Marshall McLuhan Catholic Secondary School Catholic secondary · 9-12 EQAO 2024-25: Gr 9 math 59% · Gr 10 literacy 89% 18 min walk 3 min drive
Nearest schools, not necessarily the ones that serve this address. Check with the TDSB and TCDSB school locators.
Community
- William P. Wilder '40 Arena & Sports Complex Pool or arena 8 min walk
- North Toronto Memorial Community Centre Community centre 15 min walk
- Deer Park Library Library 19 min walk 5 min drive
Private schools
- Girls
- The Bishop Strachan School JK to Grade 12 15 min walk
- St. Clement's School Grades 1 to 12 27 min walk 6 min drive
- Boys
- Upper Canada College JK to Grade 12 8 min walk
- St. Michael's College School Grades 7 to 12 32 min walk 7 min drive
- Co-ed
- The York School JK to Grade 12 13 min walk
- Arrowsmith School Ages 6 and up 19 min walk 5 min drive
- Toronto Prep School Grades 7 to 12 19 min walk 4 min drive
- Greenwood College School Grades 7 to 12 19 min walk 4 min drive
Within a 40-minute walk, from our list of private schools in central Toronto (checked October 2026). Fees and admissions on each school’s site. See all private schools
Restaurants
- Tamasha Google reviews 10 min walk
- The Blue Horse Eatery Google reviews 10 min walk
- Sushi Zone Google reviews 10 min walk
- Khau Gully Google reviews 11 min walk
- Cowboy’s Grill Google reviews 11 min walk
Places: OpenStreetMap contributors, October 2026. Walking and driving times: openrouteservice. Schools: EQAO 2024-25, Ontario Ministry of Education.
Request a showing
97 Oriole Parkway
Nearby, at a similar price
See more homes like this one
17


$1,599,900 57 days on market
29 Thelma Avenue
Detached · Toronto, ON
Forest Hill
2 beds · 2 baths · 1 parking
1100-1500 sq ft
31


$1,395,000 Listed today
41 Fairfield Road
Detached · Toronto, ON
2+1 beds · 2 baths · 3 parking
700-1100 sq ft
21


$1,119,000 90 days on market
73 Hocken Avenue
Detached · Toronto, ON
Wychwood
2+1 beds · 1 bath · 2 parking
1100-1500 sq ft
Search every home for sale in Midtown Toronto
The neighbourhood
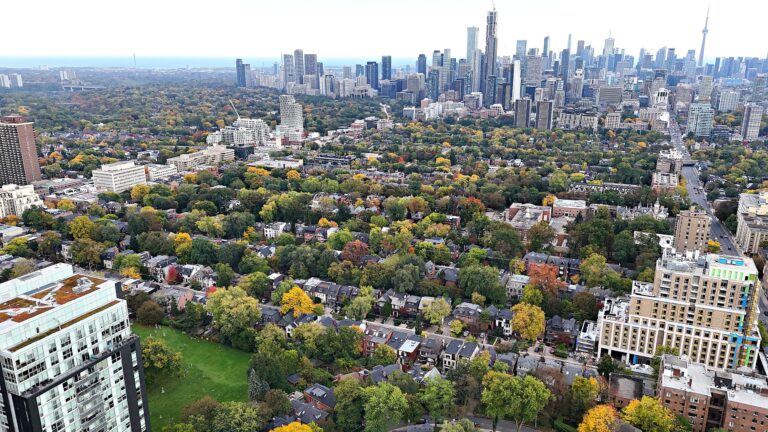
Deer Park
Deer Park is an upscale neighbourhood in Toronto’s Yonge and St. Clair area, known for its unique combination of high-end luxury homes, budget-friendly townhouses and condos.
See Deer ParkAsk a question
97 Oriole Parkway
Listing information is deemed reliable but is not guaranteed accurate by PropTx or the Toronto Regional Real Estate Board. Data source: PropTx. Listings are refreshed from the MLS® at least daily.
The information provided herein must only be used by consumers that have a bona fide interest in the purchase, sale, or lease of real estate and may not be used for any commercial purpose or any other purpose.
Royal LePage Terrequity Seymour Real Estate, Brokerage. Independently owned and operated.
MLS® C13712912 Data source: PropTx Listed August 26, 2026
