
The Charbonnel is an architecturally distinguished boutique enclave of just 18 luxury townhomes in prestigious Summerhill. Like a freehold property with low monthly maintenance fees (covering manicured front gardening), this exceptional Richard Wengle-designed residence offers nearly 3,500 sq ft of sleek interior space, complemented by approximately 1,000 sq ft of private outdoor terraces & balconies, all connected by A PRIVATE ELEVATOR extending from the oversized two-car garage to the rooftop terrace. Designed for effortless indoor-outdoor living, this dynamic home showcases a privacy-screened main-level terrace with firepit adjoining the captivating family / great room, a spectacular rooftop retreat featuring a stone-clad fireplace, & multiple balconies all with transparent glass railings to maximize the uninterrupted panoramas, from the glittering downtown skyline to the ever-green, park-like vistas overlooking the De La Salle playing fields. Customized with an outstanding Brian Gluckstein finish package, the impeccable interiors combine timeless sophistication with contemporary design. Elegant European oak floors, exquisite marble & stone surfaces, dramatic, black-framed walls of glass, & a striking floating staircase crowned by an expansive skylight create an atmosphere of light & understated luxury. Numerous owner upgrades enhance both form & function, including a generous kitchen island, premium Miele appliances, & extensive custom built-ins. Heated floors throughout the kitchen, family rm, current dining rm, primary suite, & 1st floor ensure year-round comfort, while the highly versatile floor plan offers remarkable flexibility, including an ideal office or den near the entrance. All four bedrooms feature ensuite baths & generous walk-in closets. The serene primary retreat is particularly impressive, offering custom cabinetry & a luxurious six-piece spa-inspired ensuite illuminated by its own window.

About this home
Photos of 29 Oaklands Avenue


Facts and features of 29 Oaklands Avenue
| Type | Condo Townhouse |
|---|---|
| Style | 3-Storey |
| Bedrooms | 4 |
| Bathrooms | 5 |
| Size | 3250-3499 sq ft |
| Parking | 2 |
| Garage | Attached |
| Heating | Forced Air |
| Cooling | Central Air |
| Basement | Finished with Walk-Out |
| Exterior | Stone, Brick |
| Age | 0-5 |
| Taxes | $20,948 (2026) |
| Maintenance fee | $2,149 a month |
| Days on market | 64 |
| Listing brokerage | CHESTNUT PARK REAL ESTATE LIMITED |
Rooms
15 rooms, with sizes
| Room | Level | Size | Features |
|---|---|---|---|
| Other | Upper | 19′ 4″ × 8′ 5″ 5.89 × 2.57 m | south view, skylight |
| Primary Bedroom | Second | 18′ 1″ × 12′ 6″ 5.51 × 3.81 m | b/i bookcase, walk-in closet(s), 6 pc ensuite |
| Bedroom 3 | Third | 12′ 7″ × 12′ 4″ 3.84 × 3.76 m | w/o to balcony, walk-in closet(s), 3 pc ensuite |
| Family Room | Main | 18′ 0″ × 12′ 1″ 5.49 × 3.68 m | combined w/great rm, b/i bookcase, w/o to terrace |
| Other | Main | 18′ 2″ × 14′ 4″ 5.54 × 4.37 m | w/o to terrace, north view, 2 pc bath |
| Foyer | Ground | 13′ 9″ × 8′ 0″ 4.19 × 2.44 m | double closet, access to garage, elevator |
| Living Room | Main | 18′ 0″ × 13′ 9″ 5.49 × 4.19 m | combined w/dining, hardwood floor, led lighting |
| Den | Ground | 13′ 9″ × 8′ 0″ 4.19 × 2.44 m | combined w/office, large window, stone floor |
| Bedroom 2 | Second | 13′ 9″ × 12′ 2″ 4.19 × 3.71 m | walk-in closet(s), hardwood floor, 3 pc ensuite |
| Utility Room | Upper | 5′ 0″ × 4′ 11″ 1.52 × 1.5 m | |
| Bedroom 4 | Third | 12′ 2″ × 10′ 7″ 3.71 × 3.23 m | w/o to balcony, walk-in closet(s), 4 pc ensuite |
| Dining Room | Main | 18′ 0″ × 13′ 9″ 5.49 × 4.19 m | combined w/living, led lighting, elevator |
| Laundry | Third | 8′ 6″ × 5′ 0″ 2.59 × 1.52 m | stone floor, laundry sink, b/i shelves |
| Other | Upper | 19′ 7″ × 19′ 4″ 5.97 × 5.89 m | fireplace, north view, elevator |
| Kitchen | Main | 18′ 0″ × 12′ 5″ 5.49 × 3.78 m | b/i appliances, pantry, centre island |
Around this home
What’s near 29 Oaklands Avenue
From 29 Oaklands Avenue, the nearest station is Summerhill station (Line 1 Yonge-University), about 600 m away; the nearest grocery store is Harvest Wagon, about 600 m away; the nearest TDSB elementary school is Cottingham Junior Public School, about 200 m away; and the nearest park is Robertson Davies Park, about 250 m away.
Transit
- Summerhill station Line 1 Yonge-University about 600 m
- St Clair station Line 1 Yonge-University about 850 m
- Rosedale station Line 1 Yonge-University about 900 m
Groceries and pharmacies
- Harvest Wagon Grocery about 600 m
- Longo's Grocery about 650 m
- Pharmasave Pharmacy about 650 m
- C.C. Pharmacy Pharmacy about 700 m
- New Forest Market Grocery about 700 m
Parks
- Robertson Davies Park Park about 250 m
- Lionel Conacher Park Park about 300 m
- Marlborough Place Parkette Park about 300 m
Schools
- Cottingham Junior Public School TDSB elementary · JK-6 EQAO 2024-25: Gr 6 reading 100% · Gr 6 math 100% about 200 m
- Brown Junior Public School TDSB elementary · JK-6 EQAO 2024-25: Gr 6 reading 100% · Gr 6 math 75% about 550 m
- Spectrum Alternative Senior School TDSB middle school · 7-8 about 2.1 km
- Our Lady of Perpetual Help Catholic School Catholic elementary · JK-8 EQAO 2024-25: Gr 6 reading 100% · Gr 6 math 80% about 1.3 km
- Central Technical School TDSB secondary · 9-12 EQAO 2024-25: Gr 9 math 34% · Gr 10 literacy 74% about 2.2 km
- Msgr Fraser Orientation Centre Catholic secondary · 9-12 about 2.0 km
Nearest schools, not necessarily the ones that serve this address. Check with the TDSB and TCDSB school locators.
Community
- Deer Park Library Library about 950 m
- William P. Wilder '40 Arena & Sports Complex Pool or arena about 1.3 km
- Rosedale-Moore Park Community Association Community centre about 1.4 km
Private schools
- Girls
- The Bishop Strachan School JK to Grade 12 about 1.4 km
- Branksome Hall JK to Grade 12 about 1.6 km
- St. Clement's School Grades 1 to 12 about 3.5 km
- Boys
- Upper Canada College JK to Grade 12 about 1.3 km
- Royal St. George's College Grades 3 to 12 about 1.6 km
- St. Michael's College School Grades 7 to 12 about 1.7 km
- Co-ed
- De La Salle College "Oaklands" Grades 5 to 12 about 150 m
- The Mabin School JK to Grade 6 about 500 m
- Arrowsmith School Ages 6 and up about 800 m
- The York School JK to Grade 12 about 1.2 km
Within a 40-minute walk, from our list of private schools in central Toronto (checked October 2026). Fees and admissions on each school’s site. See all private schools
Restaurants
- Kibo Sushi Google reviews about 500 m
- Impact Kitchen Google reviews about 500 m
- Wylie's Google reviews about 500 m
- Umami Poke Google reviews about 500 m
- Taline Google reviews about 550 m
Places: OpenStreetMap contributors, October 2026. Straight-line distances. Schools: EQAO 2024-25, Ontario Ministry of Education.
Request a showing
29 Oaklands Avenue
Nearby, at a similar price
See more homes like this one


$2,999,000 12 days on market
21 - 260 Russell Hill Road
Condo Townhouse · Toronto, ON
South Hill
4+1 beds · 6 baths · 2 parking
3500-3749 sq ft · $2,808/month maintenance


$580,000 28 days on market
82 - 203 Lotherton Pathway
Condo Townhouse · Toronto, ON
Yorkdale-Glen Park
4 beds · 2 baths · 2 parking
1000-1199 sq ft · $1,005/month maintenance

$799,000 21 days on market
75 - 189 Lotherton Pathway W
Condo Townhouse · Toronto, ON
Yorkdale-Glen Park
4+1 beds · 2 baths · 2 parking
1200-1399 sq ft · $1,006/month maintenance
Search every home for sale in Midtown Toronto
The neighbourhood
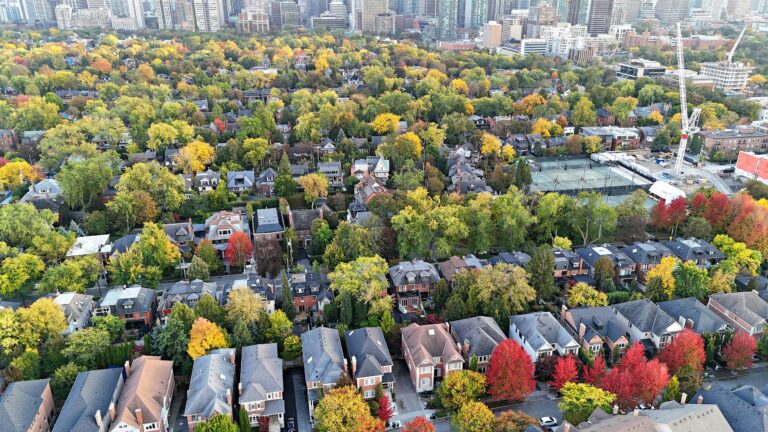
Summerhill
With its distinguished homes and picturesque, tree-lined streets, Summerhill seems more like a quiet turn-of-the-century village than a neighbourhood in the heart of Canada’s largest city.
See SummerhillAsk a question
29 Oaklands Avenue
Listing information is deemed reliable but is not guaranteed accurate by PropTx or the Toronto Regional Real Estate Board. Data source: PropTx. Listings are refreshed from the MLS® at least daily.
The information provided herein must only be used by consumers that have a bona fide interest in the purchase, sale, or lease of real estate and may not be used for any commercial purpose or any other purpose.
Royal LePage Terrequity Seymour Real Estate, Brokerage. Independently owned and operated.
MLS® C13715072 Data source: PropTx Listed August 26, 2026
