
Peaceful Deer Park living with breathtaking panoramic east views over Mt. Pleasant and the surrounding treetops. This beautifully renovated corner 2-bedroom, 2-bathroom residence is tucked inside an exclusive boutique building of only 35 units, offering the perfect blend of privacy, comfort, and spacious Midtown living.Perched on the 5th floor, this sun-filled 935 sq.ft. suite features floor-to-ceiling windows with east, south, and west exposures, filling the home with natural light throughout the day. The thoughtfully designed open-concept living and dining areas are ideal for both entertaining and everyday living, anchored by a sleek renovated kitchen with quartz countertops, ample cabinetry, and functional workspace. The inviting living room showcases a stylish built-in fireplace and custom TV wall feature, creating a warm and relaxing atmosphere.Retreat to the spacious primary bedroom, complete with a renovated ensuite bath and a large closet with built-in organizers. The generously sized second bedroom offers flexibility for guests, family, or a home office, while the second renovated bathroom features a walk-in shower.Located on a quiet, tree-lined street in one of Midtown Toronto's most sought-after neighbourhoods, just steps to shops, restaurants, parks, transit, and the vibrant Yonge & St. Clair corridor. A rare opportunity to enjoy boutique condo living with exceptional space, natural light, and serene treetop views.The maintenance fee is truly all-inclusive: heat, hydro, air conditioning, water, parking, and locker maintenance are all covered. Simply add your internet package and move right in. Residents also enjoy access to the building's library/party room, cozy private courtyard, and rooftop terrace - perfect for relaxing outdoors or walking your pet.This unit comes with 1 underground parking space and 1

About this home
Photos of 502 - 97 Lawton Boulevard


Facts and features of 502 - 97 Lawton Boulevard
| Type | Condo Apartment |
|---|---|
| Style | Apartment |
| Bedrooms | 2 |
| Bathrooms | 2 |
| Size | 900-999 sq ft |
| Parking | 1 |
| Garage | Underground |
| Heating | Forced Air |
| Cooling | Central Air |
| Basement | None |
| Exterior | Brick |
| Taxes | $4,044 (2026) |
| Maintenance fee | $2,264 a month |
| Days on market | 63 |
| Listing brokerage | CHESTNUT PARK REAL ESTATE LIMITED |
Rooms
6 rooms, with sizes
| Room | Level | Size | Features |
|---|---|---|---|
| Bedroom 2 | Flat | 11′ 5″ × 8′ 11″ 3.48 × 2.72 m | double closet, california shutters, south view |
| Kitchen | Flat | 9′ 0″ × 9′ 0″ 2.74 × 2.74 m | renovated, custom backsplash, quartz counter |
| Foyer | Flat | 11′ 3″ × 3′ 7″ 3.42 × 1.1 m | mirrored closet, laminate, double closet |
| Primary Bedroom | Flat | 13′ 9″ × 10′ 9″ 4.19 × 3.28 m | closet organizers, 4 pc ensuite, california shutters |
| Dining Room | Flat | 9′ 0″ × 8′ 0″ 2.74 × 2.44 m | east view, picture window, b/i shelves |
| Living Room | Flat | 19′ 7″ × 10′ 2″ 5.97 × 3.1 m | south view, juliette balcony, electric fireplace |
Around this home
What’s near 502 - 97 Lawton Boulevard
From 502 - 97 Lawton Boulevard, the nearest station is Davisville station (Line 1 Yonge-University), about 500 m away; the nearest grocery store is Fruit Basket, about 450 m away; the nearest TDSB elementary school is Deer Park Junior and Senior Public School, about 600 m away; and the nearest park is Lawton Parkette, about 250 m away.
Transit
- Davisville station Line 1 Yonge-University about 500 m
- St Clair station Line 1 Yonge-University about 650 m
- Summerhill station Line 1 Yonge-University about 1.4 km
Groceries and pharmacies
- Yonge Health Pharmacy Pharmacy about 350 m
- Delisle Pharmacy Pharmacy about 450 m
- Fruit Basket Grocery about 450 m
- Sobeys Urban Fresh Grocery about 500 m
- Fresh Buy Market Grocery about 500 m
Parks
- Lawton Parkette Park about 250 m
- Oriole Park Park about 550 m
- Al Green Sculpture Park Park about 550 m
Schools
- Deer Park Junior and Senior Public School TDSB elementary · JK-8 EQAO 2024-25: Gr 6 reading 89% · Gr 6 math 68% about 600 m
- Davisville Junior Public School TDSB elementary · JK-6 EQAO 2024-25: Gr 6 reading 92% · Gr 6 math 92% about 650 m
- Spectrum Alternative Senior School TDSB middle school · 7-8 about 650 m
- Our Lady of Perpetual Help Catholic School Catholic elementary · JK-8 EQAO 2024-25: Gr 6 reading 100% · Gr 6 math 80% about 1.3 km
- North Toronto Collegiate Institute TDSB secondary · 9-12 EQAO 2024-25: Gr 9 math 80% · Gr 10 literacy 95% about 1.8 km
- Marshall McLuhan Catholic Secondary School Catholic secondary · 9-12 EQAO 2024-25: Gr 9 math 59% · Gr 10 literacy 89% about 1.9 km
Nearest schools, not necessarily the ones that serve this address. Check with the TDSB and TCDSB school locators.
Community
- William P. Wilder '40 Arena & Sports Complex Pool or arena about 550 m
- Deer Park Library Library about 600 m
- North Toronto Memorial Community Centre Community centre about 1.5 km
Private schools
- Girls
- The Bishop Strachan School JK to Grade 12 about 1.1 km
- St. Clement's School Grades 1 to 12 about 2.1 km
- Branksome Hall JK to Grade 12 about 2.4 km
- Boys
- Upper Canada College JK to Grade 12 about 550 m
- St. Michael's College School Grades 7 to 12 about 2.0 km
- Royal St. George's College Grades 3 to 12 about 2.9 km
- Co-ed
- The York School JK to Grade 12 about 250 m
- Greenwood College School Grades 7 to 12 about 1.1 km
- Toronto Prep School Grades 7 to 12 about 1.1 km
- Arrowsmith School Ages 6 and up about 1.2 km
Within a 40-minute walk, from our list of private schools in central Toronto (checked October 2026). Fees and admissions on each school’s site. See all private schools
Restaurants
- Tamasha Google reviews about 350 m
- The Blue Horse Eatery Google reviews about 400 m
- Sushi Garden Japanese Restaurant Google reviews about 450 m
- Ambiyan Google reviews about 450 m
- Swiss Chalet Google reviews about 450 m
Places: OpenStreetMap contributors, October 2026. Straight-line distances. Schools: EQAO 2024-25, Ontario Ministry of Education.
Request a showing
502 - 97 Lawton Boulevard
Nearby, at a similar price
See more homes like this one


$479,000 74 days on market
201 - 97 Lawton Boulevard
Condo Apartment · Toronto, ON
Deer Park
2 beds · 2 baths · 1 parking
900-999 sq ft · $2,162/month maintenance


$539,900 20 days on market
303 - 18 Merton Street
Condo Apartment · Toronto, ON
Davisville Village
2 beds · 2 baths · 1 parking
700-799 sq ft · $1,184/month maintenance


$595,000 29 days on market
613 - 245 Davisville Avenue
Condo Apartment · Toronto, ON
Davisville Village
2 beds · 1 bath · 1 parking
700-799 sq ft · $646/month maintenance
Search every home for sale in Midtown Toronto
The neighbourhood
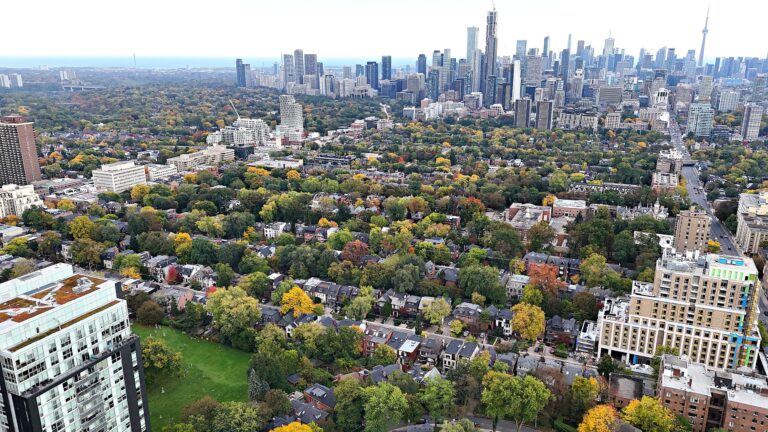
Deer Park
Deer Park is an upscale neighbourhood in Toronto’s Yonge and St. Clair area, known for its unique combination of high-end luxury homes, budget-friendly townhouses and condos.
See Deer ParkAsk a question
502 - 97 Lawton Boulevard
Listing information is deemed reliable but is not guaranteed accurate by PropTx or the Toronto Regional Real Estate Board. Data source: PropTx. Listings are refreshed from the MLS® at least daily.
The information provided herein must only be used by consumers that have a bona fide interest in the purchase, sale, or lease of real estate and may not be used for any commercial purpose or any other purpose.
Royal LePage Terrequity Seymour Real Estate, Brokerage. Independently owned and operated.
MLS® C13720328 Data source: PropTx Listed August 27, 2026
