
Set on one of North Toronto's most storied streets, 124 Blythwood is a rare, yet handsome thing. A 1923 Georgian Colonial with Gambrel Roofline that has only deepened with time. Carefully proportioned living across the traditional centre hall plan, along with a modern addition with a sunken main floor family room with panoramic views of the pool and deep rear gardens. When not outside, this is the room the whole house gravitates toward. The principal bedroom is a true sanctuary with a sitting area, generous closets, and a renovated ensuite overlooking the back gardens. The fully finished basement is a home within the home: a rec room with a gas fireplace and Murphy bed, a games room, a wine cellar, a cedar-lined walk-in, a workshop, and storage that actually solves problems. Outside, perennial gardens bloom spring through fall, a heated inground pool with diving board and waterslide anchors every summer, and the Ipe deck with electric awnings handles the overflow. Two-car garage with power for an EV charger. Full-home generator on 200-amp service - no outage disrupts this house. Independently inspected and rated above average for its age. Slate roof in excellent condition. Newer Daikin furnace and central air (2023), Mitsubishi split AC for the third floor. Maintained and improved with intention for decades. Blythwood JPS, Glenview, and Lawrence Park CI form the best school corridor in midtown. Lawrence Station is a 14-minute walk. The 401 is minutes away when the city needs a pause. This is the home you stop looking after you find it.

About this home
Photos of 124 Blythwood Road


Facts and features of 124 Blythwood Road
| Type | Detached |
|---|---|
| Style | 2 1/2 Storey |
| Bedrooms | 5 + 1 |
| Bathrooms | 5 |
| Size | 3500-5000 sq ft |
| Lot | 58 x 282 Feet |
| Parking | 4 |
| Garage | Detached |
| Heating | Forced Air |
| Cooling | Central Air |
| Basement | Full, Separate Entrance, Finished |
| Exterior | Brick |
| Age | 100+ |
| Taxes | $18,204 (2025) |
| Days on market | 57 |
| Listing brokerage | SAGE REAL ESTATE LIMITED |
Rooms
17 rooms, with sizes
| Room | Level | Size | Features |
|---|---|---|---|
| Bedroom 2 | Second | 14′ 10″ × 12′ 1″ 4.51 × 3.68 m | |
| Bedroom 3 | Second | 14′ 10″ × 13′ 6″ 4.51 × 4.11 m | |
| Utility Room | Basement | 18′ 3″ × 14′ 5″ 5.55 × 4.39 m | |
| Bathroom | Second | 8′ 11″ × 8′ 5″ 2.71 × 2.56 m | |
| Bathroom | Main | 4′ 1″ × 5′ 7″ 1.25 × 1.71 m | |
| Bathroom | Second | 11′ 11″ × 9′ 11″ 3.63 × 3.02 m | Combined w/Primary |
| Laundry | Basement | 17′ 3″ × 11′ 2″ 5.27 × 3.41 m | |
| Family Room | Main | 20′ 10″ × 16′ 1″ 6.34 × 4.9 m | |
| Primary Bedroom | Second | 17′ 5″ × 23′ 11″ 5.3 × 7.28 m | |
| Dining Room | Main | 18′ 3″ × 14′ 7″ 5.55 × 4.45 m | |
| Kitchen | Main | 17′ 5″ × 13′ 5″ 5.3 × 4.08 m | |
| Recreation | Basement | 21′ 5″ × 17′ 0″ 6.52 × 5.18 m | |
| Foyer | Main | 8′ 11″ × 30′ 2″ 2.71 × 9.2 m | |
| Bedroom 4 | Third | 14′ 4″ × 13′ 6″ 4.36 × 4.11 m | |
| Bedroom 5 | Third | 15′ 6″ × 13′ 5″ 4.72 × 4.08 m | |
| Living Room | Main | 16′ 8″ × 27′ 1″ 5.09 × 8.26 m | |
| Bathroom | Third | 8′ 8″ × 7′ 1″ 2.65 × 2.16 m |
Around this home
What’s near 124 Blythwood Road
From 124 Blythwood Road, the nearest station is Lawrence station (Line 1 Yonge-University), about 1.1 km away; the nearest grocery store is Summerhill Market, about 350 m away; the nearest TDSB elementary school is Blythwood Junior Public School, about 600 m away; and the nearest park is Alexander Muir Memorial Gardens, about 300 m away.
Transit
- Lawrence station Line 1 Yonge-University about 1.1 km
- Mount Pleasant station Line 5 Eglinton about 1.2 km
- Eglinton station Line 1 Yonge-University · Line 5 Eglinton about 1.2 km
Groceries and pharmacies
- Summerhill Market Grocery about 350 m
- Glengrove Pharmacy Pharmacy about 400 m
- Fresh Fruits House Grocery about 400 m
- The Village Pharmacy Pharmacy about 600 m
- Carload on Yonge Grocery about 650 m
Parks
- Alexander Muir Memorial Gardens Park about 300 m
- Lawrence Park Ravine Park about 350 m
- Snider Parkette Park about 400 m
Schools
- Blythwood Junior Public School TDSB elementary · JK-6 EQAO 2024-25: Gr 6 reading 91% · Gr 6 math 62% about 600 m
- John Fisher Junior Public School TDSB elementary · JK-6 EQAO 2024-25: Gr 6 reading 95% · Gr 6 math 76% about 650 m
- Glenview Senior Public School TDSB middle school · 7-8 about 1.1 km
- St Monica Catholic School Catholic elementary · JK-8 EQAO 2024-25: Gr 6 reading 90% · Gr 6 math 76% about 850 m
- North Toronto Collegiate Institute TDSB secondary · 9-12 EQAO 2024-25: Gr 9 math 80% · Gr 10 literacy 95% about 850 m
- Marshall McLuhan Catholic Secondary School Catholic secondary · 9-12 EQAO 2024-25: Gr 9 math 59% · Gr 10 literacy 89% about 1.6 km
Nearest schools, not necessarily the ones that serve this address. Check with the TDSB and TCDSB school locators.
Community
- Locke Library Library about 900 m
- Central Eglinton Community Centre Community centre about 1.1 km
- North Toronto Memorial Arena Pool or arena about 1.4 km
Private schools
- Girls
- St. Clement's School Grades 1 to 12 about 650 m
- Havergal College JK to Grade 12 about 1.4 km
- Tiferes Bais Yaakov Grades 9 to 12 about 2.6 km
- Boys
- Crescent School Grades 1 to 12 about 2.2 km
- Yeshiva Yesodei Hatorah Preschool to middle school about 2.4 km
- Upper Canada College JK to Grade 12 about 2.9 km
- Co-ed
- Toronto French School (TFS, Canada's International School) Age 2 to Grade 12 about 1.5 km
- Crestwood School JK to Grade 6 about 2.0 km
- Toronto Prep School Grades 7 to 12 about 2.1 km
- Greenwood College School Grades 7 to 12 about 2.1 km
Within a 40-minute walk, from our list of private schools in central Toronto (checked October 2026). Fees and admissions on each school’s site. See all private schools
Restaurants
- C'est Bon Google reviews about 300 m
- Himalayan Momo House Google reviews about 350 m
- The Captain’s Boil Google reviews about 350 m
- Mandy's Google reviews about 350 m
- Bestung M Google reviews about 400 m
Places: OpenStreetMap contributors, October 2026. Straight-line distances. Schools: EQAO 2024-25, Ontario Ministry of Education.
Request a showing
124 Blythwood Road
Nearby, at a similar price
See more homes like this one


$5,300,000 232 days on market
132 Blythwood Road
Detached · Toronto, ON
Sherwood Park
5+1 beds · 5 baths · 14 parking
3000-3500 sq ft


$4,000,000 139 days on market
29 Strathgowan Crescent
Detached · Toronto, ON
Lawrence Park
5 beds · 4 baths · 4 parking
3000-3500 sq ft


$3,995,000 25 days on market
47 Stratheden Road
Detached · Toronto, ON
Lawrence Park
5 beds · 5 baths · 8 parking
3500-5000 sq ft
Search every home for sale in Midtown Toronto
The neighbourhood
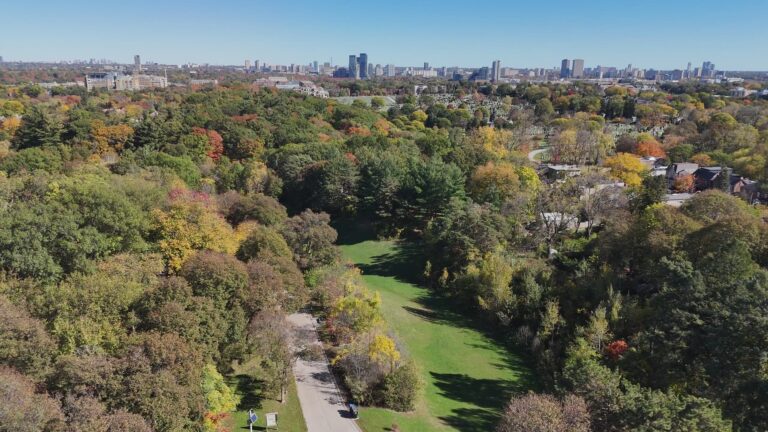
Sherwood Park
Located in north Toronto, the Sherwood Park neighbourhood offers tranquil urban living.
See Sherwood ParkAsk a question
124 Blythwood Road
Listing information is deemed reliable but is not guaranteed accurate by PropTx or the Toronto Regional Real Estate Board. Data source: PropTx. Listings are refreshed from the MLS® at least daily.
The information provided herein must only be used by consumers that have a bona fide interest in the purchase, sale, or lease of real estate and may not be used for any commercial purpose or any other purpose.
Royal LePage Terrequity Seymour Real Estate, Brokerage. Independently owned and operated.
MLS® C13737564 Data source: PropTx Listed September 2, 2026
