
Welcome to The Jack, an iconic boutique residence nestled in the prestigious Summerhill, Rosedale, and Moore Park neighbourhoods. This exceptional 2-bedroom, 3-bathroom suite features 2 parking spaces, 2 lockers, and breathtaking east-facing views corner unit. Floor-to-ceiling windows fill the space with natural light, highlighting the stunning design throughout. Spanning approximately 1,371 sq. ft., as per Houssmax measurements of total beautiful living space, this home is equipped with top-of-the-line appliances and custom window coverings, making it truly one of a kind. The Jack offers an array of luxury amenities, including 24-hour concierge service, a fitness centre, party room, valet and visitor parking, a rooftop terrace, bike storage, a guest suite, and even a pet shower. Perfectly situated just steps from Yonge Street and St. Clair, this residence is a short walk to Summerhill subway, renowned restaurants, upscale shopping, excellent public and private schools, lush parks, and scenic bike trails. The Jack is the epitome of luxury living-move in and enjoy the best of Toronto at your doorstep.

About this home
Photos of 513 - 6 Jackes Avenue


Facts and features of 513 - 6 Jackes Avenue
| Type | Condo Apartment |
|---|---|
| Style | Apartment |
| Bedrooms | 2 |
| Bathrooms | 3 |
| Size | 1200-1399 sq ft |
| Parking | 2 |
| Garage | Underground |
| Heating | Forced Air |
| Cooling | Central Air |
| Basement | None |
| Exterior | Brick, Concrete |
| Taxes | $8,898 (2025) |
| Maintenance fee | $1,686 a month |
| Days on market | 51 |
| Listing brokerage | FOREST HILL REAL ESTATE INC. |
Rooms
5 rooms, with sizes
| Room | Level | Size | Features |
|---|---|---|---|
| Living Room | Flat | 8′ 3″ × 19′ 0″ 2.51 × 5.79 m | hardwood floor, east view, window floor to ceiling |
| Bedroom 2 | Flat | 10′ 0″ × 11′ 2″ 3.05 × 3.4 m | hardwood floor, window floor to ceiling, 4 pc ensuite |
| Dining Room | Flat | 12′ 8″ × 11′ 0″ 3.86 × 3.35 m | hardwood floor, overlooks garden, window floor to ceiling |
| Primary Bedroom | Flat | 15′ 8″ × 11′ 0″ 4.78 × 3.35 m | hardwood floor, window floor to ceiling, 5 pc ensuite |
| Kitchen | Flat | 13′ 0″ × 7′ 5″ 3.96 × 2.26 m | hardwood floor, b/i appliances, open concept |
Around this home
What’s near 513 - 6 Jackes Avenue
From 513 - 6 Jackes Avenue, the nearest station is St Clair station (Line 1 Yonge-University), about 300 m away; the nearest grocery store is Farm Boy, about 400 m away; the nearest TDSB elementary school is Deer Park Junior and Senior Public School, about 500 m away; and the nearest park is 54 Jackes Ave Park, about 150 m away.
Transit
- St Clair station Line 1 Yonge-University about 300 m
- Summerhill station Line 1 Yonge-University about 450 m
- Rosedale station Line 1 Yonge-University about 1.0 km
Groceries and pharmacies
- C.C. Pharmacy Pharmacy about 100 m
- Pharmasave Pharmacy about 150 m
- Farm Boy Grocery about 400 m
- Loblaws Grocery about 400 m
- Harvest Wagon Grocery about 600 m
Parks
- 54 Jackes Ave Park Park about 150 m
- David A. Balfour Park Park about 450 m
- Pricefield Road Playground Park about 500 m
Schools
- Deer Park Junior and Senior Public School TDSB elementary · JK-8 EQAO 2024-25: Gr 6 reading 89% · Gr 6 math 68% about 500 m
- Cottingham Junior Public School TDSB elementary · JK-6 EQAO 2024-25: Gr 6 reading 100% · Gr 6 math 100% about 600 m
- Spectrum Alternative Senior School TDSB middle school · 7-8 about 1.6 km
- Our Lady of Perpetual Help Catholic School Catholic elementary · JK-8 EQAO 2024-25: Gr 6 reading 100% · Gr 6 math 80% about 750 m
- Rosedale Heights School of the Arts TDSB secondary · 9-12 EQAO 2024-25: Gr 9 math 66% · Gr 10 literacy 95% about 2.5 km
- Msgr Fraser College (Isabella Campus) Catholic secondary · 9-12 about 2.1 km
Nearest schools, not necessarily the ones that serve this address. Check with the TDSB and TCDSB school locators.
Community
- Deer Park Library Library about 400 m
- William P. Wilder '40 Arena & Sports Complex Pool or arena about 1.1 km
- Rosedale-Moore Park Community Association Community centre about 1.2 km
Private schools
- Girls
- The Bishop Strachan School JK to Grade 12 about 1.5 km
- Branksome Hall JK to Grade 12 about 1.5 km
- St. Clement's School Grades 1 to 12 about 3.1 km
- Boys
- Upper Canada College JK to Grade 12 about 1.1 km
- St. Michael's College School Grades 7 to 12 about 2.1 km
- Royal St. George's College Grades 3 to 12 about 2.3 km
- Co-ed
- De La Salle College "Oaklands" Grades 5 to 12 about 600 m
- The York School JK to Grade 12 about 750 m
- Arrowsmith School Ages 6 and up about 1.1 km
- The Mabin School JK to Grade 6 about 1.1 km
Within a 40-minute walk, from our list of private schools in central Toronto (checked October 2026). Fees and admissions on each school’s site. See all private schools
Restaurants
- Barnsteiner's Google reviews about 100 m
- Capocaccia Google reviews about 100 m
- Brownes Bistro Google reviews about 150 m
- Boccone Deli & Pizza Bar Google reviews about 150 m
- Sunny Morning Google reviews about 150 m
Places: OpenStreetMap contributors, October 2026. Straight-line distances. Schools: EQAO 2024-25, Ontario Ministry of Education.
Request a showing
513 - 6 Jackes Avenue
Nearby, at a similar price
See more homes like this one


$1,895,000 41 days on market
606 - 6 Jackes Avenue
Condo Apartment · Toronto, ON
Summerhill
2+1 beds · 2 baths · 2 parking
1600-1799 sq ft · $1,868/month maintenance


$1,650,000 6 days on market
1310 - 99 Foxbar Road
Condo Apartment · Toronto, ON
Yonge & St Clair
2 beds · 2 baths · 1 parking
1000-1199 sq ft · $1,374/month maintenance


$1,650,000 60 days on market
102 - 500 Avenue Road
Condo Apartment · Toronto, ON
Forest Hill
2 beds · 2 baths · 1 parking
1200-1399 sq ft · $1,661/month maintenance
Search every home for sale in Midtown Toronto
The neighbourhood
Summerhill
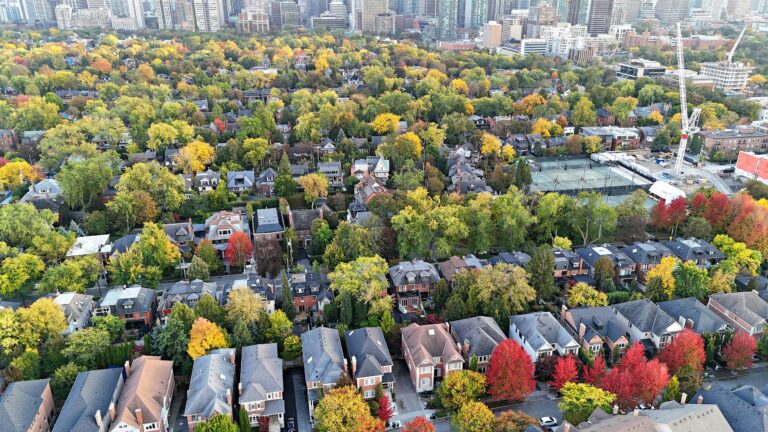
With its distinguished homes and picturesque, tree-lined streets, Summerhill seems more like a quiet turn-of-the-century village than a neighbourhood in the heart of Canada’s largest city.
See SummerhillAsk a question
513 - 6 Jackes Avenue
Listing information is deemed reliable but is not guaranteed accurate by PropTx or the Toronto Regional Real Estate Board. Data source: PropTx. Listings are refreshed from the MLS® at least daily.
The information provided herein must only be used by consumers that have a bona fide interest in the purchase, sale, or lease of real estate and may not be used for any commercial purpose or any other purpose.
Royal LePage Terrequity Seymour Real Estate, Brokerage. Independently owned and operated.
MLS® C13753614 Data source: PropTx Listed September 8, 2026
