
This Grande Dame of Lawrence Park is an absolute treasure. Sitting on a 96 x 144 foot wide double lot set back from the street on a hill, this majestic home greets you with a rare combination of warmth and elegance. A centre hall plan seamlessly offers a formal living room to the left and sophisticated office to the right, before leading down the hall to the separate formal dining room with a stamped metal tile ceiling. The bright family kitchen overlooking the stunning yard is a delight with a large centre island and premium stainless steel appliances. The adjoining breakfast room with banquet seating overlooks an oversized family room, with built-in shelving, separate desk area and fireplace. French doors lead to a stunning outdoor haven with a covered outdoor deck, an inground pool and cabana under a canopy of trees. A chic powder room and side-door mudroom round out this traditional elegant main floor. Five generous-sized bedrooms, one with an ensuite, along with a three-piece bath and full-size laundry make up the substantial second floor, with room for everyone in the family. The third floor primary suite is a serene oasis with an oversized five-piece bath, two large walk-in closets, two balconies flanking each side of the room and floor, and an especially spacious living space, making it the perfect retreat. The lower level offers an oversized recreation/media room with a kitchen conveniently attached, a nearby sauna, a private wine cellar, utility room and plenty of storage. Built in 1913 and extensively redesigned in 1996, this distinguished home is a rare find in the city. Boasting a total of 6,000 square feet over four floors this classic Edwardian offers endless opportunities to convene as a family or entertain both indoors and out. Steps to ravine walks and situated in the catchment for top-rated Blythwood Public School, Lawrence Park CI, Blessed Sacrament and close to private schools such as Toronto French School, Crescent School and Havergal.

About this home
Photos of 25 Strathgowan Crescent


Facts and features of 25 Strathgowan Crescent
| Type | Detached |
|---|---|
| Style | 3-Storey |
| Bedrooms | 6 |
| Bathrooms | 5 |
| Size | 3500-5000 sq ft |
| Lot | 96 x 144 Feet |
| Parking | 8 |
| Garage | Attached |
| Heating | Forced Air |
| Cooling | Central Air |
| Basement | Finished, Full |
| Exterior | Brick, Stucco (Plaster) |
| Age | 100+ |
| Taxes | $25,202 (2025) |
| Days on market | 50 |
| Listing brokerage | ROYAL LEPAGE REAL ESTATE SERVICES HEAPS ESTRIN TEAM |
Rooms
17 rooms, with sizes
| Room | Level | Size | Features |
|---|---|---|---|
| Bedroom 2 | Second | 14′ 1″ × 11′ 4″ 4.29 × 3.45 m | broadloom, double closet, 3 pc ensuite |
| Dining Room | Main | 17′ 9″ × 9′ 1″ 5.41 × 2.77 m | hardwood floor, french doors, moulded ceiling |
| Living Room | Main | 14′ 3″ × 11′ 9″ 4.34 × 3.58 m | hardwood floor, french doors, w/o to patio |
| Mud Room | Main | 8′ 4″ × 4′ 4″ 2.54 × 1.32 m | tile floor, b/i shelves, side door |
| Family Room | Main | 28′ 1″ × 16′ 6″ 8.56 × 5.03 m | hardwood floor, fireplace, b/i shelves |
| Primary Bedroom | Third | 19′ 3″ × 14′ 5″ 5.87 × 4.39 m | broadloom, walk-in closet(s), w/o to balcony |
| Utility Room | Lower | 17′ 5″ × 13′ 7″ 5.31 × 4.14 m | Tile Floor |
| Bedroom 3 | Second | 15′ 2″ × 10′ 10″ 4.62 × 3.3 m | broadloom, double closet, picture window |
| Office | Main | 12′ 9″ × 11′ 1″ 3.89 × 3.38 m | hardwood floor, french doors, fireplace |
| Breakfast | Main | 9′ 11″ × 8′ 7″ 3.02 × 2.62 m | tile floor, combined w/kitchen, overlooks family |
| Bedroom 5 | Second | 10′ 10″ × 9′ 11″ 3.3 × 3.02 m | broadloom, closet, overlooks backyard |
| Bedroom 4 | Second | 11′ 9″ × 10′ 10″ 3.58 × 3.3 m | broadloom, double closet, picture window |
| Bedroom | 17′ 0″ × 9′ 8″ 5.18 × 2.95 m | broadloom, double closet, b/i shelves | |
| Foyer | Main | 29′ 6″ × 5′ 9″ 8.99 × 1.75 m | tile floor, crown moulding |
| Recreation | Lower | 26′ 9″ × 15′ 1″ 8.15 × 4.6 m | broadloom, b/i shelves, sauna |
| Kitchen | Lower | 15′ 11″ × 10′ 10″ 4.85 × 3.3 m | broadloom, stainless steel appl, marble counter |
| Kitchen | Main | 18′ 8″ × 14′ 5″ 5.69 × 4.39 m | tile floor, centre island, stainless steel appl |
Around this home
What’s near 25 Strathgowan Crescent
From 25 Strathgowan Crescent, the nearest station is Lawrence station (Line 1 Yonge-University), about 1.3 km away; the nearest grocery store is Summerhill Market, about 650 m away; the nearest TDSB elementary school is Blythwood Junior Public School, about 100 m away; and the nearest park is Blythwood Ravine Park, about 250 m away.
Transit
- Lawrence station Line 1 Yonge-University about 1.3 km
- Mount Pleasant station Line 5 Eglinton about 1.4 km
- Leaside station Line 5 Eglinton about 1.4 km
Groceries and pharmacies
- Summerhill Market Grocery about 650 m
- Glengrove Pharmacy Pharmacy about 1.0 km
- Sunnybrook Pharmacy Pharmacy about 1.0 km
- Fresh Fruits House Grocery about 1.1 km
- Loblaws CityMarket Grocery about 1.2 km
Parks
- Blythwood Ravine Park Park about 250 m
- Blythdale Greenbelt Park about 400 m
- Sherwood Park Park about 500 m
Schools
- Blythwood Junior Public School TDSB elementary · JK-6 EQAO 2024-25: Gr 6 reading 91% · Gr 6 math 62% about 100 m
- Sunny View Junior and Senior Public School TDSB elementary · JK-8 about 150 m
- Glenview Senior Public School TDSB middle school · 7-8 about 1.7 km
- St Monica Catholic School Catholic elementary · JK-8 EQAO 2024-25: Gr 6 reading 90% · Gr 6 math 76% about 1.4 km
- Northern Secondary School TDSB secondary · 9-12 EQAO 2024-25: Gr 9 math 72% · Gr 10 literacy 91% about 1.1 km
- Marshall McLuhan Catholic Secondary School Catholic secondary · 9-12 EQAO 2024-25: Gr 9 math 59% · Gr 10 literacy 89% about 2.2 km
Nearest schools, not necessarily the ones that serve this address. Check with the TDSB and TCDSB school locators.
Community
- Locke Library Library about 1.1 km
- Bedford Park Community Centre Community centre about 1.2 km
- North Toronto Memorial Arena Pool or arena about 2.0 km
Private schools
- Girls
- St. Clement's School Grades 1 to 12 about 1.3 km
- Havergal College JK to Grade 12 about 2.0 km
- Tiferes Bais Yaakov Grades 9 to 12 about 3.2 km
- Boys
- Crescent School Grades 1 to 12 about 1.6 km
- Yeshiva Yesodei Hatorah Preschool to middle school about 3.0 km
- Upper Canada College JK to Grade 12 about 3.4 km
- Co-ed
- Toronto French School (TFS, Canada's International School) Age 2 to Grade 12 about 950 m
- Crestwood School JK to Grade 6 about 1.4 km
- Toronto Prep School Grades 7 to 12 about 2.2 km
- Greenwood College School Grades 7 to 12 about 2.3 km
Within a 40-minute walk, from our list of private schools in central Toronto (checked October 2026). Fees and admissions on each school’s site. See all private schools
Restaurants
- The Homeway Google reviews about 900 m
- C'est Bon Google reviews about 1000 m
- Swiss Chalet Google reviews about 1000 m
- Himalayan Momo House Google reviews about 1.0 km
- The Captain’s Boil Google reviews about 1.0 km
Places: OpenStreetMap contributors, October 2026. Straight-line distances. Schools: EQAO 2024-25, Ontario Ministry of Education.
Request a showing
25 Strathgowan Crescent
Nearby, at a similar price
See more homes like this one


$5,988,000 21 days on market
28 Dunvegan Road
Detached · Toronto, ON
Forest Hill
6+2 beds · 5 baths · 6 parking
5000 + sq ft


$5,650,000 8 days on market
236 Poplar Plains Road
Detached · Toronto, ON
South Hill
6 beds · 5 baths · 7 parking
3500-5000 sq ft


$5,695,000 11 days on market
92 Woodlawn Avenue W
Detached · Toronto, ON
Summerhill
6+1 beds · 4 baths · 6 parking
3500-5000 sq ft
Search every home for sale in Midtown Toronto
The neighbourhood
Lawrence Park
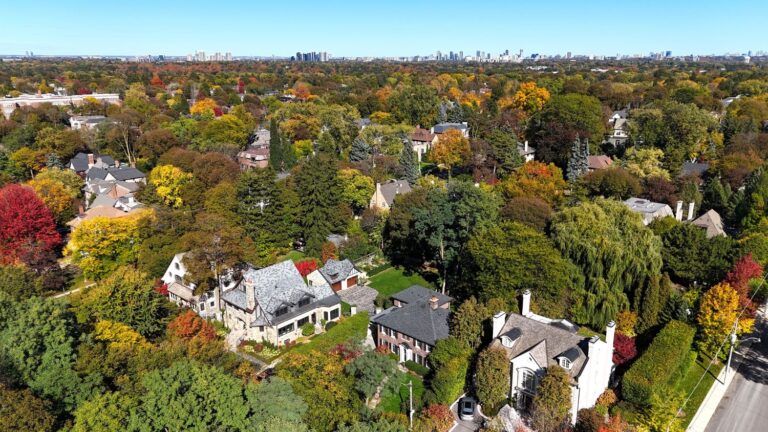
Green, expansive, and peaceful, Lawrence Park consistently ranks as one of Toronto’s most desirable neighbourhoods.
See Lawrence ParkAsk a question
25 Strathgowan Crescent
Listing information is deemed reliable but is not guaranteed accurate by PropTx or the Toronto Regional Real Estate Board. Data source: PropTx. Listings are refreshed from the MLS® at least daily.
The information provided herein must only be used by consumers that have a bona fide interest in the purchase, sale, or lease of real estate and may not be used for any commercial purpose or any other purpose.
Royal LePage Terrequity Seymour Real Estate, Brokerage. Independently owned and operated.
MLS® C13758824 Data source: PropTx Listed September 9, 2026
