
In the heart of Summerhill, 92 Woodlawn Avenue West is a distinguished red-brick Victorian defined by its architectural character, generous proportions and remarkable setting. Situated on a 50 x 113.23-foot lot, this home has been thoughtfully updated by its current owners while retaining its original character. Offering over 5,300 square feet of living space, the interiors feature soaring ceilings, rich hardwood floors, intricate moldings and oversized windows that fill the principal rooms with natural light. A grand formal living room sets an elegant tone, while the chef-inspired kitchen, complete with an expansive breakfast bar and custom cabinetry, flows seamlessly into the sun-filled family room. Across the upper levels, six bedrooms offer exceptional flexibility for family and guests. The second floor features a generous primary retreat, complete with a bright four-piece ensuite and the potential to reconfigure the existing layout to accommodate an expansive walk-in closet. Two additional spacious bedrooms and a dedicated laundry room complete this level. The third floor offers three further bedrooms and a shared family bathroom, ideal for growing families, guests or additional workspace. The lower level extends the home's versatility, offering a generous recreation room and flexible spaces suited to fitness, guest accommodations or creative pursuits. A spacious mudroom adds further practicality to the home's thoughtful design. Outside, mature trees and established perennial gardens create a private, tranquil retreat from the city. Completing this exceptional offering, a detached three-car garage and private three-car driveway provide rare convenience and ample parking seldom found in the neighbourhood. Combining the timeless appeal of Victorian architecture with impressive scale, elegant interiors and an enviable location, 92 Woodlawn Avenue West presents a rare opportunity to experience the best of Summerhill living.

About this home
Photos of 92 Woodlawn Avenue W


Facts and features of 92 Woodlawn Avenue W
| Type | Detached |
|---|---|
| Style | 2 1/2 Storey |
| Bedrooms | 6 + 1 |
| Bathrooms | 4 |
| Size | 3500-5000 sq ft |
| Lot | 50 x 113.23 Feet |
| Parking | 6 |
| Garage | Detached |
| Heating | Radiant |
| Cooling | Central Air |
| Basement | Finished, Walk-Up |
| Exterior | Brick |
| Age | 100+ |
| Taxes | $24,784 (2026) |
| Days on market | 13 |
| Listing brokerage | SOTHEBY'S INTERNATIONAL REALTY CANADA |
Rooms
12 rooms, with sizes
| Room | Level | Size | Features |
|---|---|---|---|
| Bedroom | Lower | 16′ 4″ × 12′ 11″ 4.98 × 3.94 m | closet, pot lights, 3 pc bath |
| Recreation | Lower | 16′ 8″ × 14′ 7″ 5.08 × 4.45 m | pot lights, above grade window, b/i shelves |
| Bedroom 3 | Second | 10′ 0″ × 9′ 1″ 3.05 × 2.77 m | b/i bookcase, bay window, hardwood floor |
| Dining Room | Main | 19′ 2″ × 12′ 9″ 5.84 × 3.89 m | combined w/kitchen, fireplace, large window |
| Primary Bedroom | Second | 23′ 0″ × 15′ 3″ 7.01 × 4.65 m | walk-in closet(s), 4 pc ensuite, hardwood floor |
| Family Room | Main | 21′ 6″ × 14′ 6″ 6.55 × 4.42 m | large window, skylight, hardwood floor |
| Bedroom 4 | Upper | 18′ 7″ × 10′ 6″ 5.66 × 3.2 m | closet, vaulted ceiling(s), hardwood floor |
| Bedroom | Upper | 20′ 4″ × 12′ 2″ 6.2 × 3.71 m | closet, vaulted ceiling(s), hardwood floor |
| Kitchen | Main | 16′ 4″ × 11′ 9″ 4.98 × 3.58 m | modern kitchen, breakfast bar, hardwood floor |
| Living Room | Main | 17′ 6″ × 14′ 8″ 5.33 × 4.47 m | fireplace, bay window, hardwood floor |
| Bedroom 2 | Second | 17′ 6″ × 14′ 9″ 5.33 × 4.5 m | crown moulding, bay window, hardwood floor |
| Bedroom 5 | Upper | 15′ 10″ × 10′ 0″ 4.83 × 3.05 m | closet, skylight, hardwood floor |
Around this home
What’s near 92 Woodlawn Avenue W
From 92 Woodlawn Avenue W, the nearest station is Summerhill station (Line 1 Yonge-University), about 550 m away; the nearest grocery store is Longo's, about 450 m away; the nearest TDSB elementary school is Cottingham Junior Public School, about 350 m away; and the nearest park is Lionel Conacher Park, about 350 m away.
Transit
- Summerhill station Line 1 Yonge-University about 550 m
- St Clair station Line 1 Yonge-University about 600 m
- Rosedale station Line 1 Yonge-University about 1.0 km
Groceries and pharmacies
- Pharmasave Pharmacy about 450 m
- Longo's Grocery about 450 m
- C.C. Pharmacy Pharmacy about 450 m
- Harvest Wagon Grocery about 600 m
- Loblaws Grocery about 650 m
Parks
- Lionel Conacher Park Park about 350 m
- Marlborough Place Parkette Park about 500 m
- Robertson Davies Park Park about 550 m
Schools
- Cottingham Junior Public School TDSB elementary · JK-6 EQAO 2024-25: Gr 6 reading 100% · Gr 6 math 100% about 350 m
- Brown Junior Public School TDSB elementary · JK-6 EQAO 2024-25: Gr 6 reading 100% · Gr 6 math 75% about 400 m
- Spectrum Alternative Senior School TDSB middle school · 7-8 about 1.8 km
- Our Lady of Perpetual Help Catholic School Catholic elementary · JK-8 EQAO 2024-25: Gr 6 reading 100% · Gr 6 math 80% about 1.2 km
- Central Technical School TDSB secondary · 9-12 EQAO 2024-25: Gr 9 math 34% · Gr 10 literacy 74% about 2.4 km
- Msgr Fraser College (Isabella Campus) Catholic secondary · 9-12 about 2.2 km
Nearest schools, not necessarily the ones that serve this address. Check with the TDSB and TCDSB school locators.
Community
- Deer Park Library Library about 700 m
- William P. Wilder '40 Arena & Sports Complex Pool or arena about 1.1 km
- Rosedale-Moore Park Community Association Community centre about 1.4 km
Private schools
- Girls
- The Bishop Strachan School JK to Grade 12 about 1.3 km
- Branksome Hall JK to Grade 12 about 1.7 km
- St. Clement's School Grades 1 to 12 about 3.3 km
- Boys
- Upper Canada College JK to Grade 12 about 1.1 km
- St. Michael's College School Grades 7 to 12 about 1.7 km
- Royal St. George's College Grades 3 to 12 about 1.9 km
- Co-ed
- De La Salle College "Oaklands" Grades 5 to 12 about 150 m
- The Mabin School JK to Grade 6 about 700 m
- Arrowsmith School Ages 6 and up about 750 m
- The York School JK to Grade 12 about 950 m
Within a 40-minute walk, from our list of private schools in central Toronto (checked October 2026). Fees and admissions on each school’s site. See all private schools
Restaurants
- Popular Chinese Diner Google reviews about 350 m
- Taline Google reviews about 350 m
- Kibo Sushi Google reviews about 400 m
- Umami Poke Google reviews about 400 m
- Barnsteiner's Google reviews about 400 m
Places: OpenStreetMap contributors, October 2026. Straight-line distances. Schools: EQAO 2024-25, Ontario Ministry of Education.
Request a showing
92 Woodlawn Avenue W
Nearby, at a similar price
See more homes like this one


$5,650,000 8 days on market
236 Poplar Plains Road
Detached · Toronto, ON
South Hill
6 beds · 5 baths · 7 parking
3500-5000 sq ft


$5,988,000 21 days on market
28 Dunvegan Road
Detached · Toronto, ON
Forest Hill
6+2 beds · 5 baths · 6 parking
5000 + sq ft


$5,850,000 176 days on market
17 Elm Avenue
Detached · Toronto, ON
Rosedale
6+2 beds · 6 baths · 4 parking
3500-5000 sq ft
Search every home for sale in Midtown Toronto
The neighbourhood
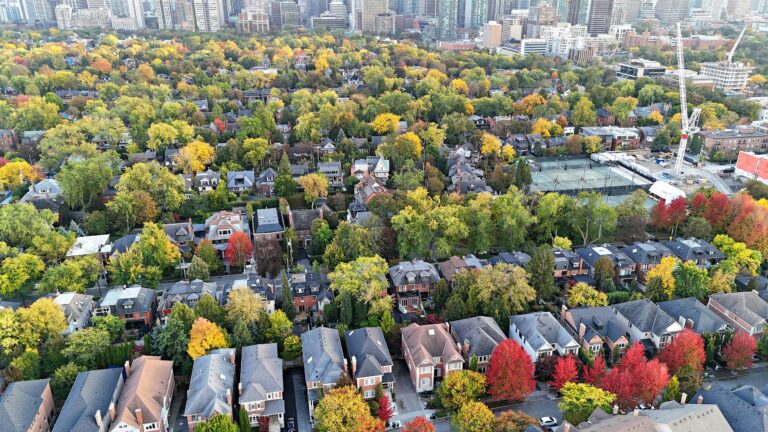
Summerhill
With its distinguished homes and picturesque, tree-lined streets, Summerhill seems more like a quiet turn-of-the-century village than a neighbourhood in the heart of Canada’s largest city.
See SummerhillAsk a question
92 Woodlawn Avenue W
Listing information is deemed reliable but is not guaranteed accurate by PropTx or the Toronto Regional Real Estate Board. Data source: PropTx. Listings are refreshed from the MLS® at least daily.
The information provided herein must only be used by consumers that have a bona fide interest in the purchase, sale, or lease of real estate and may not be used for any commercial purpose or any other purpose.
Royal LePage Terrequity Seymour Real Estate, Brokerage. Independently owned and operated.
MLS® C14087996 Data source: PropTx Listed October 16, 2026
