
Fully furnished, all-inclusive short-term rental on the main floor of a well-maintained home. Available for a minimum 6-month term, withflexibility for the right opportunity. This self-contained 2-bedroom, 1-bathroom suite features a spacious living room, separatedining room, generously sized bedrooms, an updated kitchen, and a full bathroom. One bedroom includes an attached sunroom, ideal for a home office, reading area, or additional living space. Hardwood flooring runs throughout, with ensuite laundry, air conditioning, plus allutilities and internet included. Garage parking access is also available. Ideally located within walking distance of both Davisville and St. Clair subway stations, witheasy access to Yonge Street's shops, restaurants, cafés, and amenities. Close to sought-after schools including Upper Canada College (UCC), BSS, Deer Park, and Brown Jr.

About this home
Photos of Main - 14 Kilbarry Road


Facts and features of Main - 14 Kilbarry Road
| Type | Duplex |
|---|---|
| Style | 2-Storey |
| Bedrooms | 2 |
| Bathrooms | 1 |
| Size | 1100-1500 sq ft |
| Lot | 31.5 x 129 Feet |
| Parking | 1 |
| Garage | Detached |
| Heating | Radiant |
| Cooling | Window Unit(s) |
| Basement | Apartment |
| Exterior | Brick, Stucco (Plaster) |
| Days on market | 46 |
| Listing brokerage | SOTHEBY'S INTERNATIONAL REALTY CANADA |
Rooms
6 rooms, with sizes
| Room | Level | Size | Features |
|---|---|---|---|
| Kitchen | Main | 10′ 10″ × 8′ 5″ 3.31 × 2.57 m | window, hardwood floor |
| Sunroom | Main | 5′ 9″ × 9′ 5″ 1.76 × 2.87 m | window, vinyl floor |
| Bedroom 2 | Main | 10′ 4″ × 14′ 9″ 3.15 × 4.49 m | window, hardwood floor |
| Dining Room | Main | 12′ 3″ × 11′ 9″ 3.73 × 3.58 m | window, hardwood floor |
| Bedroom | Main | 10′ 11″ × 11′ 5″ 3.32 × 3.47 m | window, hardwood floor, w/o to sunroom |
| Living Room | Main | 16′ 4″ × 14′ 3″ 4.99 × 4.35 m | picture window, hardwood floor |
Around this home
What’s near Main - 14 Kilbarry Road
From Main - 14 Kilbarry Road, the nearest station is Davisville station (Line 1 Yonge-University), about 300 m away; the nearest grocery store is Fresh Buy Market, about 400 m away; the nearest TDSB elementary school is Davisville Junior Public School, about 550 m away; and the nearest park is Oriole Park, about 150 m away.
Transit
- Davisville station Line 1 Yonge-University about 300 m
- St Clair station Line 1 Yonge-University about 1.1 km
- Avenue station Line 5 Eglinton about 1.2 km
Groceries and pharmacies
- Yonge Health Pharmacy Pharmacy about 350 m
- Guardian Pharmacy about 400 m
- Fresh Buy Market Grocery about 400 m
- Fruit Basket Grocery about 400 m
- Sobeys Urban Fresh Grocery about 450 m
Parks
- Oriole Park Park about 150 m
- Fiona Nelson Parkette Park about 350 m
- Al Green Sculpture Park Park about 550 m
Schools
- Davisville Junior Public School TDSB elementary · JK-6 EQAO 2024-25: Gr 6 reading 92% · Gr 6 math 92% about 550 m
- Deer Park Junior and Senior Public School TDSB elementary · JK-8 EQAO 2024-25: Gr 6 reading 89% · Gr 6 math 68% about 1.0 km
- Spectrum Alternative Senior School TDSB middle school · 7-8 about 550 m
- St Monica Catholic School Catholic elementary · JK-8 EQAO 2024-25: Gr 6 reading 90% · Gr 6 math 76% about 1.6 km
- North Toronto Collegiate Institute TDSB secondary · 9-12 EQAO 2024-25: Gr 9 math 80% · Gr 10 literacy 95% about 1.6 km
- Marshall McLuhan Catholic Secondary School Catholic secondary · 9-12 EQAO 2024-25: Gr 9 math 59% · Gr 10 literacy 89% about 1.5 km
Nearest schools, not necessarily the ones that serve this address. Check with the TDSB and TCDSB school locators.
Community
- William P. Wilder '40 Arena & Sports Complex Pool or arena about 500 m
- Deer Park Library Library about 1.0 km
- North Toronto Memorial Community Centre Community centre about 1.1 km
Private schools
- Girls
- The Bishop Strachan School JK to Grade 12 about 950 m
- St. Clement's School Grades 1 to 12 about 1.8 km
- Branksome Hall JK to Grade 12 about 2.9 km
- Boys
- Upper Canada College JK to Grade 12 about 500 m
- St. Michael's College School Grades 7 to 12 about 1.9 km
- Royal St. George's College Grades 3 to 12 about 3.1 km
- Co-ed
- The York School JK to Grade 12 about 650 m
- Greenwood College School Grades 7 to 12 about 1.2 km
- Toronto Prep School Grades 7 to 12 about 1.2 km
- Arrowsmith School Ages 6 and up about 1.3 km
Within a 40-minute walk, from our list of private schools in central Toronto (checked October 2026). Fees and admissions on each school’s site. See all private schools
Restaurants
- Tamasha Google reviews about 350 m
- The Blue Horse Eatery Google reviews about 350 m
- Sushi Zone Google reviews about 500 m
- Khau Gully Google reviews about 550 m
- Cowboy’s Grill Google reviews about 550 m
Places: OpenStreetMap contributors, October 2026. Straight-line distances. Schools: EQAO 2024-25, Ontario Ministry of Education.
Request a showing
Main - 14 Kilbarry Road
Nearby, at a similar price
See more homes like this one


$3,500 / month 44 days on market
Upper - 14 Kilbarry Road
Duplex · Toronto, ON
Deer Park
2 beds · 1 bath · 1 parking
1100-1500 sq ft


$3,200 / month 27 days on market
Main - 1691 Bathurst Street
Duplex · Toronto, ON
Forest Hill
2+1 beds · 1 bath · 1 parking
1100-1500 sq ft


$3,000 / month 63 days on market
333 Vaughan Road
Duplex · Toronto, ON
Humewood-Cedarvale
2 beds · 1 bath · 1 parking
700-1100 sq ft
Search every home for sale in Midtown Toronto
The neighbourhood
Deer Park
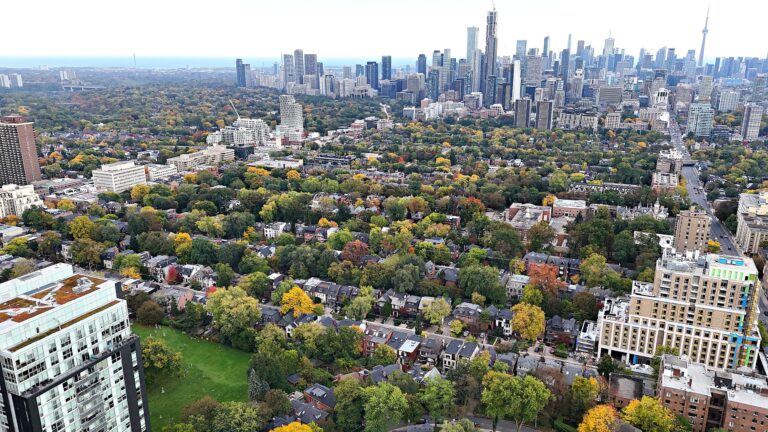
Deer Park is an upscale neighbourhood in Toronto’s Yonge and St. Clair area, known for its unique combination of high-end luxury homes, budget-friendly townhouses and condos.
See Deer ParkAsk a question
Main - 14 Kilbarry Road
Listing information is deemed reliable but is not guaranteed accurate by PropTx or the Toronto Regional Real Estate Board. Data source: PropTx. Listings are refreshed from the MLS® at least daily.
The information provided herein must only be used by consumers that have a bona fide interest in the purchase, sale, or lease of real estate and may not be used for any commercial purpose or any other purpose.
Royal LePage Terrequity Seymour Real Estate, Brokerage. Independently owned and operated.
MLS® C13777744 Data source: PropTx Listed September 13, 2026
